
8943 SW 86TH LOOPOCALA, FL 34481
Due to the health concerns created by Coronavirus we are offering personal 1-1 online video walkthough tours where possible.
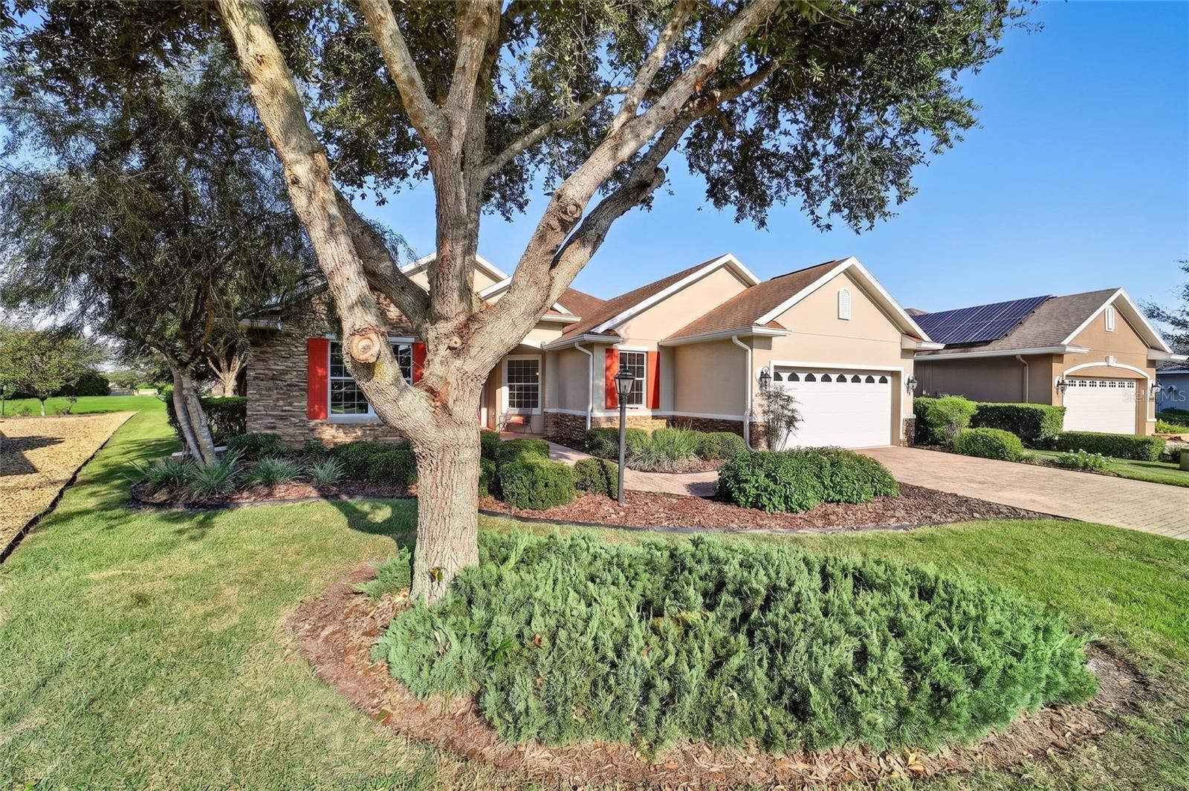
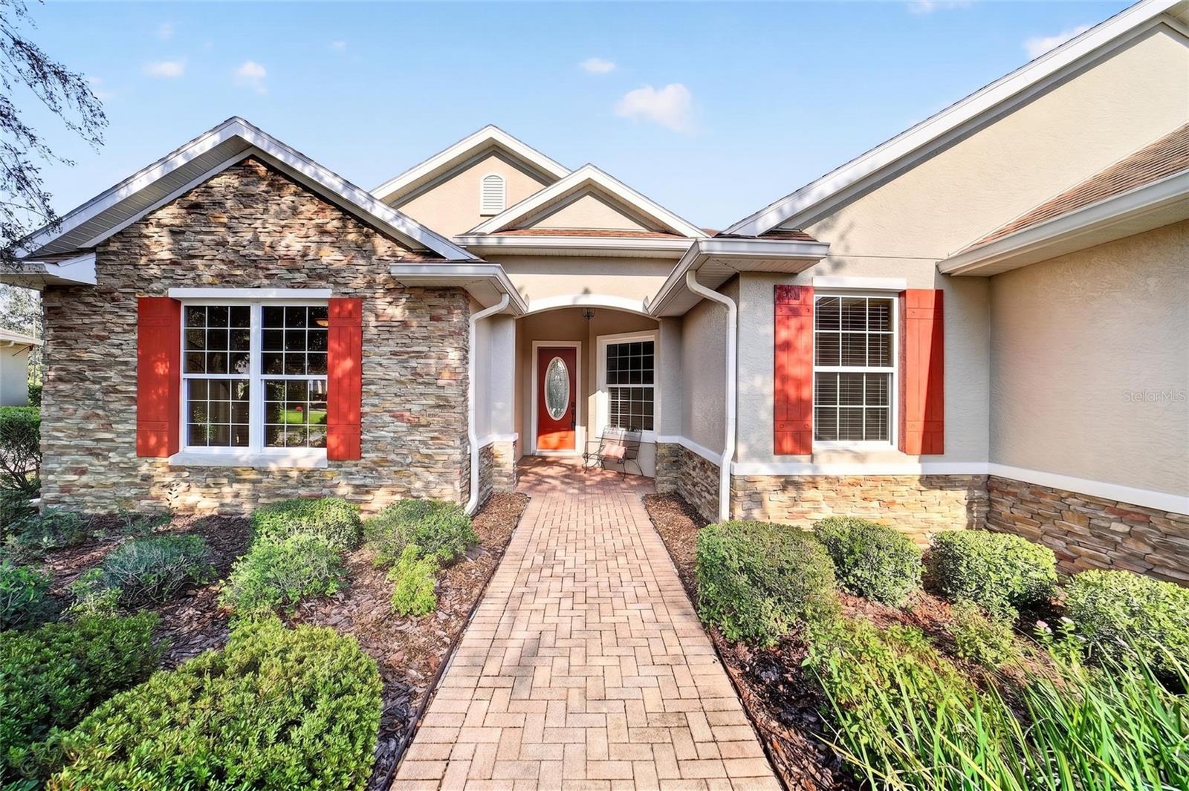
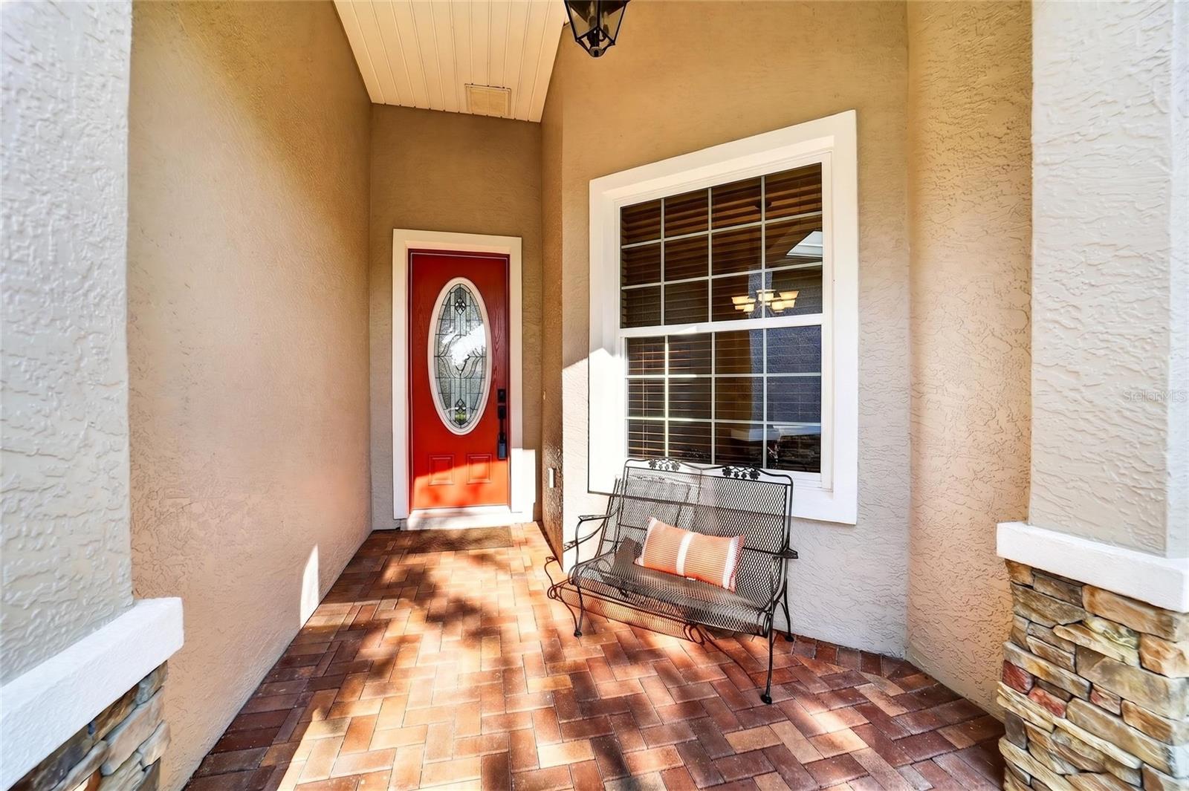
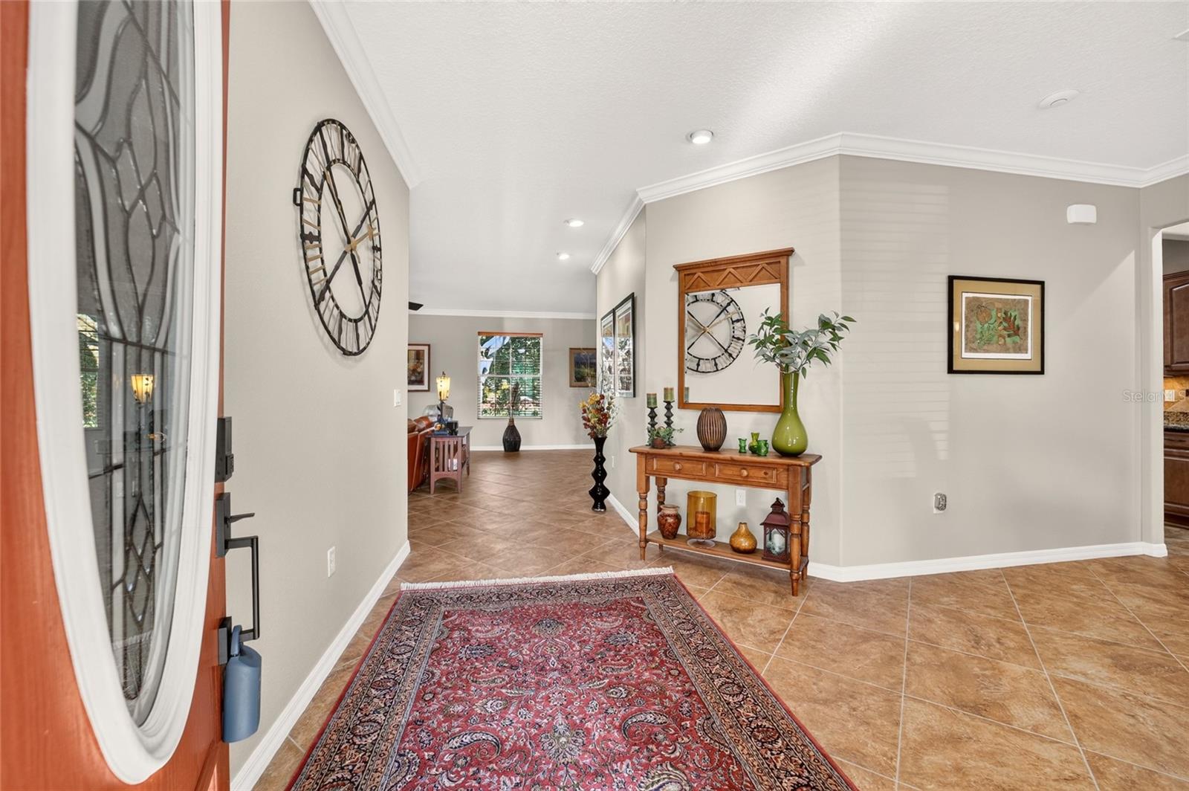
Privacy, views, and exceptional living come together in this beautifully appointed Expanded Huntley 2, ideally located in Candler Hills, the Estate section of On Top of the World. Set on a gorgeous, fully sodded St. Augustine lot overlooking a sweeping wooded retention pond, this property offers a peaceful, private backdrop with no close rear neighbors and plenty of room to enjoy the outdoors. Inside, the thoughtfully designed split-bedroom floor plan features 3 bedrooms and 2 bathrooms, with a spacious great room that provides the perfect setting for entertaining or relaxing. A formal dining area offers flexibility and can easily serve as a second living space, while the large kitchen takes full advantage of the spectacular backyard views. The gourmet kitchen is designed for both everyday living and entertaining, featuring solid maple cabinetry with 42-inch uppers, crown molding, convenient pull-outs, granite countertops, a tile backsplash, and newer stainless-steel appliances. The gas cooktop and built-in oven make this kitchen as functional as it is beautiful. The spacious primary suite is a true retreat, highlighted by a tray ceiling and a generous ensuite bath with dual-sink vanity, dedicated makeup area, Roman-style walk-in shower, and an impressive walk-in closet. Two additional bedrooms provide comfortable accommodations for guests, hobbies, or office space. Outdoor living is equally impressive. The screened lanai opens to an oversized paver patio, creating an ideal space for entertaining, dining, or simply enjoying the peaceful, wooded view. The patio is already gas-plumbed for a grill or fire pit, making it easy to create your own outdoor gathering space. The list of upgrades and thoughtful touches continues with tile flooring set on the diagonal throughout the main living areas, like-new carpet in the bedrooms, designer paint, Hunter Douglas window treatments, crown molding throughout, and an attractive stone facade. The oversized 2.5-car garage comfortably accommodates two vehicles plus a golf cart, or provides the perfect space for a workshop, hobbies, or additional storage. Additional peace of mind comes with a one-year home warranty included with the purchase. Curb appeal is exceptional, with a meticulously maintained St. Augustine lawn, full irrigation, and the convenience of curbside mail and waste collection. The home's location within Candler Hills also provides easy access to multiple community entrances and all the amenities that make On Top of the World such a desirable place to call home. As a Candler Hills resident, you'll enjoy the extensive amenities of On Top of the World along with exclusive Candler Hills amenities, including the nearby Lodge and the future Azura. On Top of the World is Ocala's premier 55+ active adult, golf resort community, offering world-class amenities and golf cart access to shopping, dining, entertainment, banking, health and beauty services, and so much more. One year home warranty. $15k in flex cash to be used for rate buy down, price buy down, or closing costs.
| 14 hours ago | Listing updated with changes from the MLS® | |
| 15 hours ago | Listing first seen on site |

Listing information is provided by Participants of the Stellar MLS. IDX information is provided exclusively for personal, non-commercial use, and may not be used for any purpose other than to identify prospective properties consumers may be interested in purchasing. Information is deemed reliable but not guaranteed. Properties displayed may be listed or sold by various participants in the MLS Copyright 2026, Stellar MLS.
Last checked: 2026-08-21 06:22 AM EDT

Did you know? You can invite friends and family to your search. They can join your search, rate and discuss listings with you.