
7646 SW 100TH COURTOCALA, FL 34481
Due to the health concerns created by Coronavirus we are offering personal 1-1 online video walkthough tours where possible.
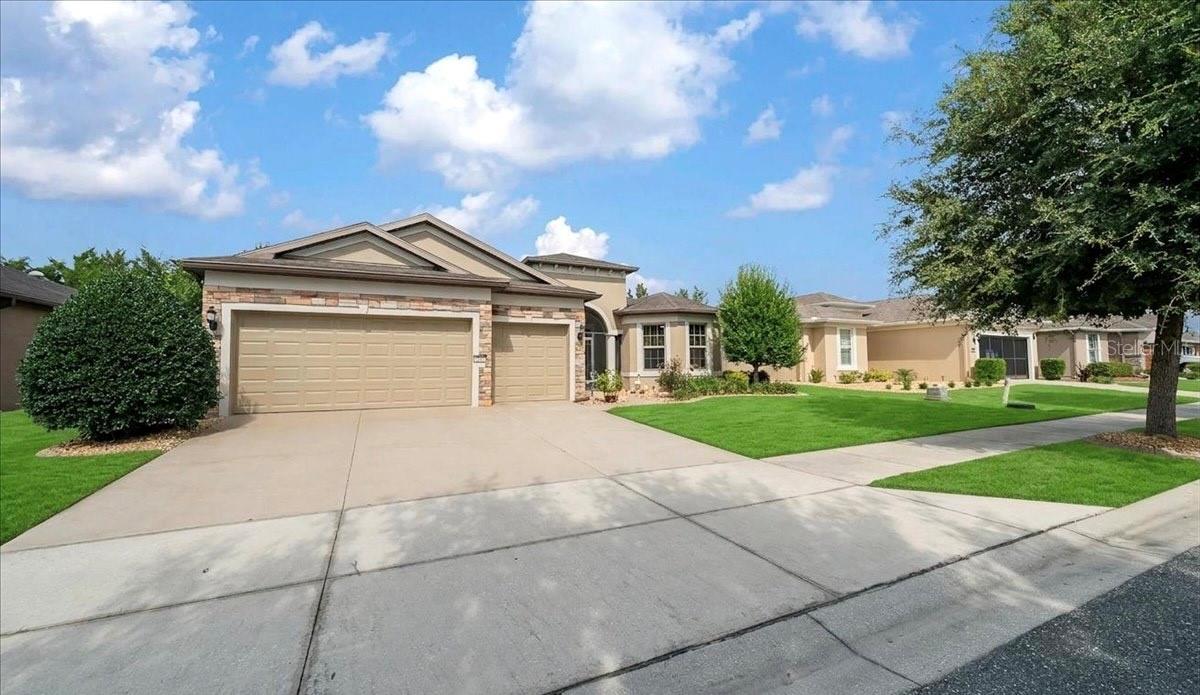
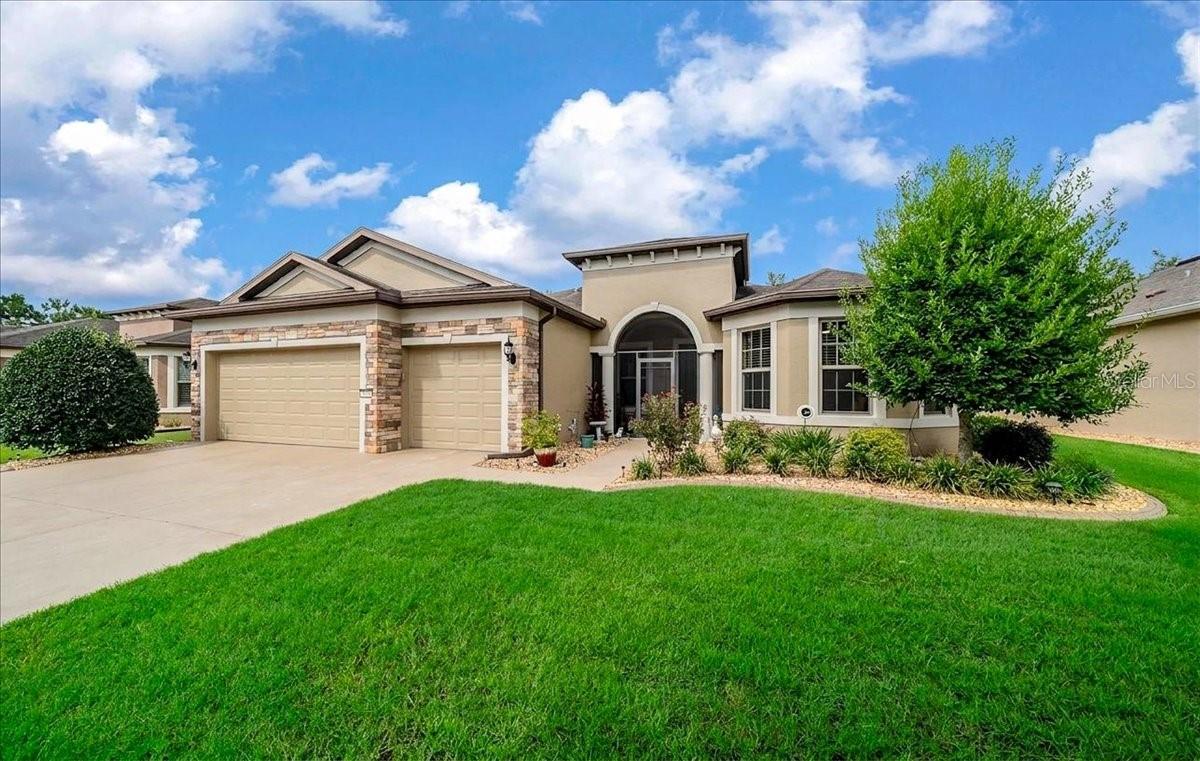
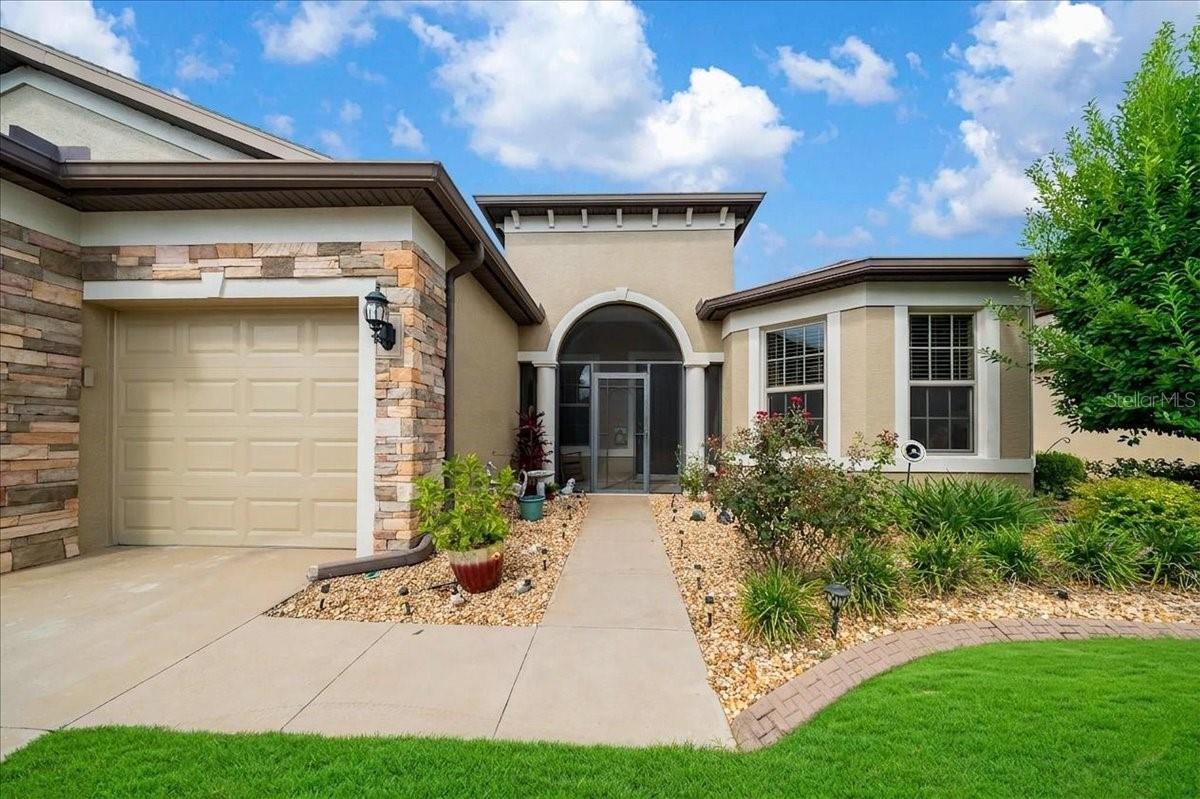
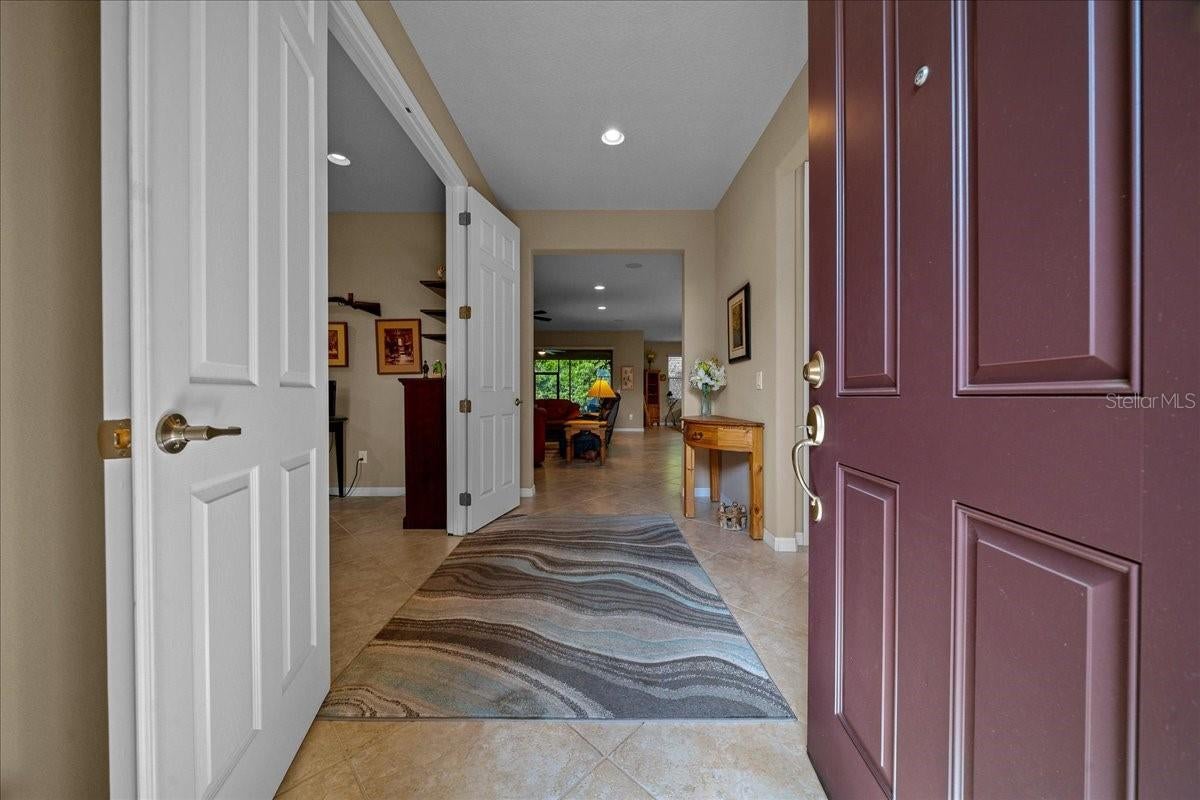
MOTIVATED SELLER, BRING ALL OFFERS! Discover Florida living in this stunning Pinnacle model located within the highly sought after 55+ gated community of Del Webb Stone Creek. Meticulously cared for by its original owner since it was built, this impressive 2,539 sq. ft. residence offers 3 bedrooms, 3 full baths, a versatile flex room, and a spacious 3 car garage. From the moment you enter the welcoming foyer, you’ll appreciate the open and thoughtfully designed floor plan. The flex room is ideally positioned near the entry and can easily be used as a home office, den, craft room, or hobby space. Across the hall, one of the two primary suites features beautiful bay windows, a generous walk in closet, and a private ensuite bath. At the heart of the home is the oversized living room, designed for both everyday comfort and entertaining. The open concept layout flows seamlessly into the chef’s kitchen, complete with a large center island, abundant cabinetry, extensive counter space, and a pantry. The spacious primary suite provides a peaceful retreat with a luxurious ensuite bathroom featuring a large walk in tile shower and an expansive walk in closet with custom built ins. On the opposite side of the home, the third bedroom is conveniently located near the guest bathroom. The laundry room features a utility sink and provides easy access to the three car garage. Stacking sliding glass doors extend the living space outdoors to a screened and paved lanai, which continues to a backyard paver patio. Surrounded by mature trees, the backyard offers privacy and a peaceful setting perfect for relaxing, entertaining, or enjoying Florida’s beautiful year round weather. Del Webb Stone Creek offers an exceptional active adult lifestyle with resort style amenities including a state of the art clubhouse, fitness center, swimming pool, golf course, walking trails, and an abundance of clubs, activities, and social events. The community is also conveniently located near medical facilities, shopping, restaurants, parks, and everyday conveniences. Additional upgrades include a UV air quality system for the HVAC in 2025, New exterior paint completed in 2026, a generator ready electrical panel and the added peace of mind of a 1 year home warranty provided at closing. This exceptional home truly offers comfort, space, privacy, and an active Florida lifestyle. Schedule your private showing today!
| an hour ago | Listing updated with changes from the MLS® | |
| 6 hours ago | Listing first seen on site |

Listing information is provided by Participants of the Stellar MLS. IDX information is provided exclusively for personal, non-commercial use, and may not be used for any purpose other than to identify prospective properties consumers may be interested in purchasing. Information is deemed reliable but not guaranteed. Properties displayed may be listed or sold by various participants in the MLS Copyright 2026, Stellar MLS.
Last checked: 2026-08-27 02:29 PM EDT
