Save
Ask
Tour
Hide
Share
$344,620
New Listing

2960 CHERRY BLOSSOM LOOP
ST CLOUD, FL 34771

For Sale|Townhouse|Active
2
Beds
2
Total Baths
2
Full Baths
1,584
SqFt
$218
/SqFt
2022
Built
Subdivision:
DEL WEBB SUNBRIDGE PH 1C
County:
Osceola

Due to the health concerns created by Coronavirus we are offering personal 1-1 online video walkthough tours where possible.
Call Now: (407) 803-4049
Is this the listing for you? We can help make it yours.
(407) 803-4049
2960 CHERRY BLOSSOM LOOP2960 CHERRY BLOSSOM LOOP2960 CHERRY BLOSSOM LOOP2960 CHERRY BLOSSOM LOOP
Save
Ask
Tour
Hide
Share

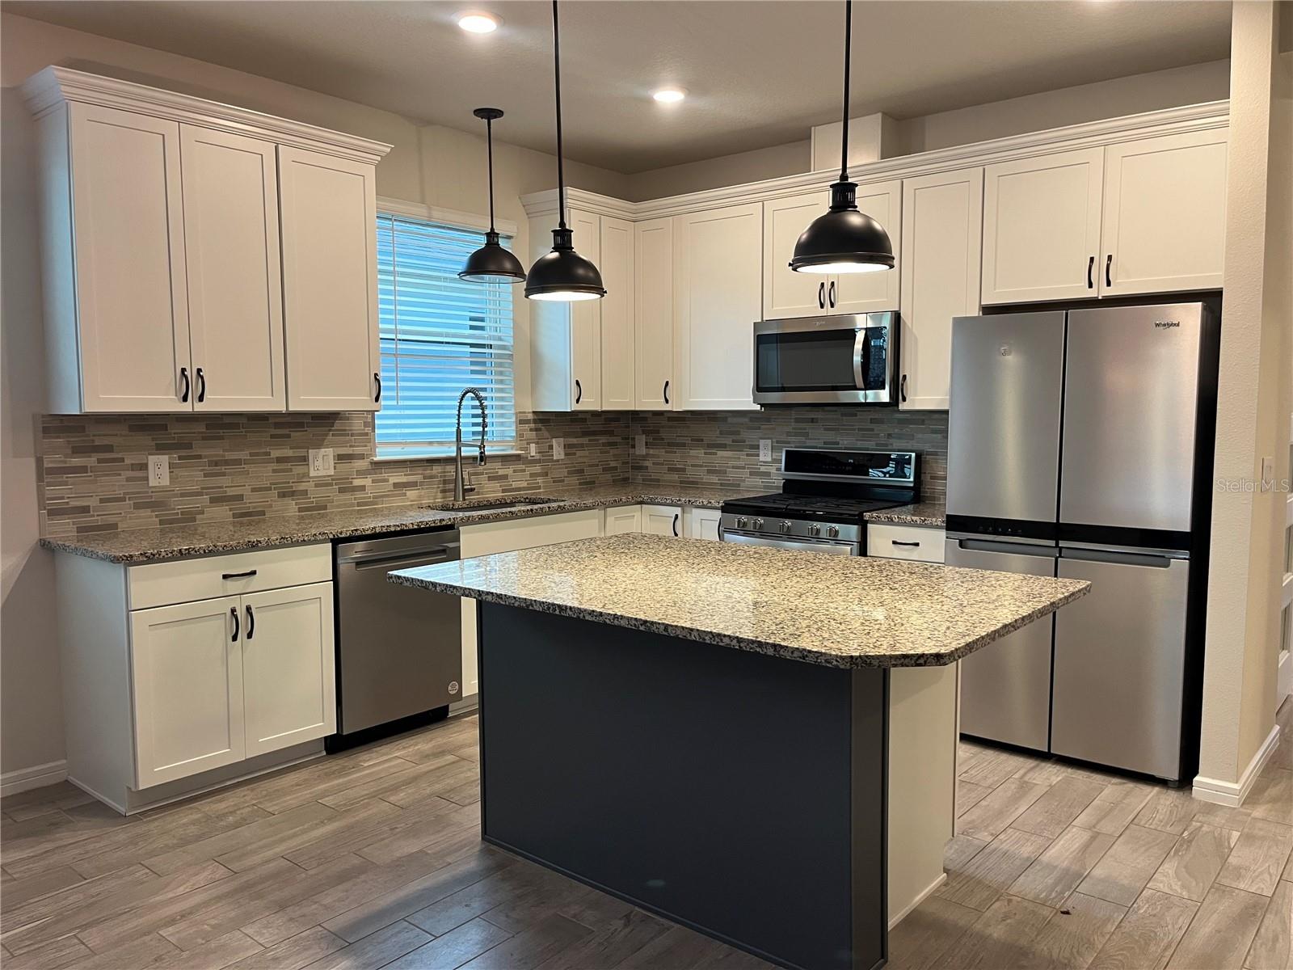
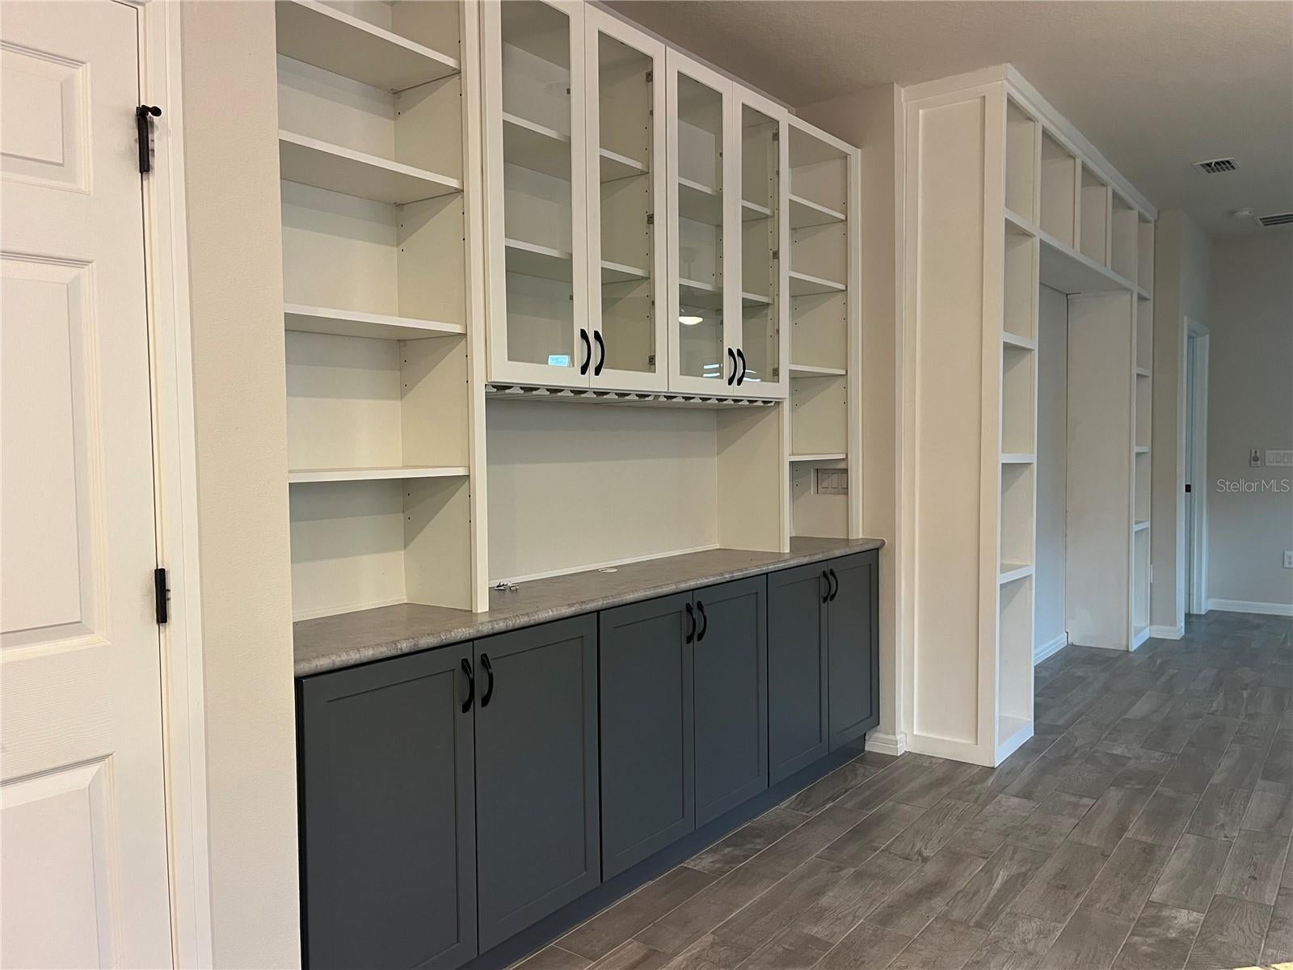
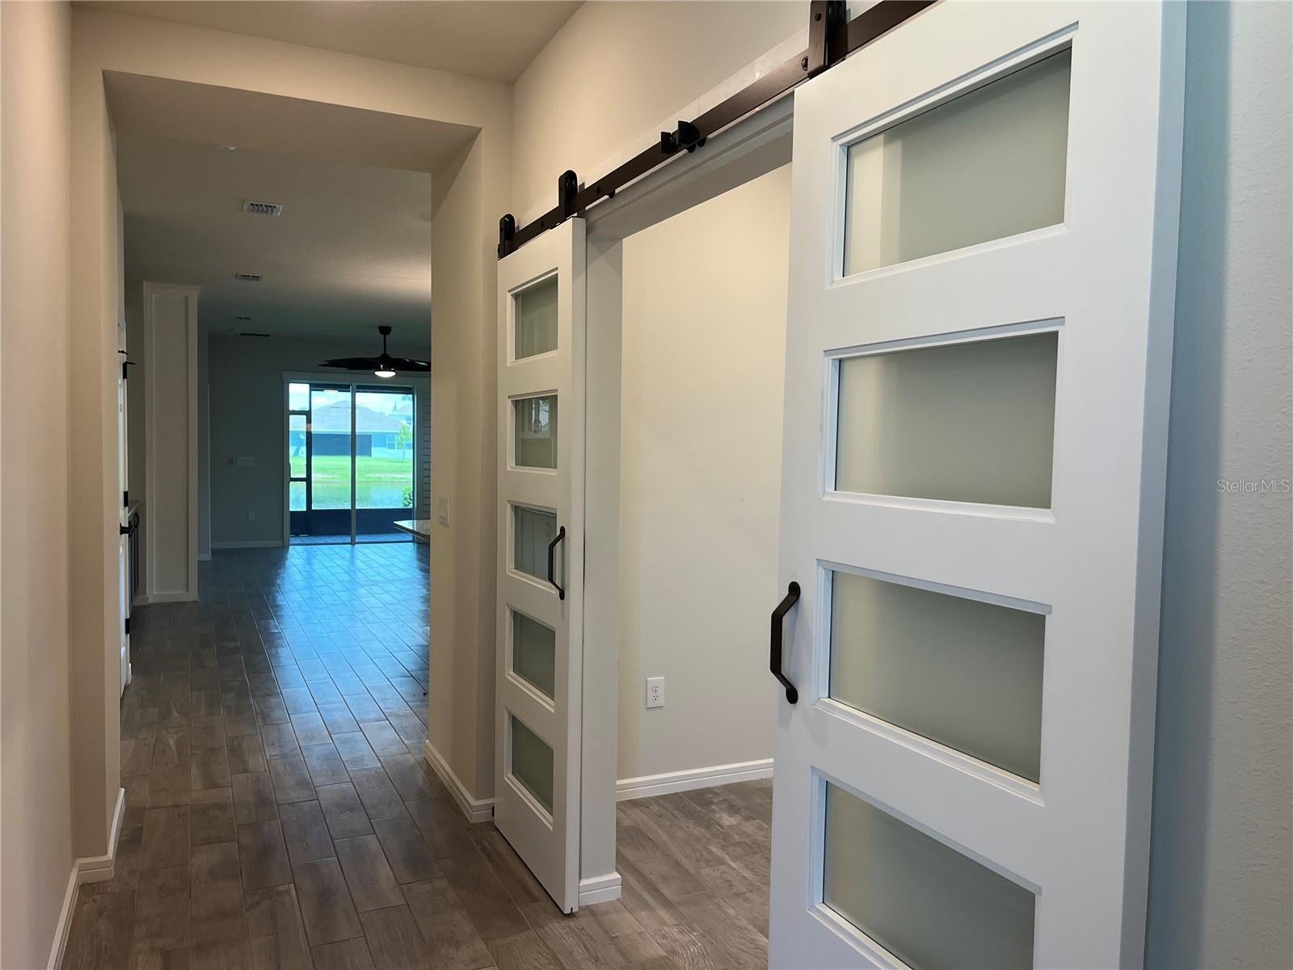
Beautifully upgraded 2-bedroom, 2-bath Ellenwood villa in Del Webb Sunbridge, a sought-after 55+ resort-style community. This move-in-ready home features an open layout, porcelain tile, flex room with custom barn doors, and an upgraded kitchen with granite, large island, natural-gas range, and 42” soft-close cabinetry.Additional highlights include custom built-ins, plantation shutters, tinted windows, ADA-friendly owner's bath, tankless water heater, extended 2-car garage, epoxy floors, and upgraded energy package. Relax on the screened lanai while enjoying views of wildlife, sunrises, and rocket launches.Resort-style amenities include a zero-entry pool, spa, fitness center, pickleball, walking trails, Tavern & Grille, firepits, and amphitheater. Conveniently located near Lake Nona, Medical City, and Orlando International Airport.

Save
Ask
Tour
Hide
Share
Listing Snapshot
Price 
$344,620
Days On Site 
0 Days
Bedrooms 
2
Inside Area (SqFt) 
1,584 sqft
Total Baths 
2
Full Baths 
2
Partial Baths 
N/A
Lot Size 
0.1 Acres
Year Built 
2022
MLS® Number 
OM730979
Status 
Active
Property Tax 
$1,640
HOA/Condo/Coop Fees 
$508 monthly
Sq Ft Source 
Public Records
Friends & Family
Recent Activity
5 hours agoListing updated with changes from the MLS®
17 hours agoListing first seen on site
General Features
Acres 
0.1
Attached Garage 
Yes
Direction Faces 
North
Foundation 
Slab
Garage 
Yes
Garage Spaces 
2
Levels 
One
Parking 
Attached
Pets 
Yes
Property Sub Type 
Townhouse
Sewer 
Public Sewer
SqFt Total 
2219
Utilities 
Natural Gas AvailableElectricity ConnectedNatural Gas ConnectedSewer ConnectedWater Connected
Water Source 
Public
Zoning 
RES
Interior Features
Appliances 
DishwasherIce MakerRangeRefrigerator
Cooling 
Central Air
Flooring 
Tile
Furnished 
Unfurnished
Heating 
ElectricNatural Gas
Interior 
Built-in Features
Laundry Features 
Laundry Room
Window Features 
ShuttersTinted Windows
Balcony/Porch/Lanai 
Dimensions - 9x14Level - First
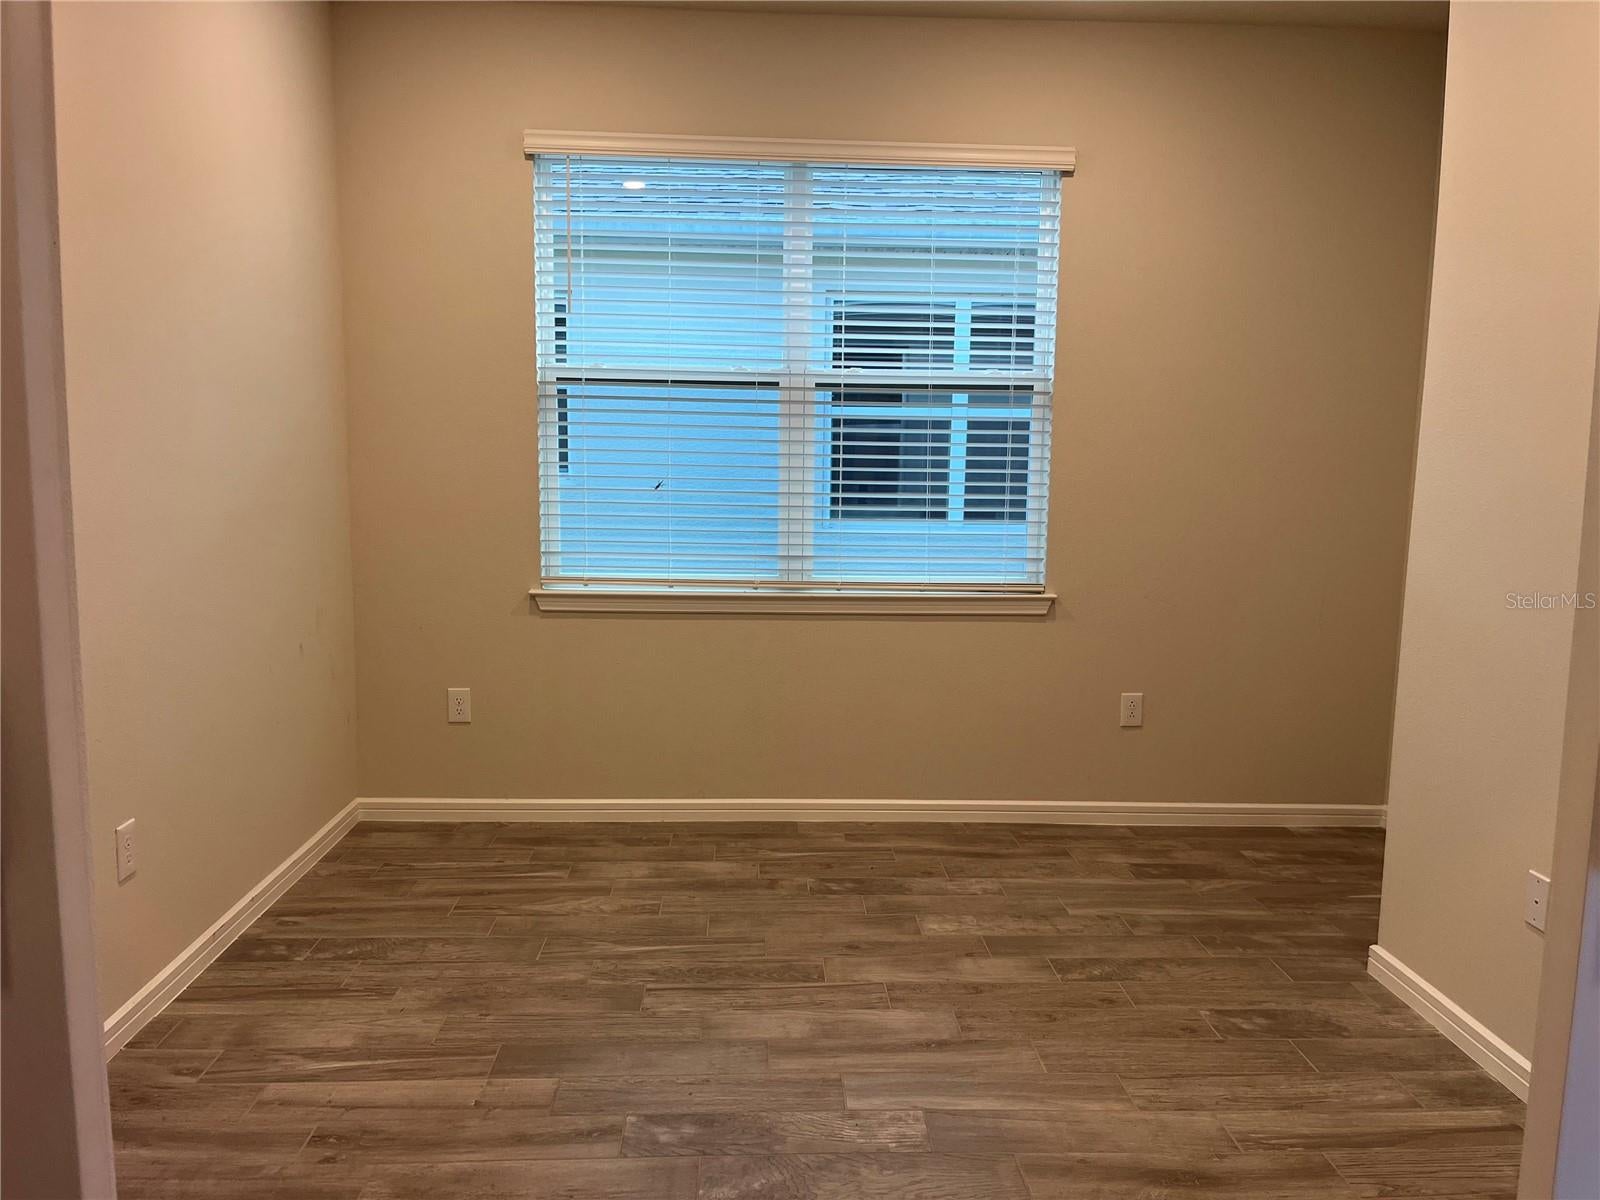
Bedroom 2 
Dimensions - 10x11Level - First
Bonus Room 
Dimensions - 10x10Level - First
Kitchen 
Dimensions - 15x10Level - First
Laundry 
Dimensions - 6x6Level - First
Living Room 
Dimensions - 14x15Level - First
Master Bathroom 
Dimensions - 11x10Level - First
Master Bedroom 
Dimensions - 12x15Level - First
Save
Ask
Tour
Hide
Share
Exterior Features
Construction Details 
BlockStucco
Roof 
Shingle
Windows/Doors 
ShuttersTinted Windows
Community Features
Association Dues 
508
Community Features 
GatedClubhousePoolRestaurantTennis Court(s)
HOA Fee Frequency 
Monthly
MLS Area 
34771 - St Cloud (Magnolia Square)
Roads 
Paved
Senior Community 
Yes
Township 
25
Listing courtesy of BLACKHORSE REAL ESTATE LLC (850) 228-5454


Listing information is provided by Participants of the Stellar MLS. IDX information is provided exclusively for personal, non-commercial use, and may not be used for any purpose other than to identify prospective properties consumers may be interested in purchasing. Information is deemed reliable but not guaranteed. Properties displayed may be listed or sold by various participants in the MLS Copyright 2026, Stellar MLS.
Last checked: 2026-08-26 12:14 PM EDT

Neighborhood & Commute
Source: Walkscore
Disclosure: Community information and market data powered by Constellation Data Labs. Information is deemed reliable but not guaranteed.
Save
Ask
Tour
Hide
Share