
13191 NE 9TH STREETWILLISTON, FL 32696
Due to the health concerns created by Coronavirus we are offering personal 1-1 online video walkthough tours where possible.
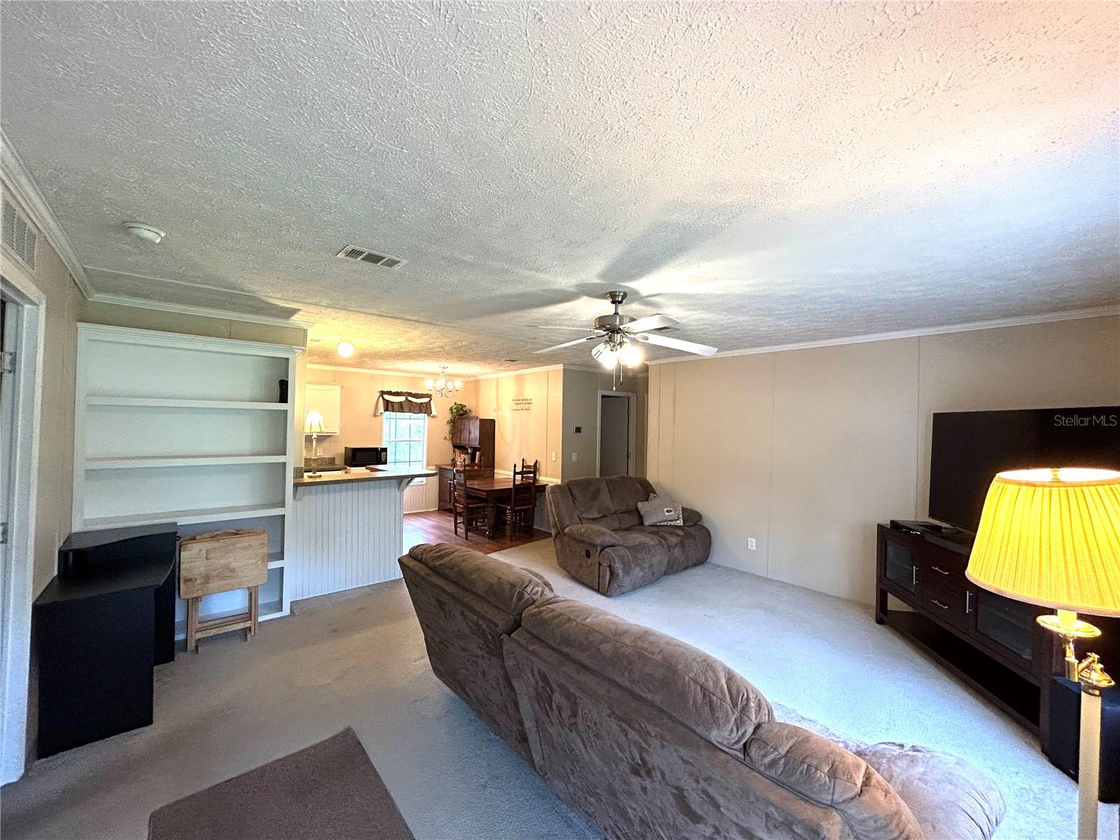
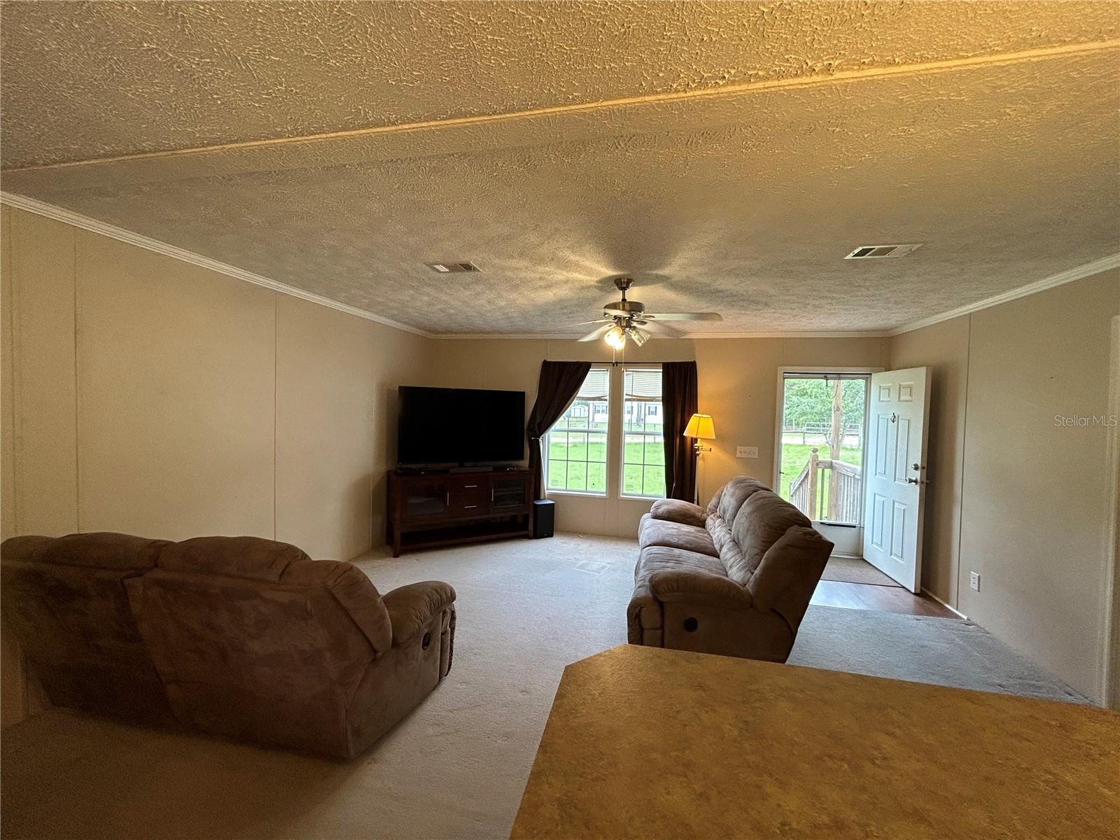
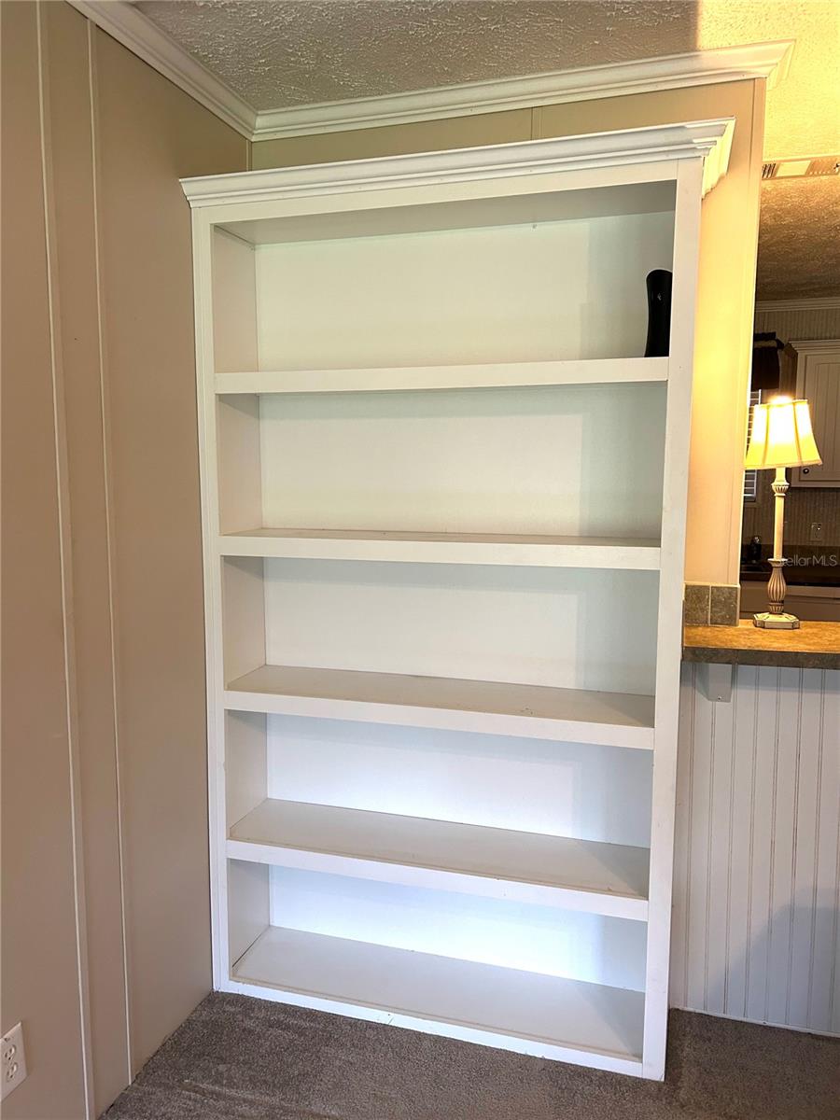
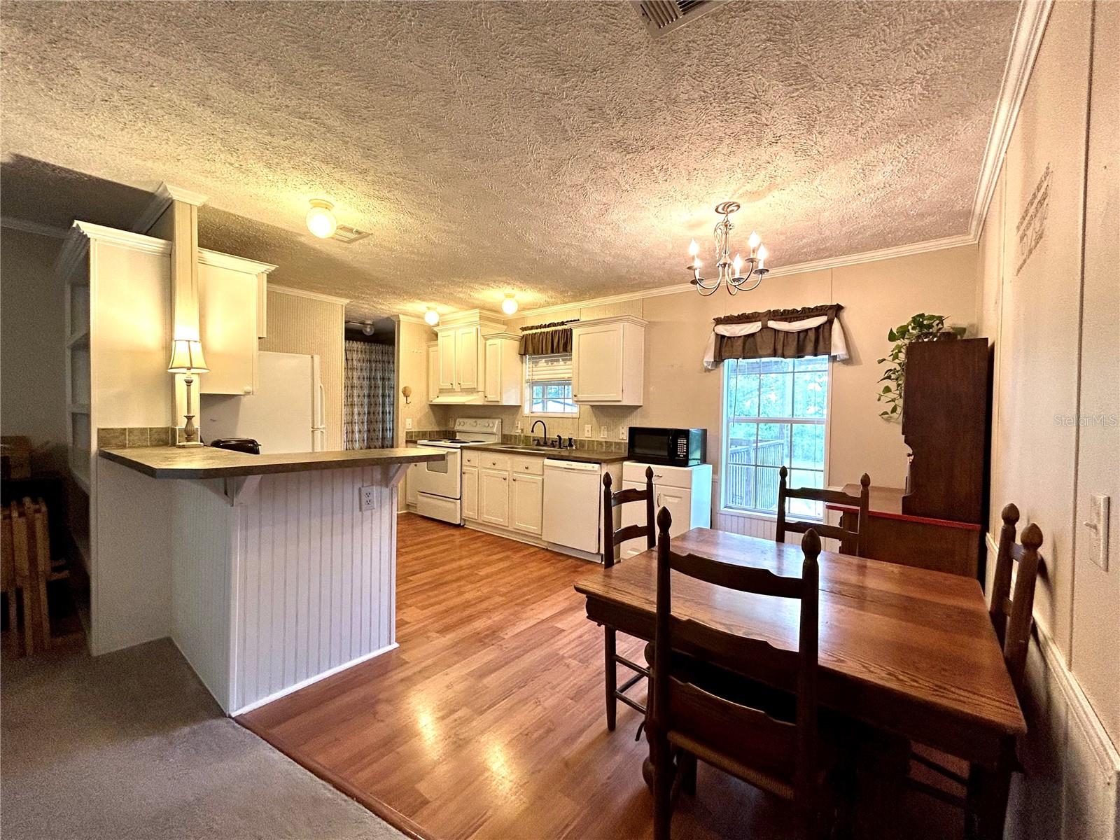
WELCOME TO YOUR OWN SLICE OF COUNTRY LIVING! Situated on a private, fenced 1-acre lot, this 3-bedroom, 2-bath Homes of Merit manufactured home offers comfortable living, inviting outdoor spaces and plenty of room to spread out and enjoy the Florida country lifestyle. A spacious covered back porch provides the perfect spot for morning coffee, relaxing at the end of the day or simply enjoying the peaceful surroundings. Inside, vaulted ceilings and a split-bedroom floor plan create an open and airy feel, complemented by crown molding and beadboard wainscoting. The spacious primary suite features a walk-in closet and relaxing garden tub. One of the property's standout features is the insulated, climate-controlled 10 x 20 shed with taped and textured walls—ideal for a home office, hobby room, workshop or personal retreat. A second 12 x 24 shed provides plenty of additional storage for lawn equipment, tools and more. The fenced 1-acre yard offers privacy with room to garden, raise chickens, entertain or simply enjoy having some space of your own. With a metal roof, generous storage, versatile outdoor spaces and a peaceful country setting, this property offers plenty of possibilities to make it your own.
| 5 hours ago | Listing updated with changes from the MLS® | |
| 17 hours ago | Listing first seen on site |

Listing information is provided by Participants of the Stellar MLS. IDX information is provided exclusively for personal, non-commercial use, and may not be used for any purpose other than to identify prospective properties consumers may be interested in purchasing. Information is deemed reliable but not guaranteed. Properties displayed may be listed or sold by various participants in the MLS Copyright 2026, Stellar MLS.
Last checked: 2026-08-26 12:14 PM EDT

Did you know? You can invite friends and family to your search. They can join your search, rate and discuss listings with you.