
1042 SOLEDAD WAYTHE VILLAGES, FL 32159
Due to the health concerns created by Coronavirus we are offering personal 1-1 online video walkthough tours where possible.
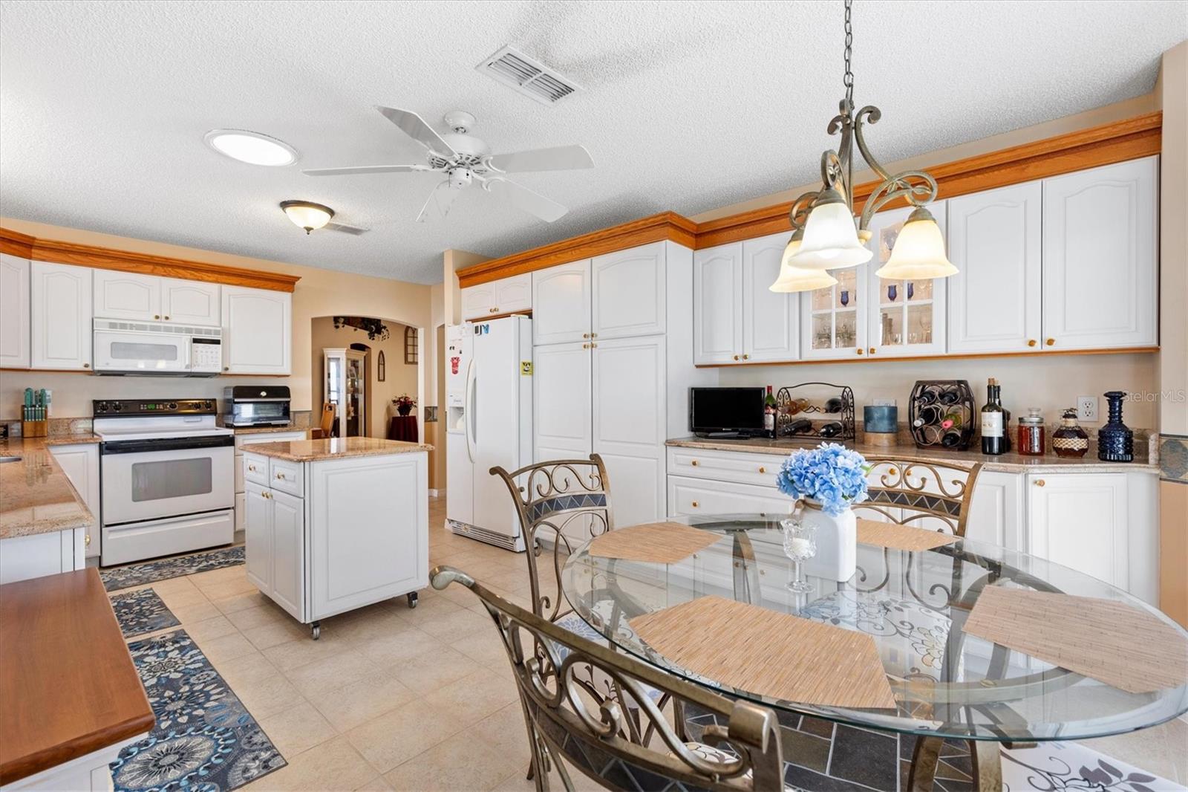
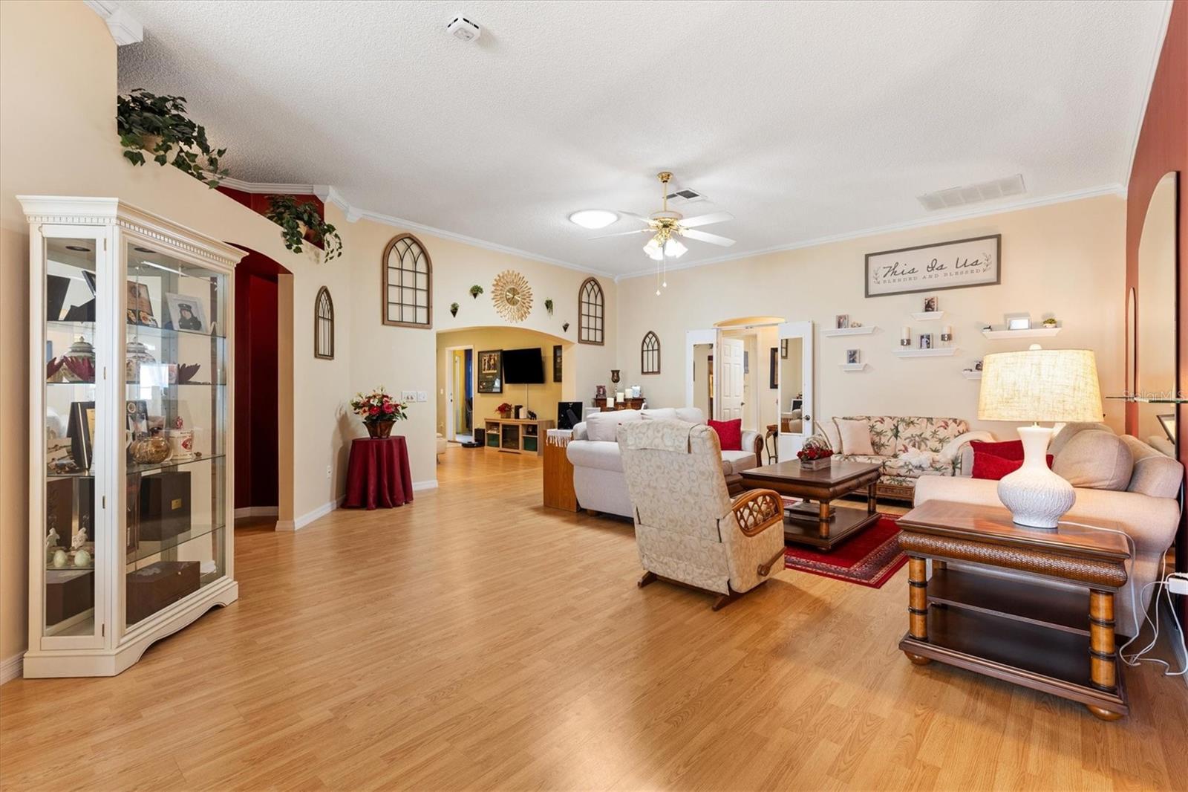
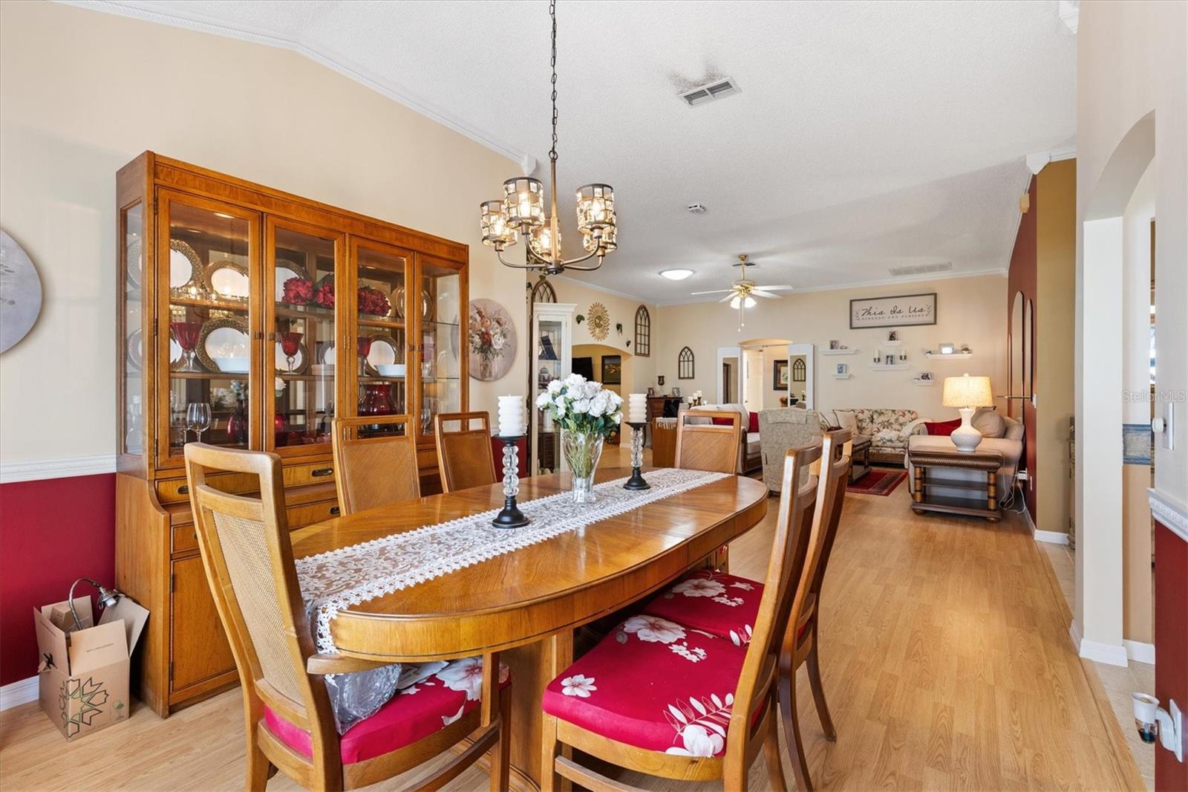
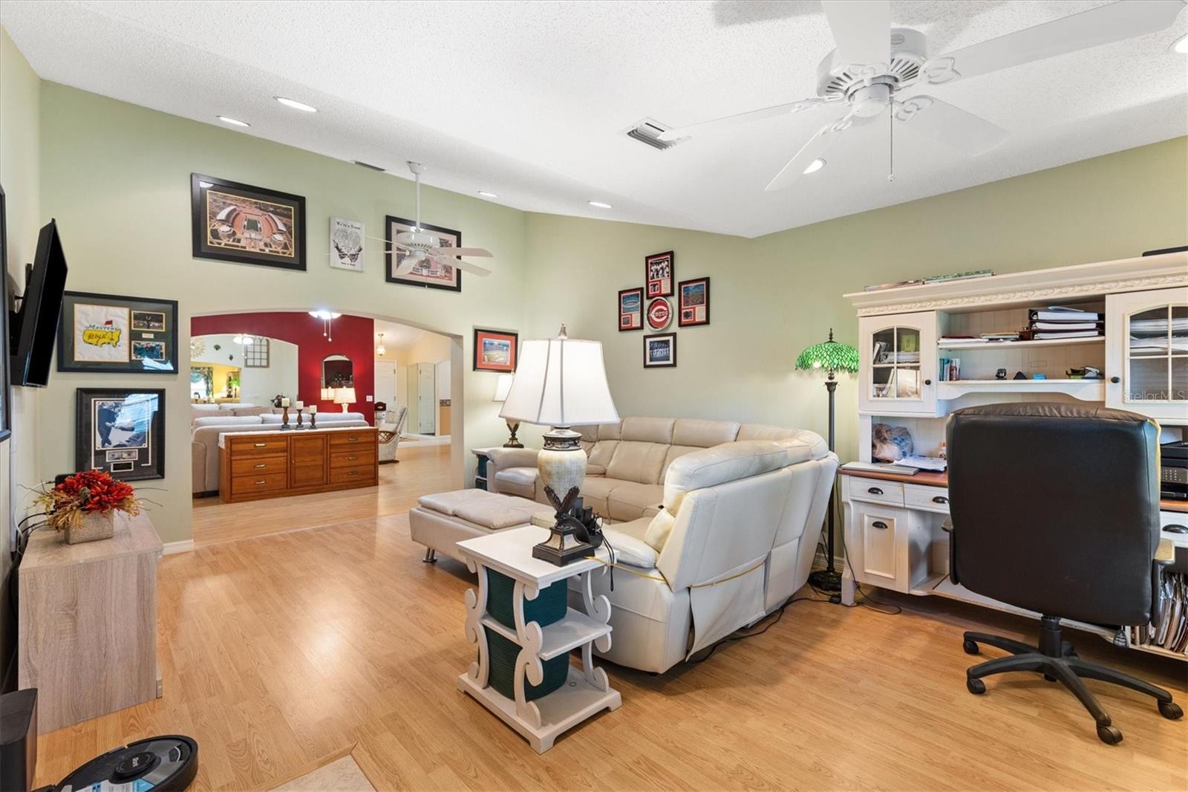
* APPROX. 2,360 SQ. FT. UNDER AIR * RARE REAR PRIVACY * BOND PAID * ROOF NOV. 2023 * HVAC FEB. 2022 * BLOCK CONSTRUCTION * NEW GUTTERS * GRANITE COUNTERTOPS * NO CARPET * ABUNDANT STORAGE * New Irrigation System * Upgraded Landscaping * WOW—THIS IS NOT YOUR TYPICAL ROYAL PALM! Extensively expanded to approximately 2,360 SQ. FT. UNDER AIR, this impressive BLOCK-CONSTRUCTED ROYAL PALM DESIGNER HOME offers a combination that can be incredibly difficult to find in The Villages®—EXCEPTIONAL LIVING SPACE, REAR PRIVACY and a FANTASTIC CENTRAL LOCATION! PRIVACY MATTERS—and finding a home with desirable rear privacy can be a challenge. Here, you can enjoy your outdoor and rear living areas without feeling like you're right on top of your neighbors. Combine that with approximately 2,360 SQ. FT. UNDER AIR and you begin to see just how special this property really is. LOCATION, LOCATION, LOCATION! Situated just minutes from BOTH LAKE SUMTER LANDING and SPANISH SPRINGS TOWN SQUARE, you'll have convenient access to dining, shopping, entertainment, recreation and everything that makes The Villages® lifestyle so desirable. The big-ticket items are impressive too! The BOND IS COMPLETELY PAID, the ROOF was replaced in NOVEMBER 2023, the HVAC was replaced in FEBRUARY 2022, and the home also features NEW GUTTERS. Step inside and the pride of ownership is immediately apparent. This home is truly METICULOUS and has been thoughtfully expanded to create generous living spaces with a spacious and comfortable feel. Interior features include GRANITE COUNTERTOPS, FRESH CUSTOM PAINT, CROWN MOLDING, VOLUME CEILINGS and NO CARPET THROUGHOUT. The desirable SPLIT-BEDROOM FLOOR PLAN provides excellent privacy for owners and guests, while another standout feature is the ABUNDANCE OF STORAGE. If storage is important to you, this home delivers! There are almost TOO MANY UPGRADES AND SPECIAL FEATURES TO MENTION. This is one of those properties where the photographs simply cannot convey the SIZE, CONDITION, PRIVACY and overall feel of the home—it truly MUST BE SEEN IN PERSON TO APPRECIATE. Think about how difficult it is to put all of these features together in one home: APPROXIMATELY 2,360 SQ. FT. UNDER AIR, RARE REAR PRIVACY, BLOCK CONSTRUCTION, PAID BOND, 2023 ROOF, 2022 HVAC, NEW GUTTERS, GRANITE COUNTERTOPS, NO CARPET, TREMENDOUS STORAGE and an outstanding CENTRAL LOCATION just minutes from BOTH LAKE SUMTER LANDING and SPANISH SPRINGS. SPACE. PRIVACY. LOCATION. CONDITION. This one checks the boxes—PUT IT AT THE TOP OF YOUR LIST!
| 3 hours ago | Listing updated with changes from the MLS® | |
| 23 hours ago | Listing first seen on site |

Listing information is provided by Participants of the Stellar MLS. IDX information is provided exclusively for personal, non-commercial use, and may not be used for any purpose other than to identify prospective properties consumers may be interested in purchasing. Information is deemed reliable but not guaranteed. Properties displayed may be listed or sold by various participants in the MLS Copyright 2026, Stellar MLS.
Last checked: 2026-09-13 12:54 PM EDT
