
2448 NW 58TH TERRACEOCALA, FL 34482
Due to the health concerns created by Coronavirus we are offering personal 1-1 online video walkthough tours where possible.
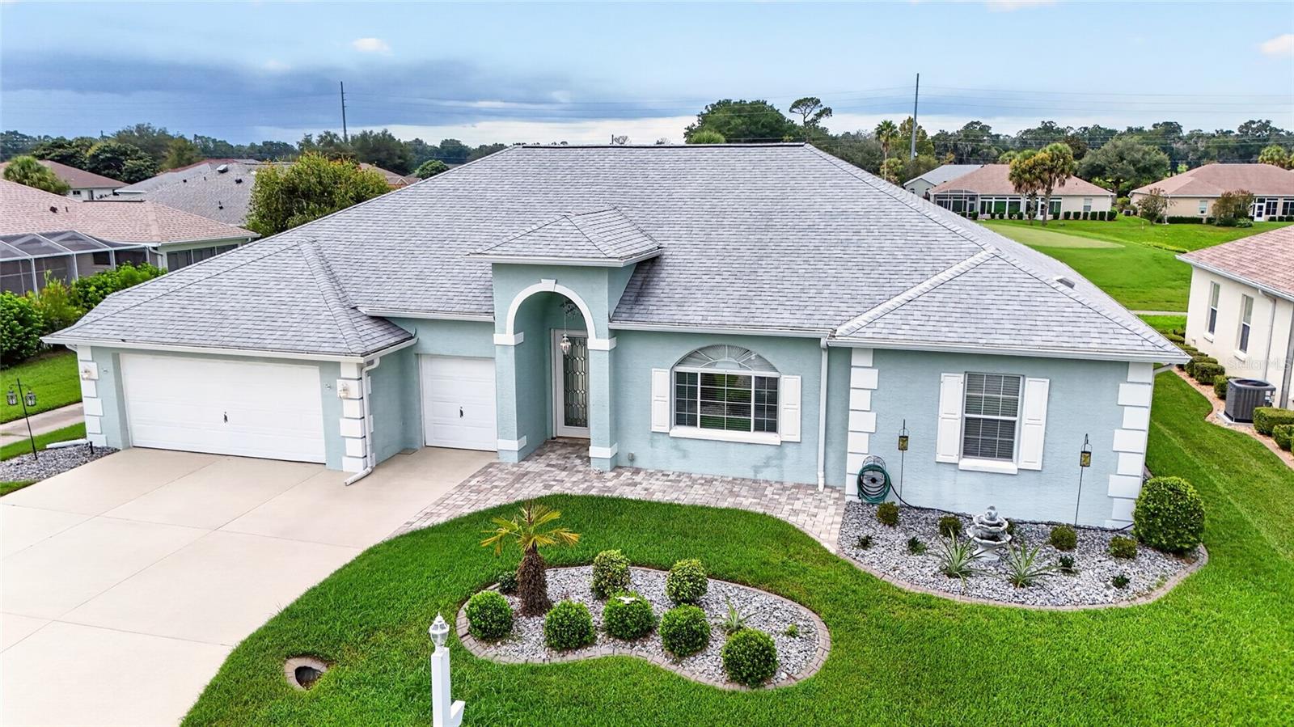
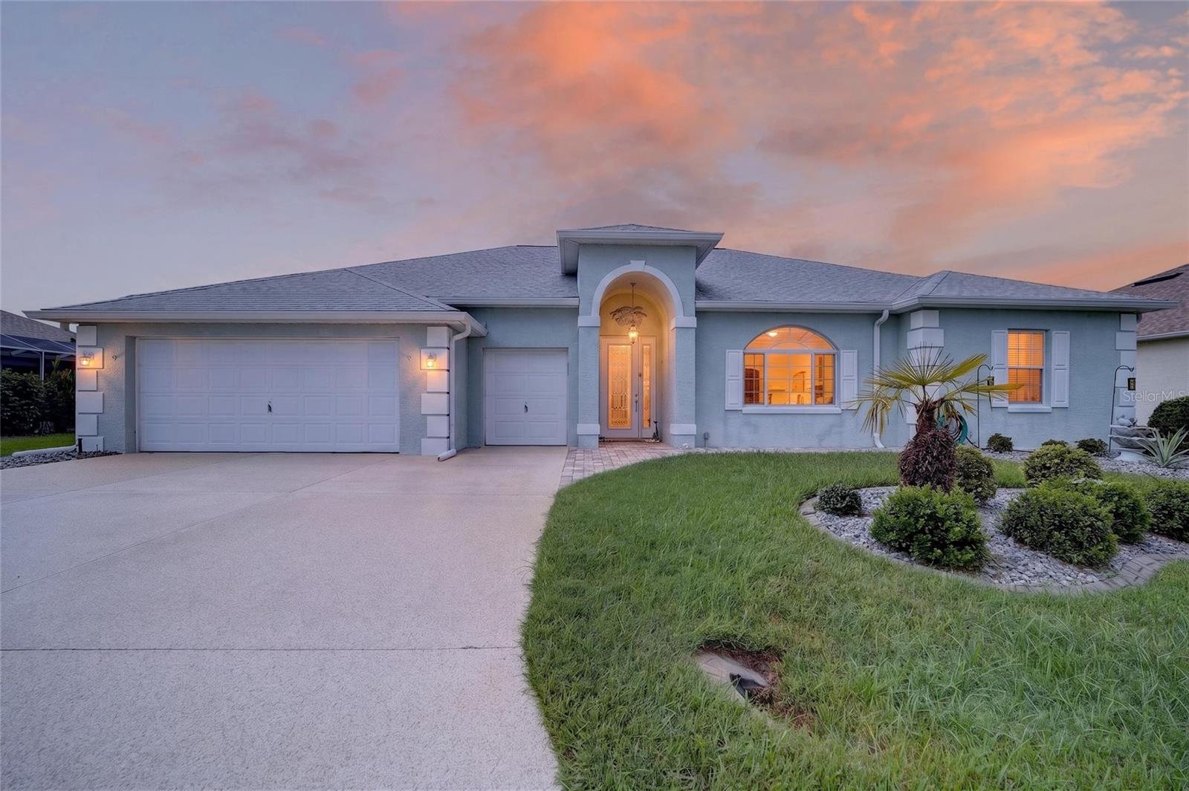
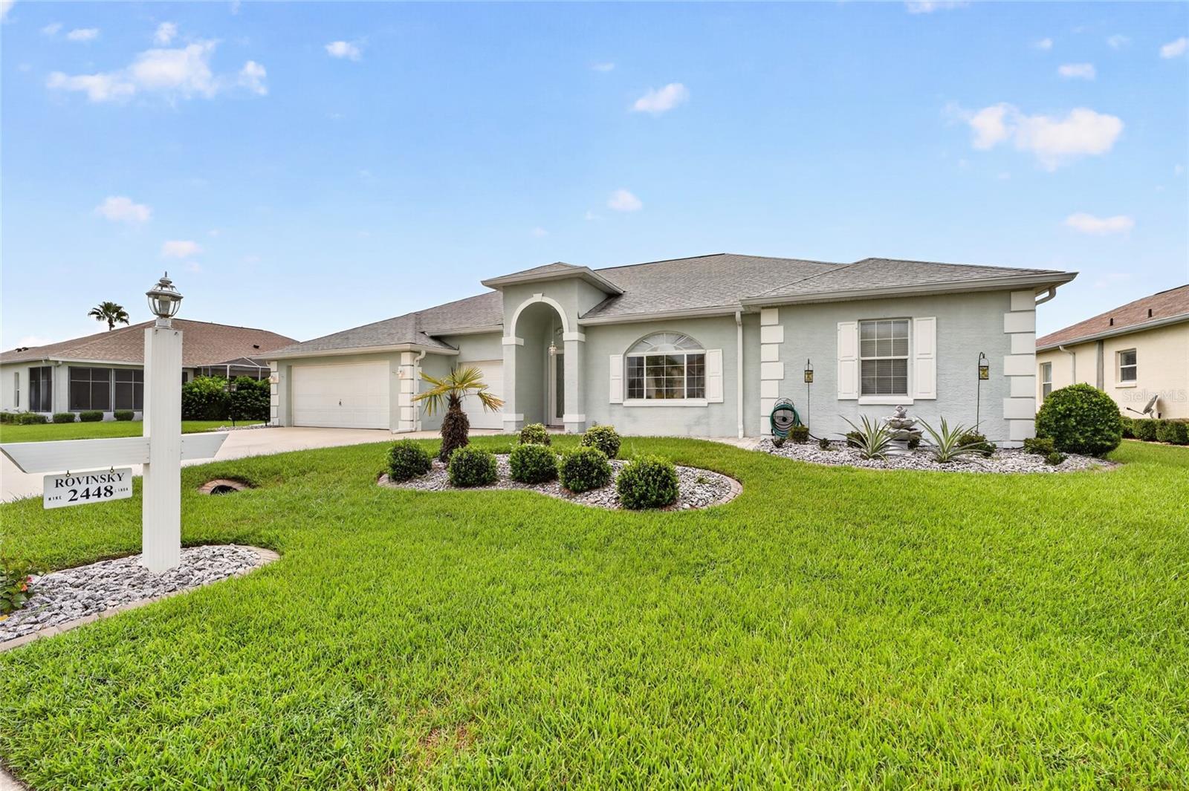
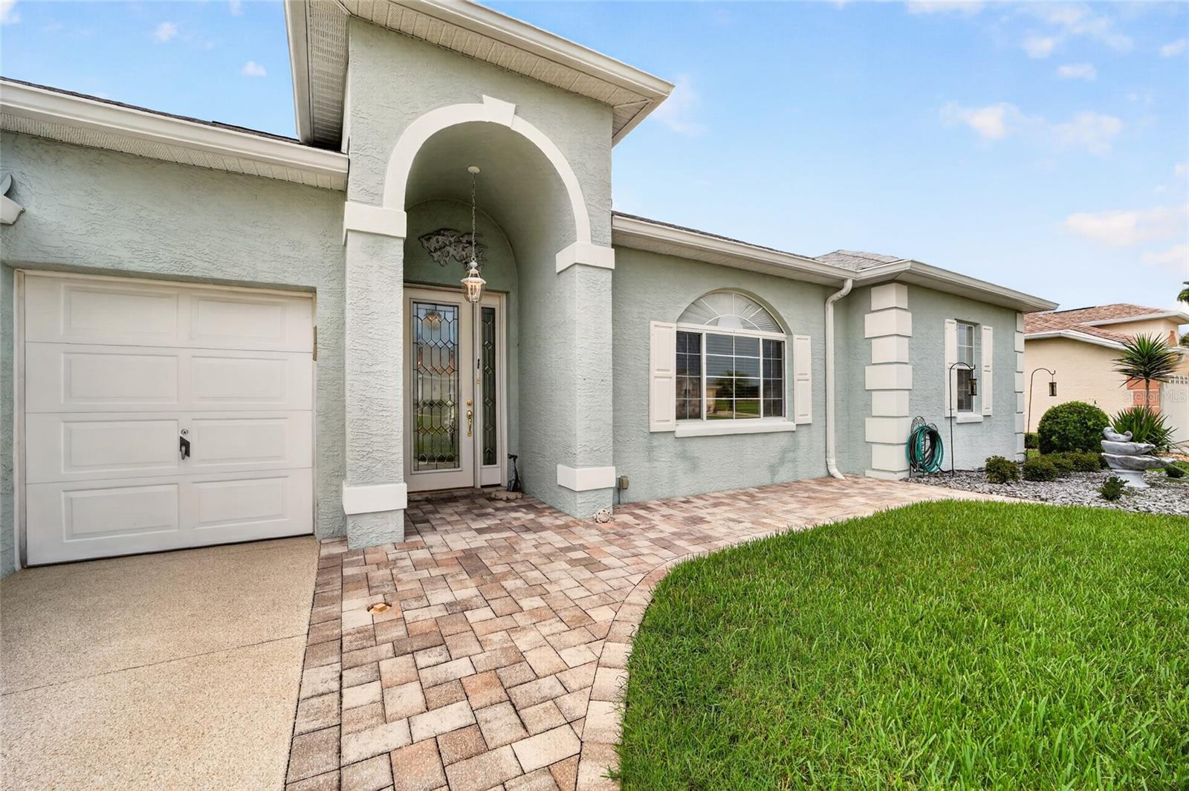
Welcome home to Ocala Palms! Offered for the first time by its original owner, this spacious 3-bedroom, 2-bath pool home is being offered fully furnished, with all furnishings conveying, making it easy to settle in and start enjoying the Florida lifestyle from day one. The thoughtfully designed floor plan provides plenty of space to spread out, with a formal living room and dining room on one side of the home and a more casual, open-concept kitchen and living area on the other. Just off the kitchen, a cozy eat-in café space is perfect for morning coffee or casual meals. Each bedroom is generously sized and features its own walk-in closet, while the oversized mudroom/laundry room provides plenty of additional storage and everyday functionality. Step outside to your private pool and enjoy peaceful views of the golf course with no rear neighbor! Whether you’re sipping your morning coffee poolside, watching the golfers go by, or entertaining friends and family, the backyard offers a relaxing setting to enjoy Florida living year-round. The garage also includes a dedicated golf cart bay, making it easy to take full advantage of the Ocala Palms lifestyle. This gated 55+ golf community offers an 18-hole golf course, clubhouse, indoor and outdoor pools, fitness center, tennis and pickleball courts, and a variety of social activities. Conveniently located near shopping, dining, medical facilities, and everything NW Ocala has to offer, this one-owner, fully furnished home combines a spacious and functional floor plan, private pool, beautiful golf course views, and a community designed for enjoying the best of Florida living. Simply bring your suitcase and make yourself at home! **Roof 2023 / HVAC 2025**
| 3 hours ago | Listing updated with changes from the MLS® | |
| 7 hours ago | Listing first seen on site |

Listing information is provided by Participants of the Stellar MLS. IDX information is provided exclusively for personal, non-commercial use, and may not be used for any purpose other than to identify prospective properties consumers may be interested in purchasing. Information is deemed reliable but not guaranteed. Properties displayed may be listed or sold by various participants in the MLS Copyright 2026, Stellar MLS.
Last checked: 2026-08-27 02:35 PM EDT

Did you know? You can invite friends and family to your search. They can join your search, rate and discuss listings with you.