Save
Ask
Tour
Hide
Share
$355,687
New Listing

6500 CHERRY ROAD
OCALA, FL 34472

For Sale|Single Family Residence|Active
3
Beds
2
Total Baths
2
Full Baths
1,944
SqFt
$183
/SqFt
1987
Built
Subdivision:
SILVER SPRINGS SHORES UNIT 23
County:
Marion

Due to the health concerns created by Coronavirus we are offering personal 1-1 online video walkthough tours where possible.
Call Now: (407) 803-4049
Is this the listing for you? We can help make it yours.
(407) 803-4049
6500 CHERRY ROAD6500 CHERRY ROAD6500 CHERRY ROAD6500 CHERRY ROAD
Save
Ask
Tour
Hide
Share

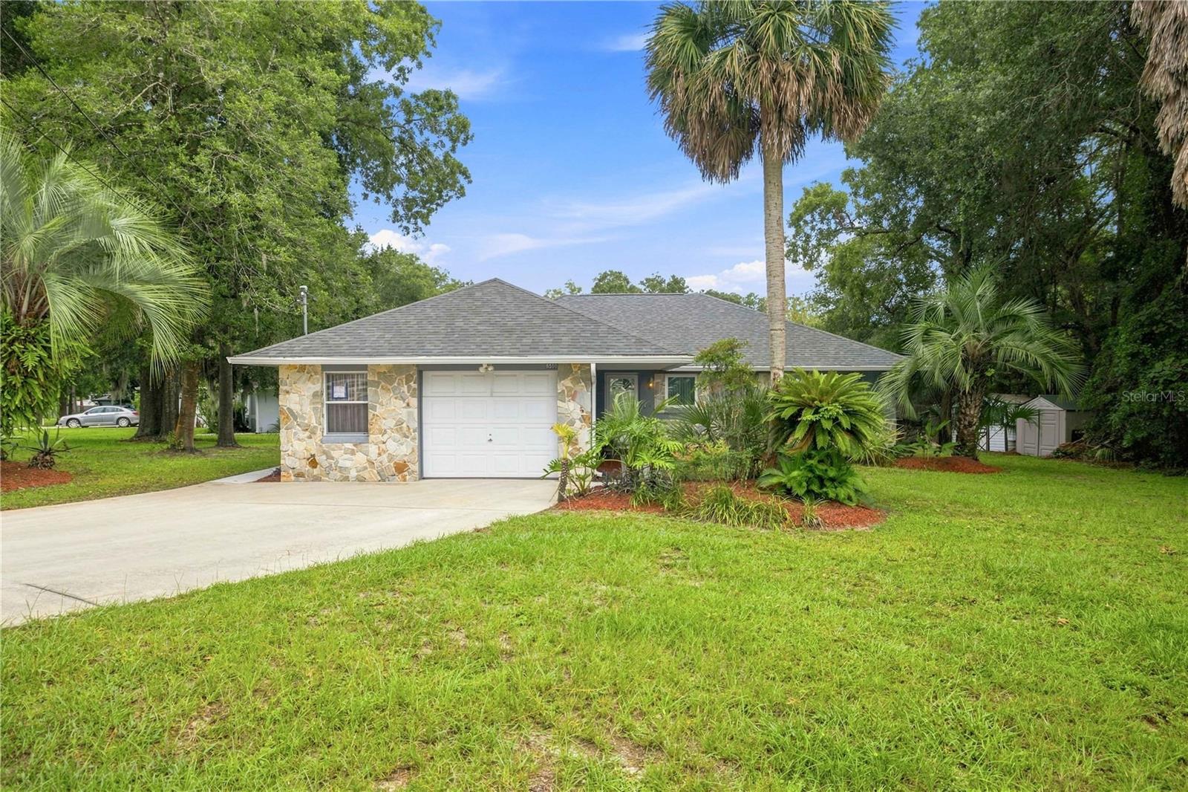
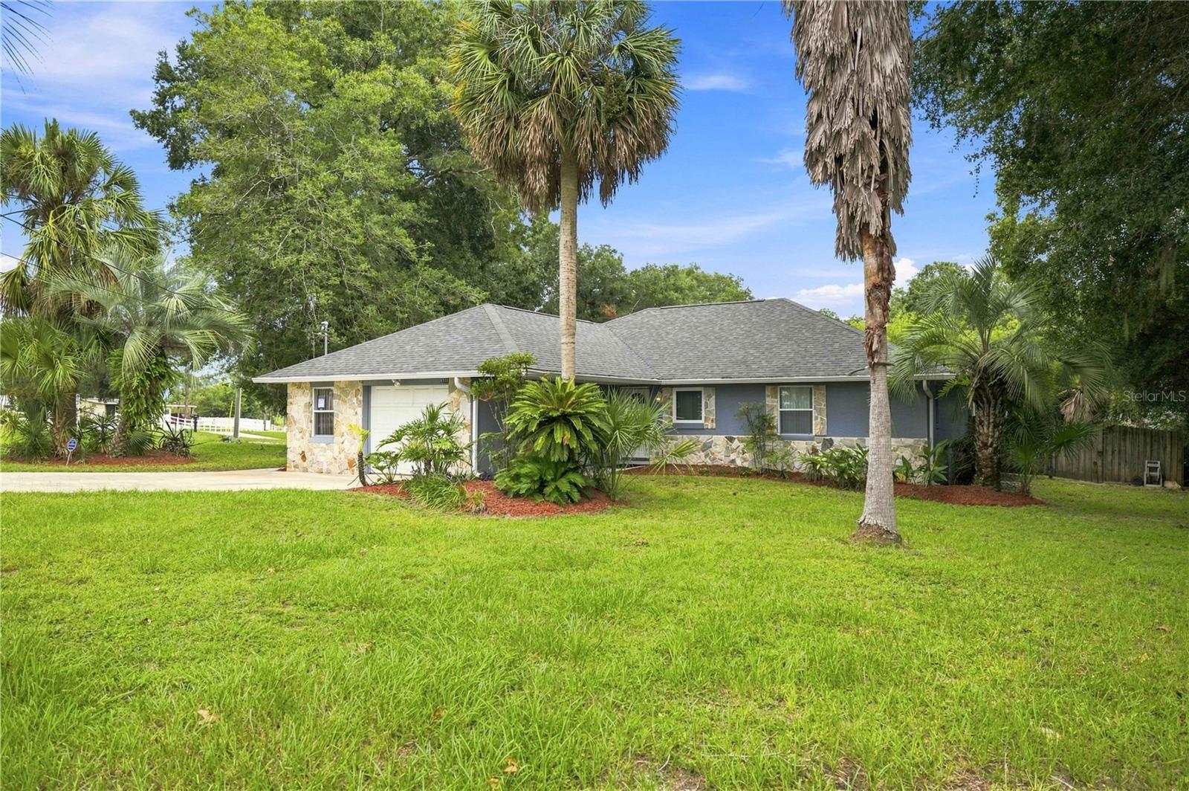
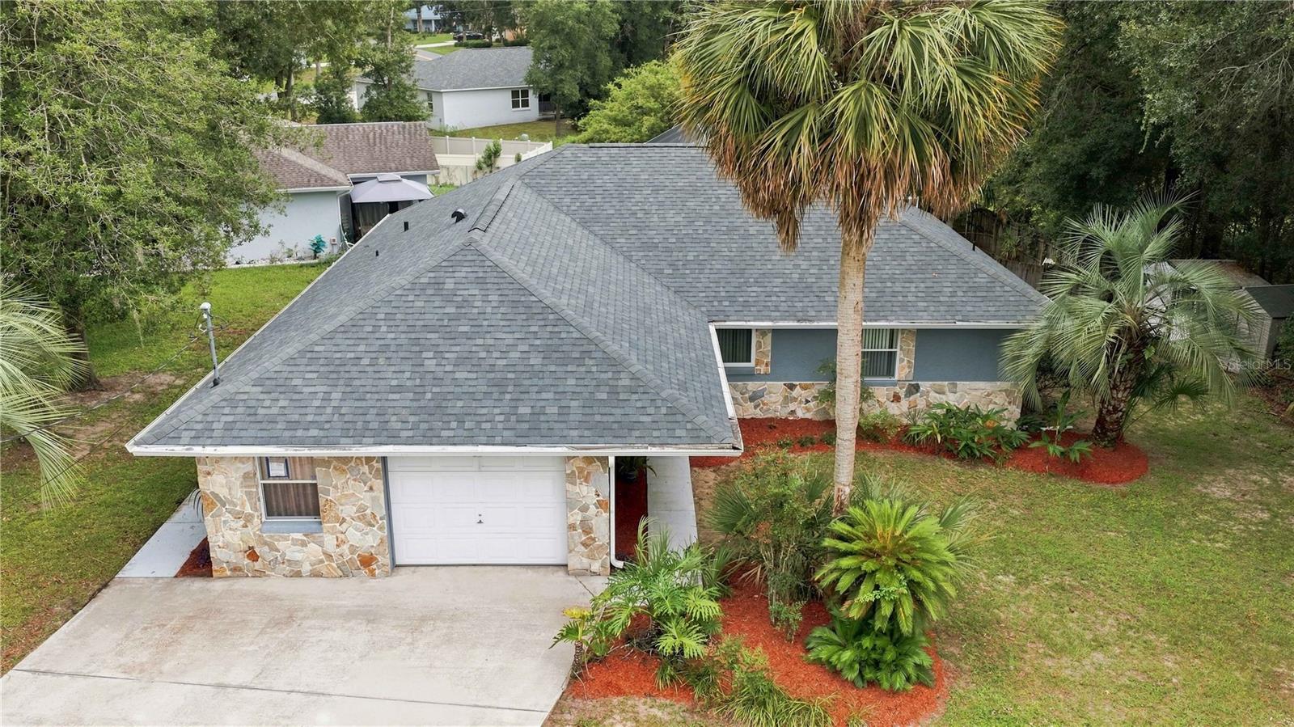
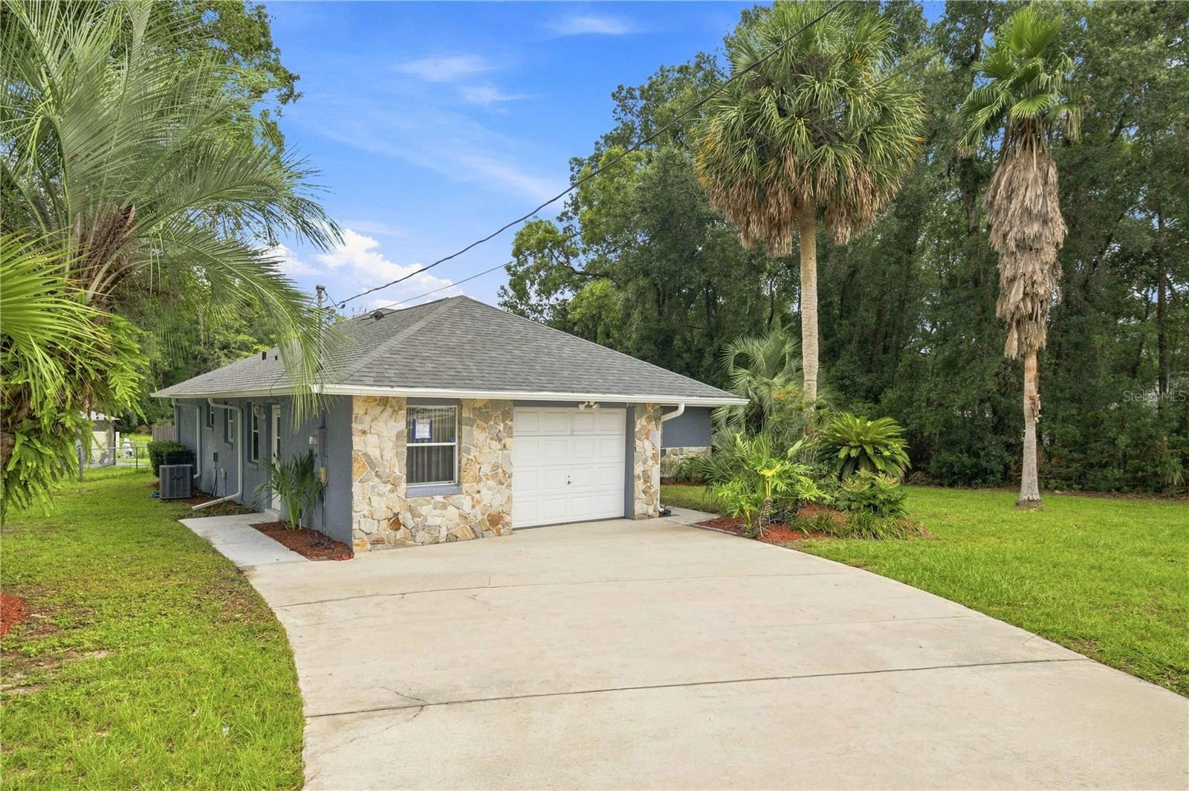
**An In-law Suite with own kitchenette, 1 bedroom & small office and Separate Entrance**. 1 Year full Home Warranty at this great price!!This is a Very Nice Classic 1987 & Clean Solid Built 3/2, (including In-Laws suite), Concrete Block POOL Home. CUSTOM Built by Well Respected & highly sought after FABIAN BUILDERS of Ocala. (BLUEPRINTS & FLOOR PLANS AND ALL ORIGINAL DOCUMENTS AVAILABLE), UPON ACCEPTED CONTRACT. This home has 2 lots Totaling .58 Acres. Situated in Quiet Suburban Bedroom Community. Home is orientated facing the NW for less heat exposure. Nestled amongst tall mature shade trees and multiple Florida Palms. Imagine sipping a cool beverage after a full day of Florida living in your 12x24 pool. Enjoy private space and time under the stars & moon in your Heated salt water pool with screened cage. You'll be surrounded by 6ft high privacy wood fence and tall Bamboos swaying in the breeze. Home boasts Mature freshly updated Landscaping. New roof in August of 2026. New well pump in August of 2026. Newer A/C, Water Heater, Electrical panel. Sizable living room with vaulted ceiling. Kitchen opens to foyer/hallway and kitchen with pass thru breakfast bar to accommodate large families while entertaining or use dining/living combo. Something for everyone and Large Primary bedroom with en suite bath. 12x21 Ft. Florida room under air with pool view. Neighborhood attractions include Silver Springs state park with their world famous glass bottom boats (2 miles away). Baseline trailhead park (2 miles away). Jervey Gantt park and aquatic fun center (2 miles away). Lake Weir (10 miles away). The World Equestrian Center (15 miles away). Don Garlits museum of drag racing (15 miles away). Lake George recreation area (30 miles away). Shopping includes Several gas stations, dollar stores, a Walmart and Lowe's all within 4 miles away. Fire & rescue station 1/2 mile away. World Famous Daytona & Ormond Beaches 1.5 hours from home. All the modern conveniences, Shopping, Dr's offices and Hospitals within 20 mins. Quiet suburban living, yet minutes to All of Ocala's culture and entertainment venues. Showings are a click or text aways. Get you tour now and offers ready.

Save
Ask
Tour
Hide
Share
Listing Snapshot
Price 
$355,687
Days On Site 
0 Days
Bedrooms 
3
Inside Area (SqFt) 
1,944 sqft
Total Baths 
2
Full Baths 
2
Partial Baths 
N/A
Lot Size 
0.58 Acres
Year Built 
1987
MLS® Number 
OM731096
Status 
Active
Property Tax 
$1,686
HOA/Condo/Coop Fees 
N/A
Sq Ft Source 
Public Records
Friends & Family
Recent Activity
14 hours agoListing updated with changes from the MLS®
14 hours agoListing first seen on site
General Features
Acres 
0.58
Attached Garage 
Yes
Direction Faces 
Northwest
Foundation 
Slab
Garage 
Yes
Garage Spaces 
1
Levels 
One
Parking 
DrivewayOff StreetAttached
Pets 
Yes
Property Sub Type 
Single Family Residence
Security 
Security SystemSecurity System OwnedSmoke Detector(s)
Sewer 
Septic Tank
SqFt Total 
2434
Utilities 
Electricity ConnectedSewer ConnectedWater Connected
Water Source 
PrivateWell
Zoning 
R1
Interior Features
Appliances 
DishwasherDisposalDryerElectric Water HeaterMicrowaveRangeRefrigeratorWasher
Cooling 
Central Air
Flooring 
Ceramic TileLinoleumVinyl
Furnished 
Unfurnished
Heating 
CentralElectricHeat Pump
Interior 
Dry BarEat-in KitchenOpen FloorplanVaulted Ceiling(s)Walk-In Closet(s)In-Law Floorplan
Laundry Features 
Electric Dryer HookupInsideLaundry RoomWasher Hookup
Window Features 
Window CoveringsBlindsDouble Pane WindowsWindow Treatments
Bathroom 2 
Dimensions - 5x8.5Level - First
Bedroom 1 
Dimensions - 12x11Level - FirstFeatures - Ceiling Fan(s)
Bedroom 2 
Dimensions - 12.5x10.5Level - FirstFeatures - Ceiling Fan(s)
Foyer 
Dimensions - 4x5Level - First
Kitchen 
Dimensions - 7x10Level - FirstFeatures - Stone Counters
Laundry 
Dimensions - 5.5x11.5Level - First
Living Room 
Dimensions - 20x19Level - FirstFeatures - Ceiling Fan(s)
Master Bathroom 
Dimensions - 5x16Level - First
Master Bedroom 
Dimensions - 14x14.5Level - FirstFeatures - Ceiling Fan(s)
Save
Ask
Tour
Hide
Share
Exterior Features
Construction Details 
BlockConcreteStucco
Exterior 
Private EntranceRain GuttersStorage
Fencing 
Chain LinkFencedWood
Lot Features 
Corner LotIrregular LotLandscapedLevel
Other Structures 
Shed(s)Storage
Patio And Porch 
CoveredRear Porch
Pool Features 
HeatedIn GroundSalt WaterScreen EnclosurePrivate
Private Pool 
Yes
Roof 
Shingle
Windows/Doors 
Window CoveringsBlindsDouble Pane WindowsWindow Treatments
Community Features
Accessibility Features 
Accessible EntranceAccessible Common AreaAccessible Full BathAccessible Central Living Area
Financing Terms Available 
CashConventionalVA Loan
MLS Area 
34472 - Ocala
Roads 
Asphalt
Township 
15
Listing courtesy of COLDWELL BANKER RIVERLAND RLTY (386) 290-8931


Listing information is provided by Participants of the Stellar MLS. IDX information is provided exclusively for personal, non-commercial use, and may not be used for any purpose other than to identify prospective properties consumers may be interested in purchasing. Information is deemed reliable but not guaranteed. Properties displayed may be listed or sold by various participants in the MLS Copyright 2026, Stellar MLS.
Last checked: 2026-08-29 06:06 AM EDT

Neighborhood & Commute
Source: Walkscore
Disclosure: Community information and market data powered by Constellation Data Labs. Information is deemed reliable but not guaranteed.
Save
Ask
Tour
Hide
Share