
77 FISHER RUN TERRACEOCKLAWAHA, FL 32179
Due to the health concerns created by Coronavirus we are offering personal 1-1 online video walkthough tours where possible.
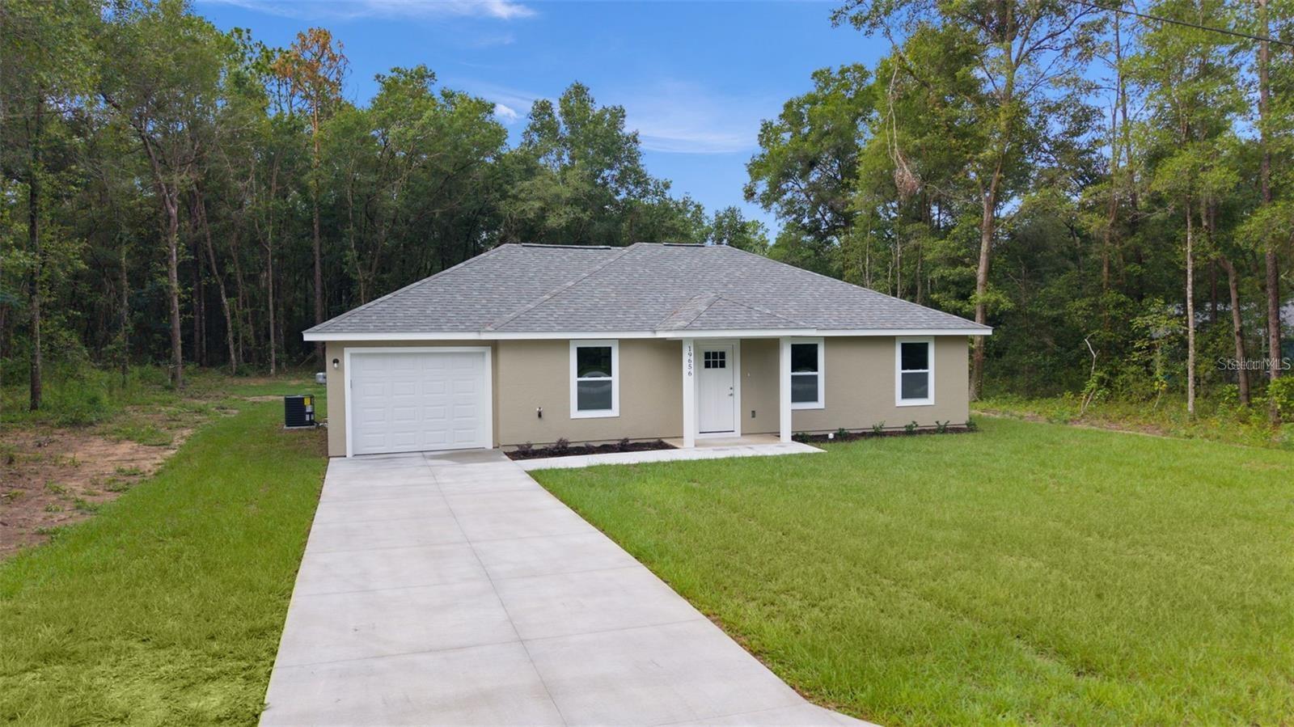
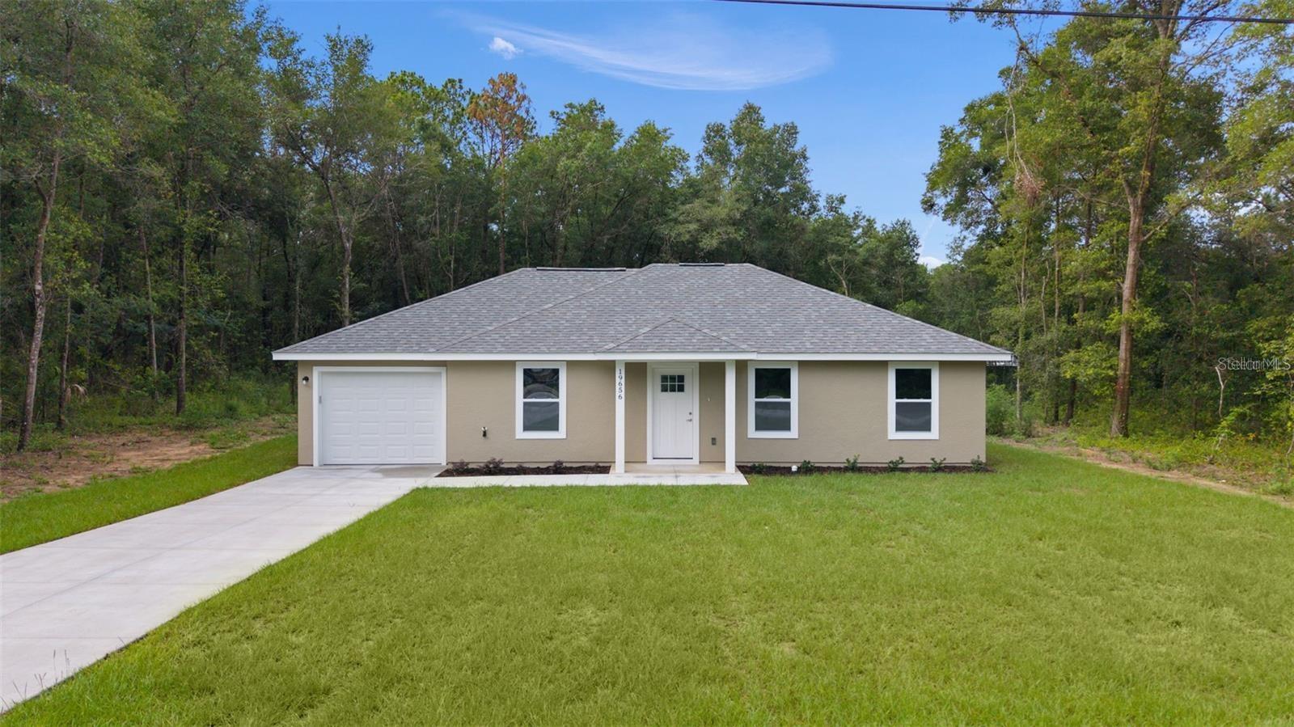
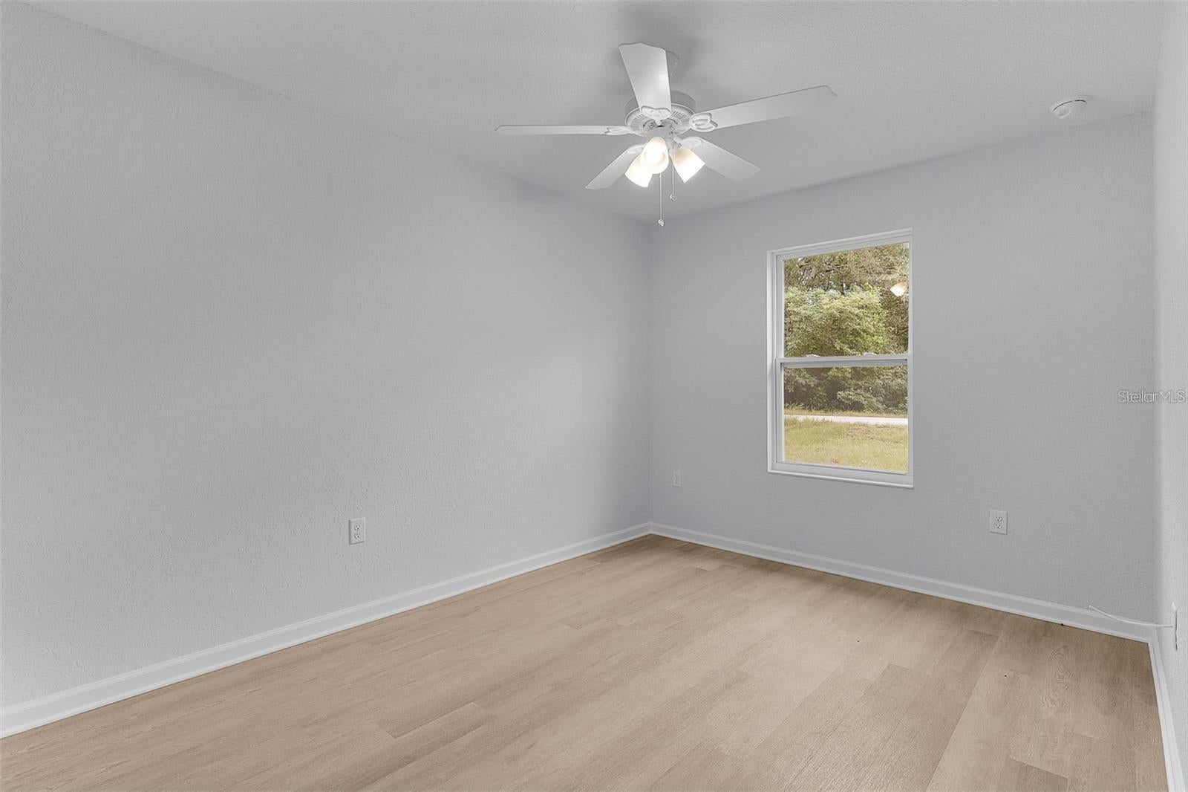
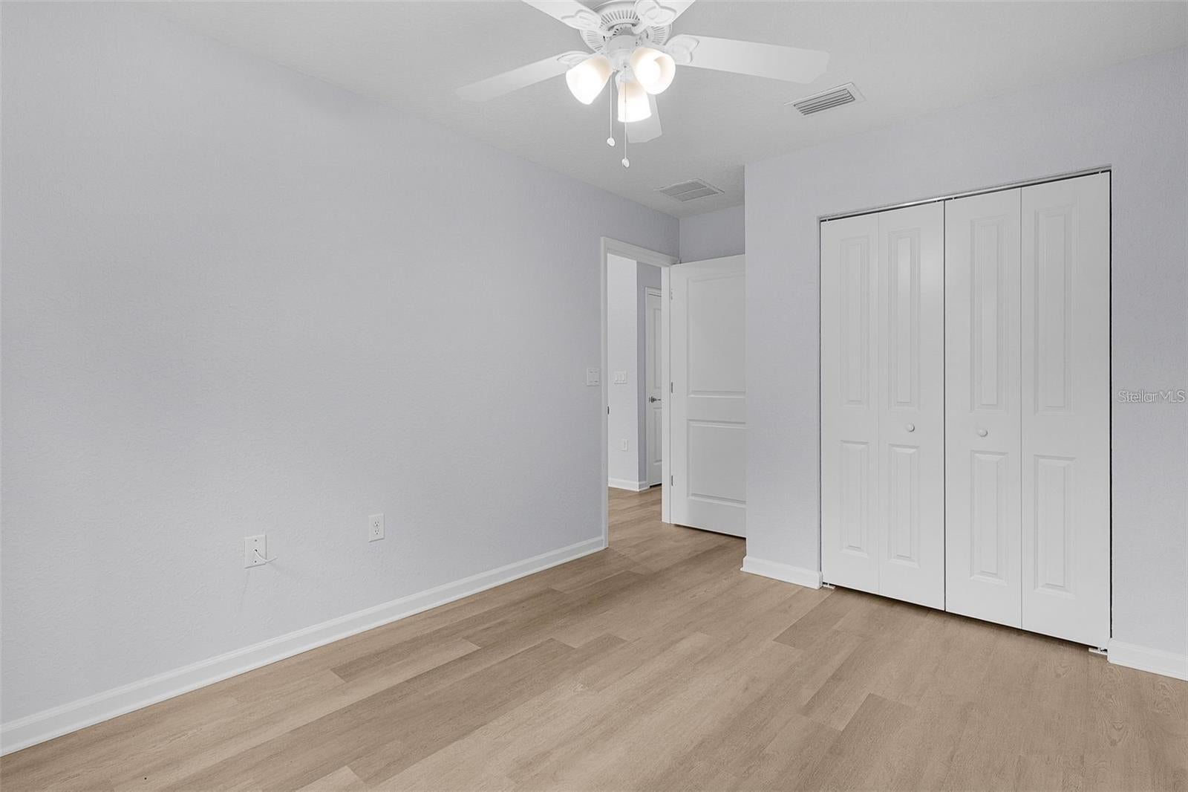
Under Construction. Now offering $5,000 in concessions. Down Payment Assistance available to those who quality. Are you ready to embrace the lifestyle you've always dreamed of? Look no further, as an exquisite home is currently under construction in the highly sought-after E Silver Springs Shores. This property brings together modern design, comfort, and a strong sense of community. Key Features: 1. Open Concept Living: This home features a thoughtfully designed open concept layout, creating an expansive and inviting atmosphere. The seamless flow from the living area to the dining space is perfect for hosting friends and family. 2. Split Bedroom Plan: Privacy and comfort are paramount in this home, thanks to the well-thought-out split bedroom plan. The master suite is discreetly separated from the other bedrooms, providing a serene retreat. 3. Warranty Included: Your investment is safeguarded with a 2-10 warranty, assuring you of quality and peace of mind for years to come. 4. Contemporary Kitchen: The kitchen is a true culinary haven, boasting a luxurious granite countertop and a stainless steel appliance package. This kitchen is not only stylish but also highly functional, making it a delightful space for preparing meals. 5. No Carpet: Say goodbye to the hassle of carpet maintenance. This home is designed with your convenience in mind, featuring no carpet, ensuring easy cleaning and a more allergen-friendly environment. 6. Covered Back Porch: A wonderful addition to this home is the included covered back porch. It provides the perfect spot to enjoy the outdoors, whether you're sipping your morning coffee, reading a book, or hosting a barbecue. 7. Community Oasis: East Silver Springs Shores is a vibrant and friendly community. Paved streets make for safe and enjoyable strolls, and Lake Weir is minutes away for a fulfilling and active lifestyle. Seize the opportunity to own a home in the enchanting E Silver Springs Shores. This property seamlessly blends contemporary living with a warm and welcoming community. Don't wait - schedule a viewing today and begin imagining the life you've always wanted in this exceptional setting. This home in addition is 232 sf larger than our Apprentice 2 home. It features larger rooms, and inside laundry.
| 14 hours ago | Listing updated with changes from the MLS® | |
| 14 hours ago | Listing first seen on site |

Listing information is provided by Participants of the Stellar MLS. IDX information is provided exclusively for personal, non-commercial use, and may not be used for any purpose other than to identify prospective properties consumers may be interested in purchasing. Information is deemed reliable but not guaranteed. Properties displayed may be listed or sold by various participants in the MLS Copyright 2026, Stellar MLS.
Last checked: 2026-08-29 06:06 AM EDT

Did you know? You can invite friends and family to your search. They can join your search, rate and discuss listings with you.