
8815 SW 83RD COURT ROADOCALA, FL 34481
Due to the health concerns created by Coronavirus we are offering personal 1-1 online video walkthough tours where possible.
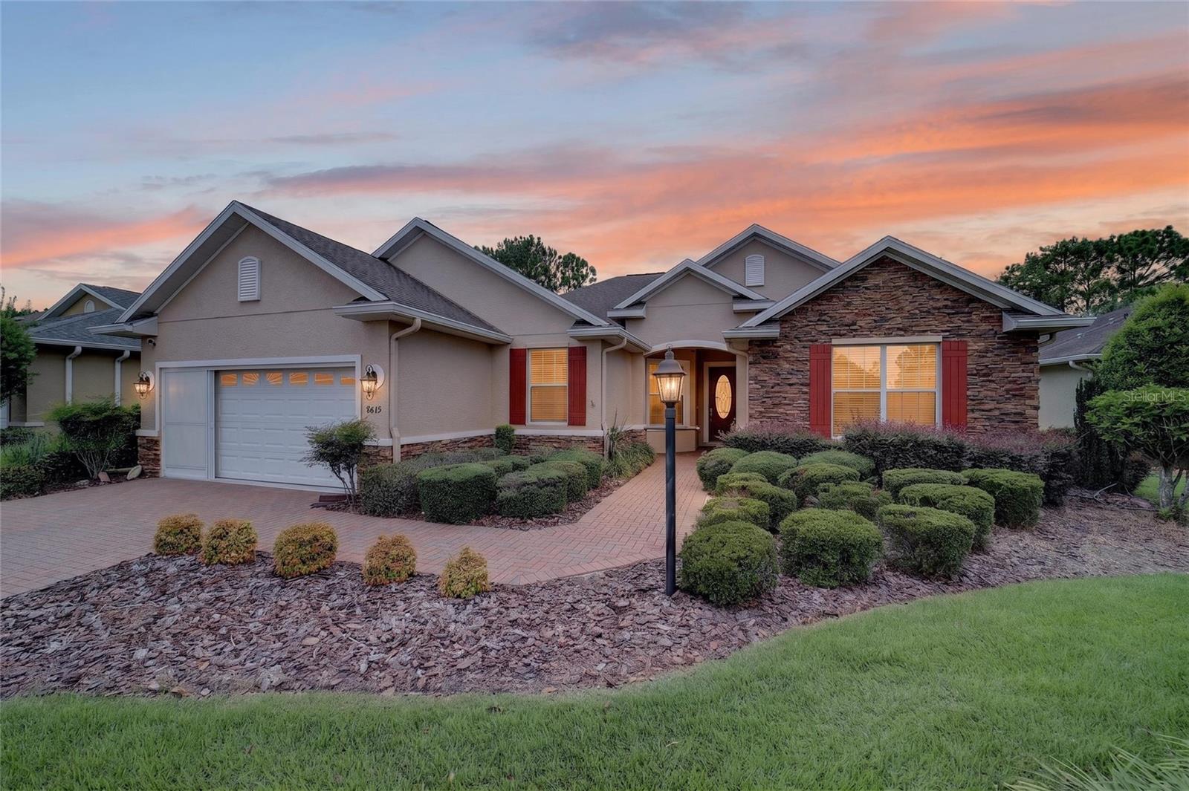
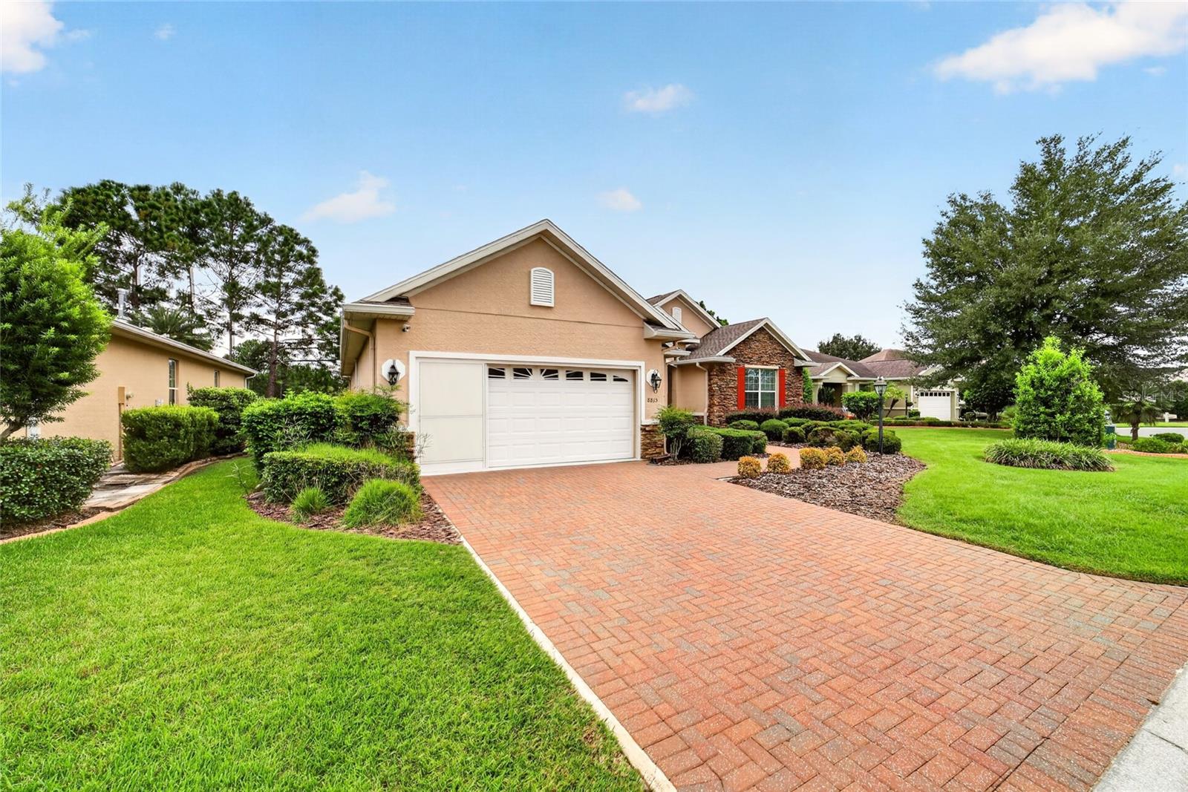
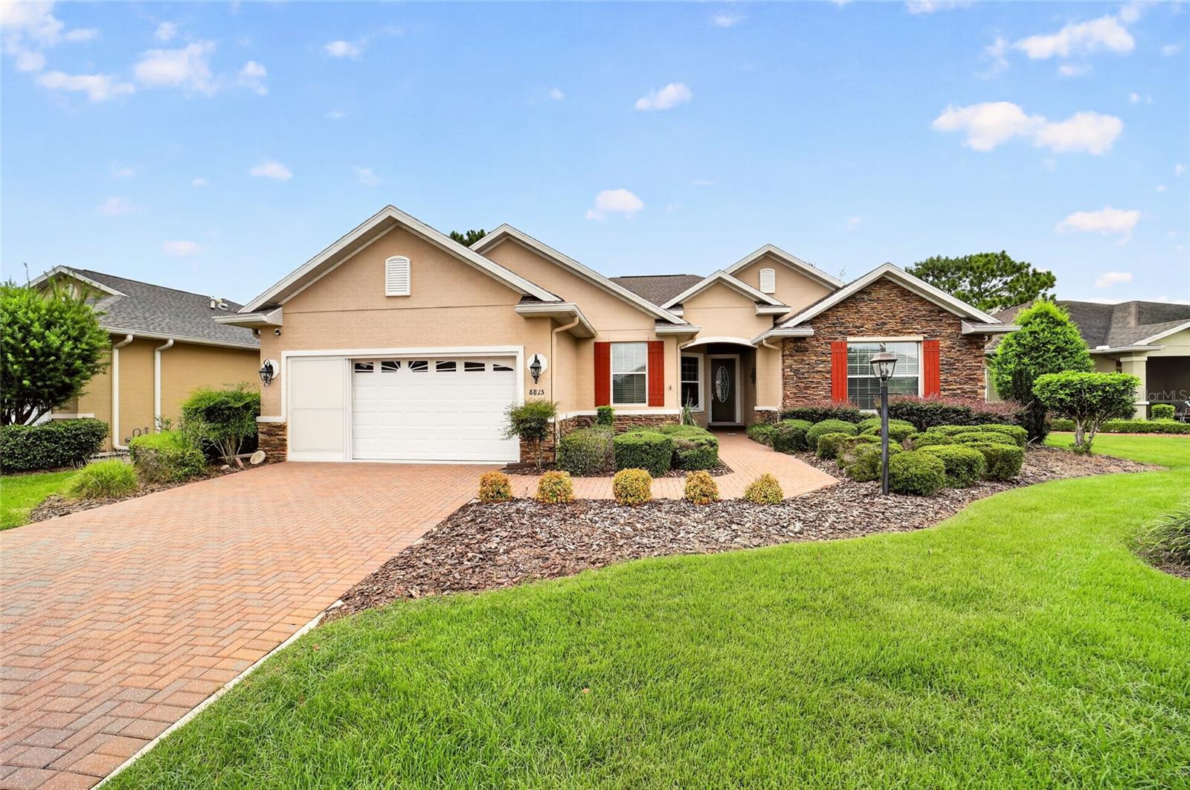
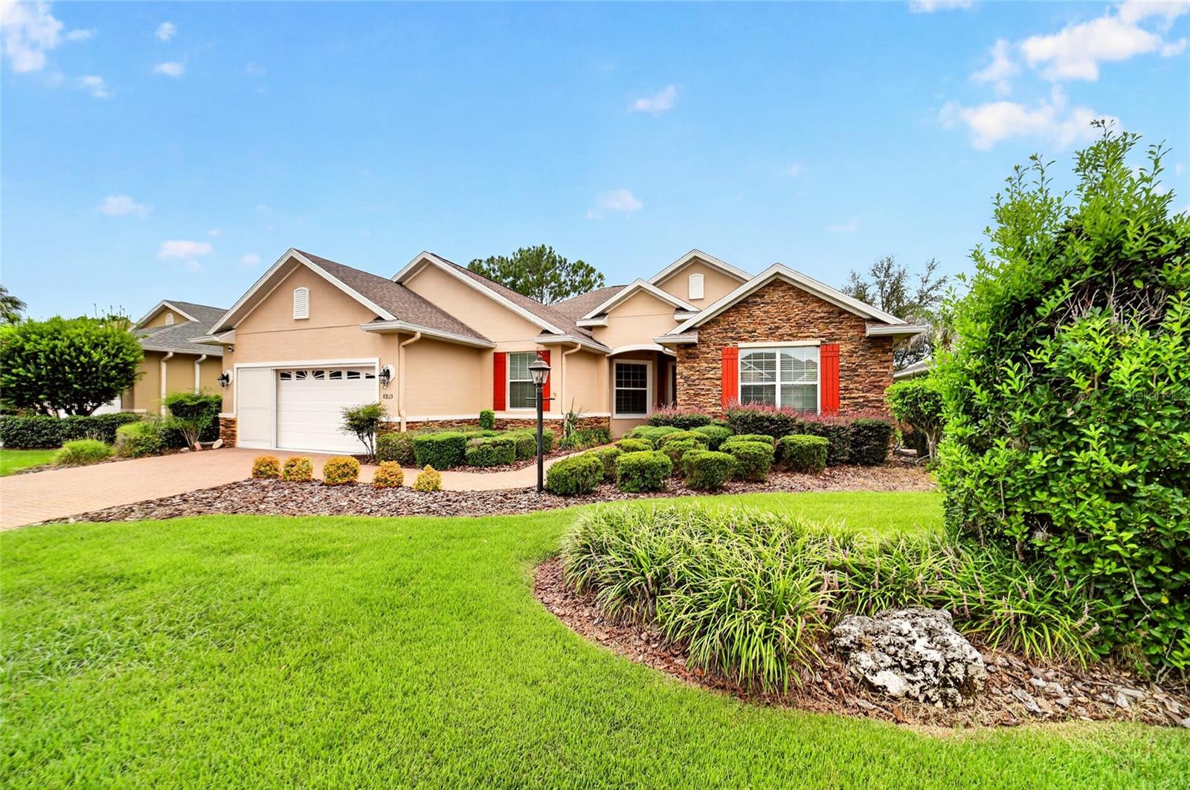
Golf course views, privacy, and thoughtful updates come together in this beautifully maintained Expanded Huntley 2, ideally situated on the 12th fairway of the newly redone Candler Hills Golf Course in the Estate section of On Top of the World. Built in 2012, this home enjoys a prime golf course setting along with a fenced backyard, creating a private outdoor retreat while allowing you to take in the views and activity on the course. The thoughtfully designed split-bedroom floor plan offers 3 bedrooms and 2 bathrooms, with a spacious great room that provides plenty of room for entertaining and everyday living. A formal dining area adds versatility and can easily function as a second living space, office, or sitting area. The large kitchen overlooks the backyard and golf course, making it easy to enjoy the view while preparing meals or entertaining. The kitchen features maple cabinetry with a rich cherry stain, 42-inch upper cabinets accented by crown molding, granite countertops, and a travertine tile backsplash that adds warmth and character. Newer stainless-steel appliances and a gas cooktop with built-in oven complete this well-appointed kitchen. The primary suite offers a comfortable retreat with a tray ceiling and a spacious ensuite bathroom featuring a dual-sink vanity and Roman-style walk-in shower. The impressive primary walk-in closet has been upgraded with a custom closet system, providing exceptional organization and storage. Two additional bedrooms offer flexibility for guests, hobbies, or office space. Outdoor living is a highlight of this property. Step through the screened lanai to the oversized paver patio and enjoy the expansive golf course views from your private, fenced backyard. The patio creates an ideal setting for outdoor entertaining, dining, morning coffee, or relaxing while watching the activity on the newly redone Candler Hills course. Major improvements provide valuable peace of mind, including a roof replaced in 2022, exterior painted in 2022, and HVAC replaced in 2025. Inside, you'll find tile flooring installed in a staggered pattern for a contemporary look, carpet in the bedrooms, crown molding throughout, and an attractive stone facade. The spacious 2.5-car garage comfortably accommodates two cars plus a golf cart, or provides the ideal space for a workshop, hobbies, or additional storage. Curb appeal is enhanced by a fully sodded St. Augustine lawn, full irrigation, and the convenience of curbside mail and waste collection. The home's location within Candler Hills provides easy access to community entrances and the many amenities available throughout On Top of the World. As a Candler Hills resident, you'll enjoy the extensive amenities of On Top of the World along with the private amenities of Candler Hills, including the nearby Lodge and the future Azura. On Top of the World is Ocala's premier 55+ active adult, golf resort community, offering world-class amenities and golf cart access to shopping, dining, entertainment, banking, health and beauty services, and so much more.
| 3 hours ago | Listing updated with changes from the MLS® | |
| 5 hours ago | Listing first seen on site |

Listing information is provided by Participants of the Stellar MLS. IDX information is provided exclusively for personal, non-commercial use, and may not be used for any purpose other than to identify prospective properties consumers may be interested in purchasing. Information is deemed reliable but not guaranteed. Properties displayed may be listed or sold by various participants in the MLS Copyright 2026, Stellar MLS.
Last checked: 2026-08-28 05:49 PM EDT

Did you know? You can invite friends and family to your search. They can join your search, rate and discuss listings with you.