Save
Ask
Tour
Hide
Share
$350,000
New Listing

8909 SE 2ND STREET ROAD
TRENTON, FL 32693

For Sale|Single Family Residence|Active
2
Beds
2
Total Baths
2
Full Baths
1,076
SqFt
$325
/SqFt
2009
Built
Subdivision:
HICKORY BLUFF SUB
County:
Gilchrist

Due to the health concerns created by Coronavirus we are offering personal 1-1 online video walkthough tours where possible.
Call Now: (407) 803-4049
Is this the listing for you? We can help make it yours.
(407) 803-4049
8909 SE 2ND STREET ROAD8909 SE 2ND STREET ROAD8909 SE 2ND STREET ROAD8909 SE 2ND STREET ROAD
Save
Ask
Tour
Hide
Share

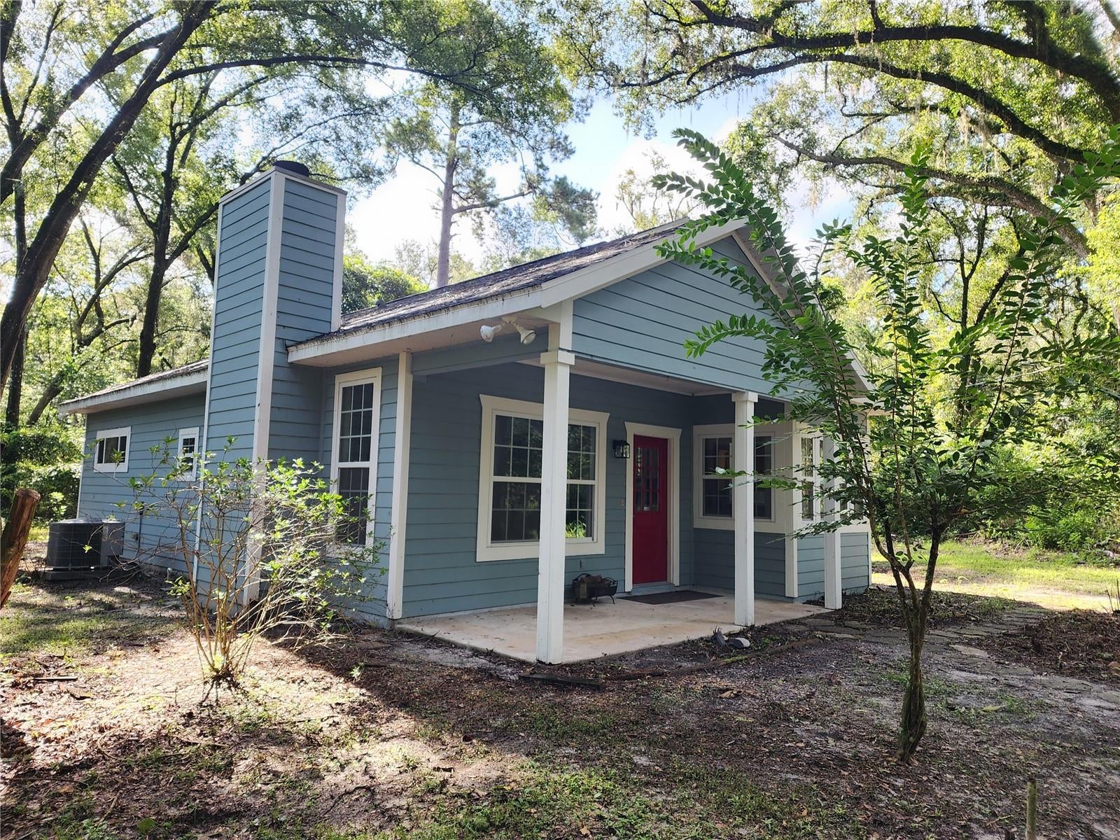
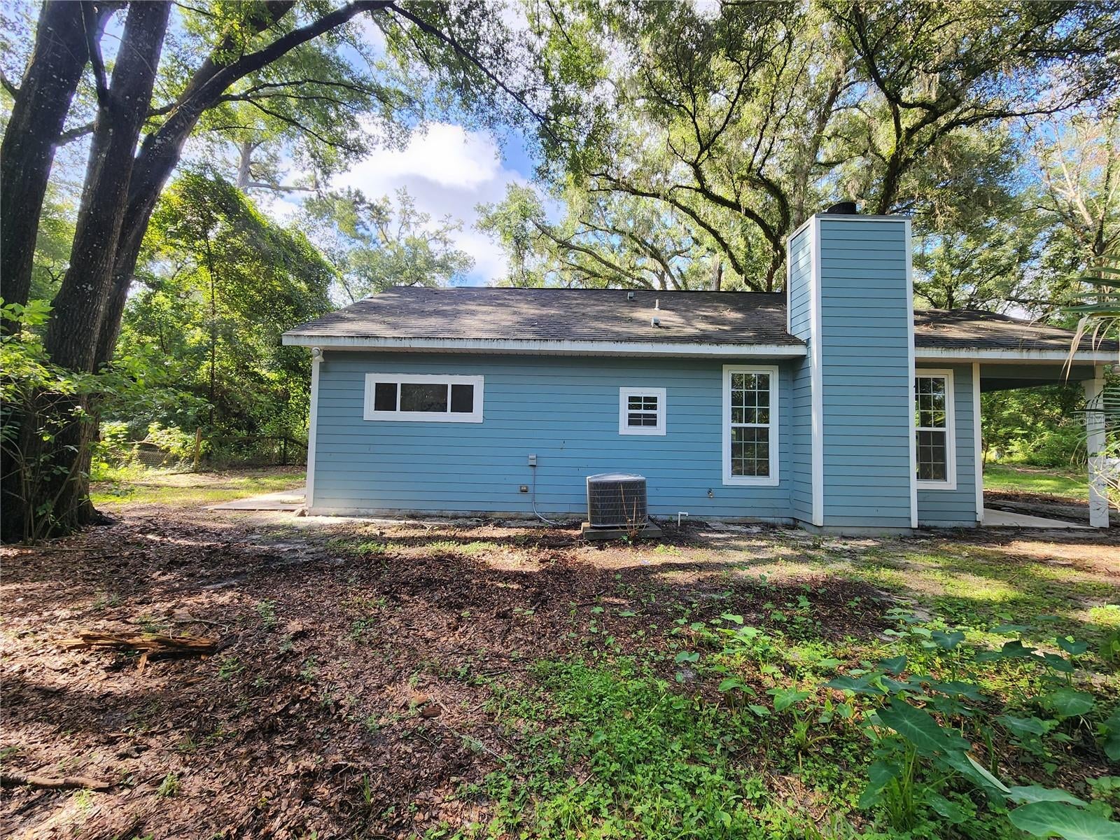
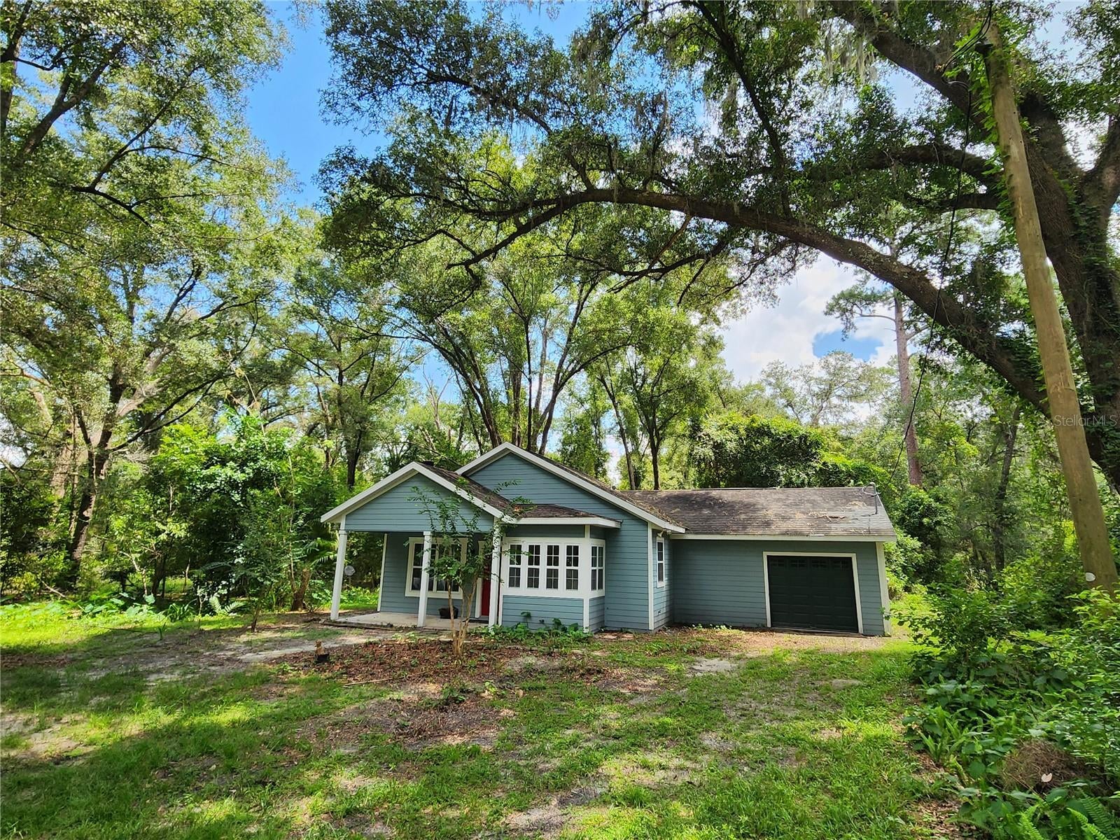
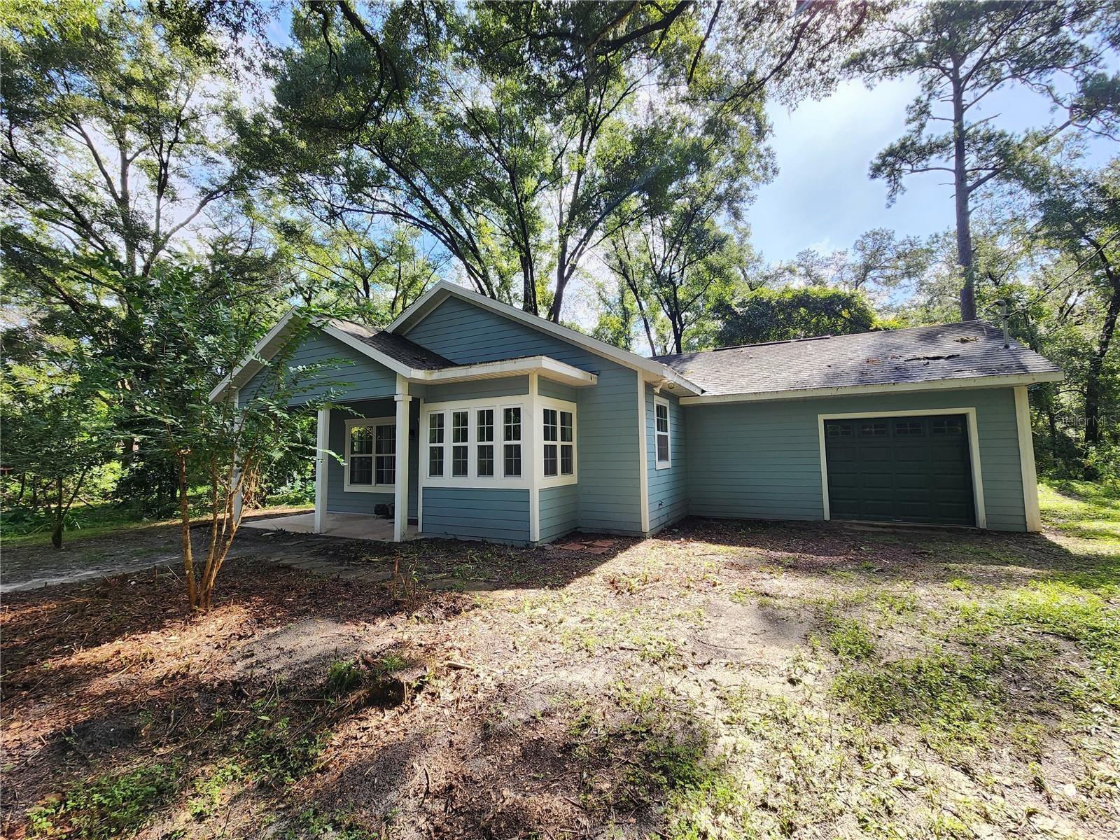
Welcome home to this beautiful craftsman situated on a 5 acre lot in Hickory Bluffs. Just over the Alachua county line, this Gilchrist county 2 bedroom 2 bathroom home allows space to spread out with a lighter tax bill. With fresh paint inside and out on the hardiboard cladding, ceramic tile throughout, vaulted ceilings and open concept floorplan, you're sure to fall in love with this home. Built by Amira Custom Homes in 2009, this property features a light and bright open living space, quartz countertops and island in the kitchen. 2 Kitchen sinks and a breakfast nook with a wall of windows. The primary with en suite has a walk-in closet and a built in closet and French doors to the rear patio.

Save
Ask
Tour
Hide
Share
Listing Snapshot
Price 
$350,000
Days On Site 
0 Days
Bedrooms 
2
Inside Area (SqFt) 
1,076 sqft
Total Baths 
2
Full Baths 
2
Partial Baths 
N/A
Lot Size 
5 Acres
Year Built 
2009
MLS® Number 
OM731276
Status 
Active
Property Tax 
$530
HOA/Condo/Coop Fees 
N/A
Sq Ft Source 
Public Records
Friends & Family
Recent Activity
6 hours agoListing updated with changes from the MLS®
6 hours agoListing first seen on site
General Features
Acres 
5
Attached Garage 
Yes
Direction Faces 
West
Foundation 
Slab
Garage 
Yes
Garage Spaces 
1
Levels 
One
Number Of Stories 
1
Parking 
NoneAttached
Property Sub Type 
Single Family Residence
Sewer 
Septic Tank
SqFt Total 
1588
Style 
Craftsman
Utilities 
Cable AvailableElectricity Connected
Water Source 
None
Zoning 
A-2
Interior Features
Appliances 
Microwave
Cooling 
Central Air
Fireplace 
Yes
Fireplace Features 
Living Room
Flooring 
Ceramic Tile
Furnished 
Unfurnished
Heating 
Electric
Interior 
Eat-in KitchenHigh CeilingsOpen FloorplanVaulted Ceiling(s)Walk-In Closet(s)
Laundry Features 
Laundry Closet
Window Features 
Double Pane Windows
Bathroom 1 
Dimensions - 8x5Level - First
Bedroom 1 
Dimensions - 10x11Level - FirstFeatures - Ceiling Fan(s)
Dining Room 
Dimensions - 7x5Level - First
Kitchen 
Dimensions - 11.5x15Level - FirstFeatures - Double Vanity, Kitchen Island
Master Bathroom 
Dimensions - 12.5x6Level - First
Save
Ask
Tour
Hide
Share
Exterior Features
Construction Details 
HardiPlank Type
Exterior 
Private Yard
Fencing 
Wire
Lot Features 
WoodedCorner LotSloped
Patio And Porch 
CoveredFront PorchRear Porch
Roof 
Shingle
View 
Trees/Woods
Waterview 
Trees/Woods
Windows/Doors 
Double Pane Windows
Community Features
Financing Terms Available 
CashConventional
Horse Allowed 
Yes
MLS Area 
32693 - Trenton
Township 
08
Schools
School District
Unknown
Elementary School
Bell Elementary School-GC
Middle School
Bell High School-GC
High School
Bell High School-GC
Listing courtesy of HOMERUN REALTY (352) 316-1577


Listing information is provided by Participants of the Stellar MLS. IDX information is provided exclusively for personal, non-commercial use, and may not be used for any purpose other than to identify prospective properties consumers may be interested in purchasing. Information is deemed reliable but not guaranteed. Properties displayed may be listed or sold by various participants in the MLS Copyright 2026, Stellar MLS.
Last checked: 2026-08-28 05:49 PM EDT

Neighborhood & Commute
Source: Walkscore
Disclosure: Community information and market data powered by Constellation Data Labs. Information is deemed reliable but not guaranteed.
Save
Ask
Tour
Hide
Share