
19126 SW 101ST STREETDUNNELLON, FL 34432
Due to the health concerns created by Coronavirus we are offering personal 1-1 online video walkthough tours where possible.
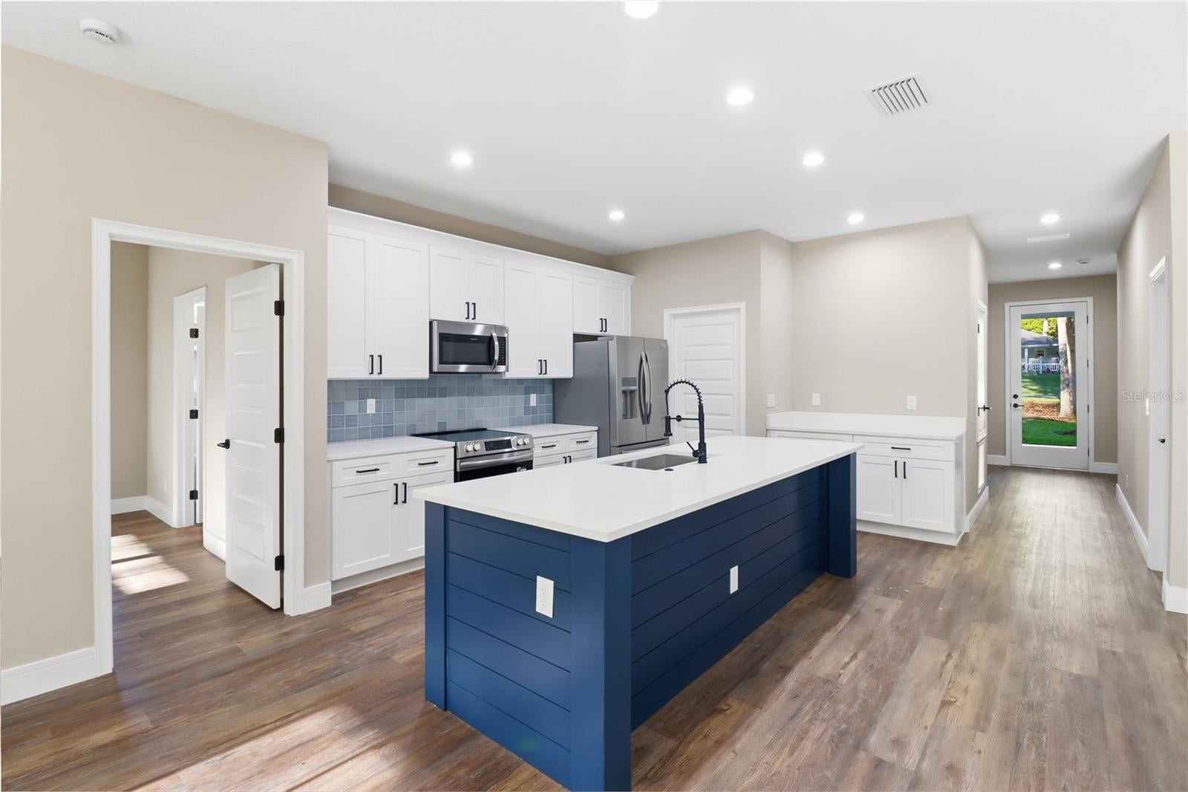
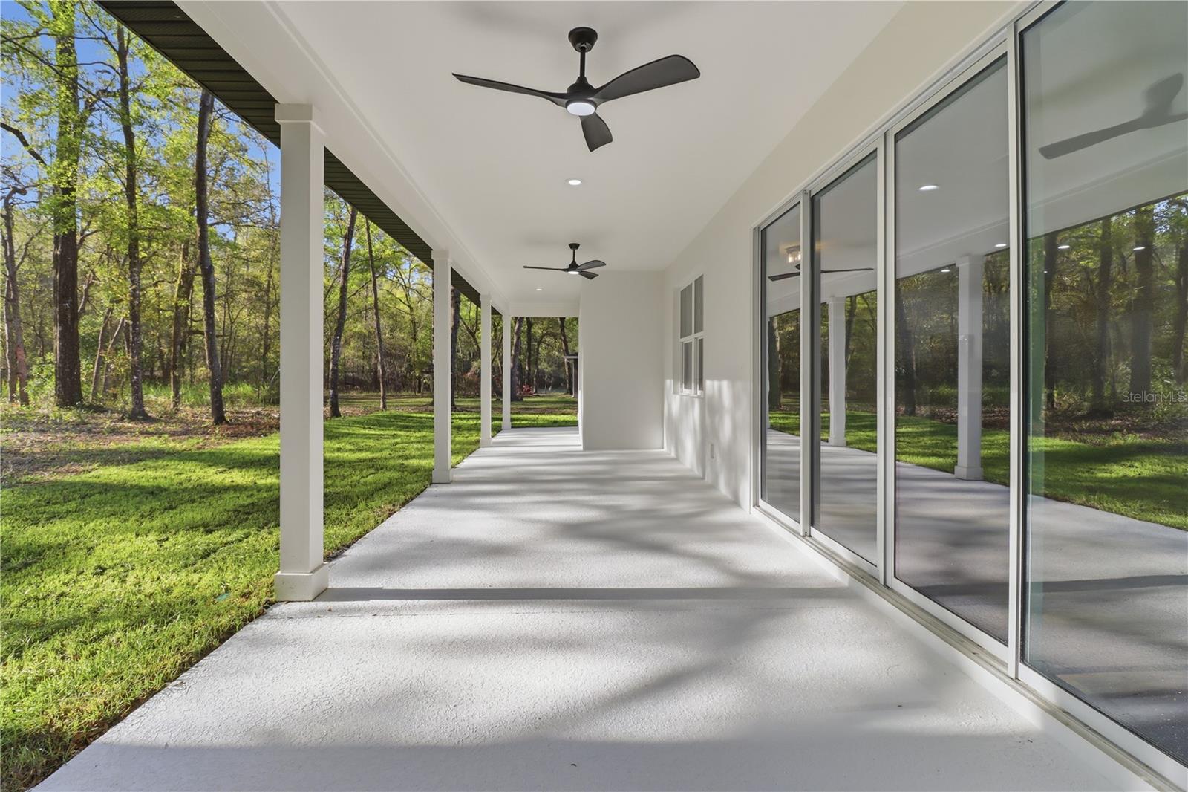
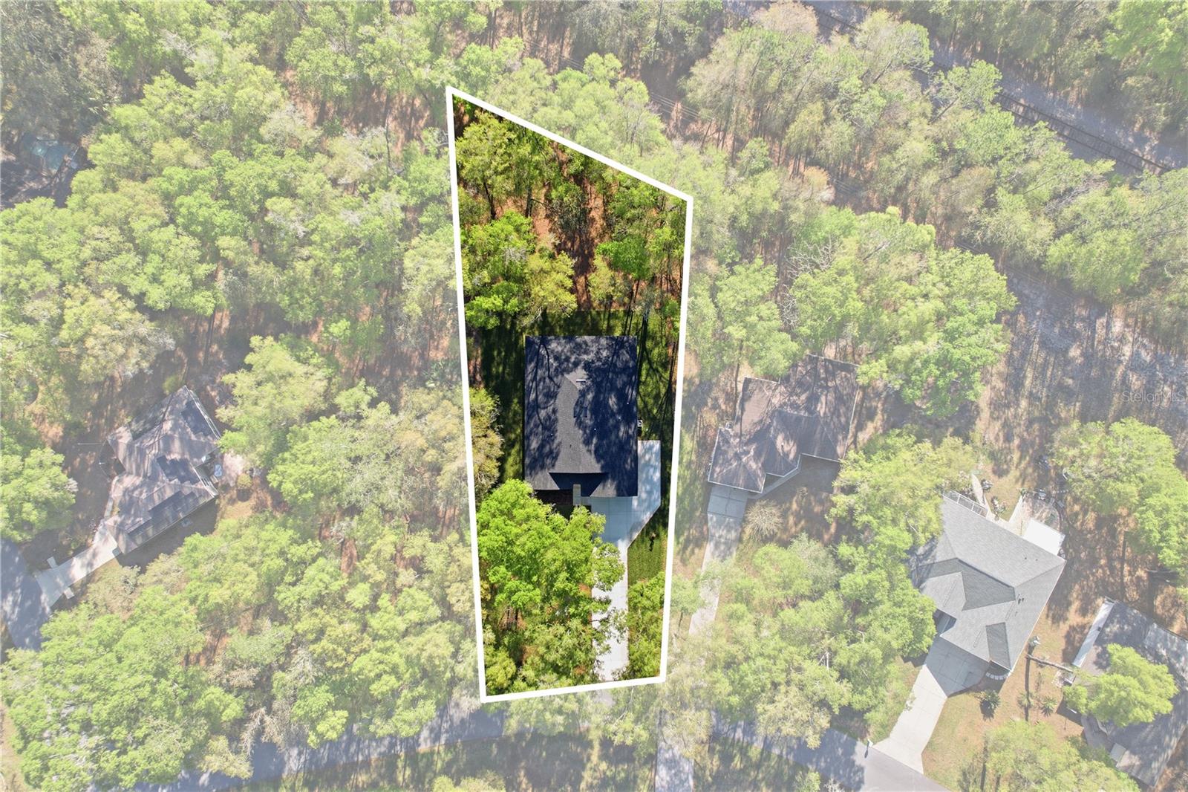
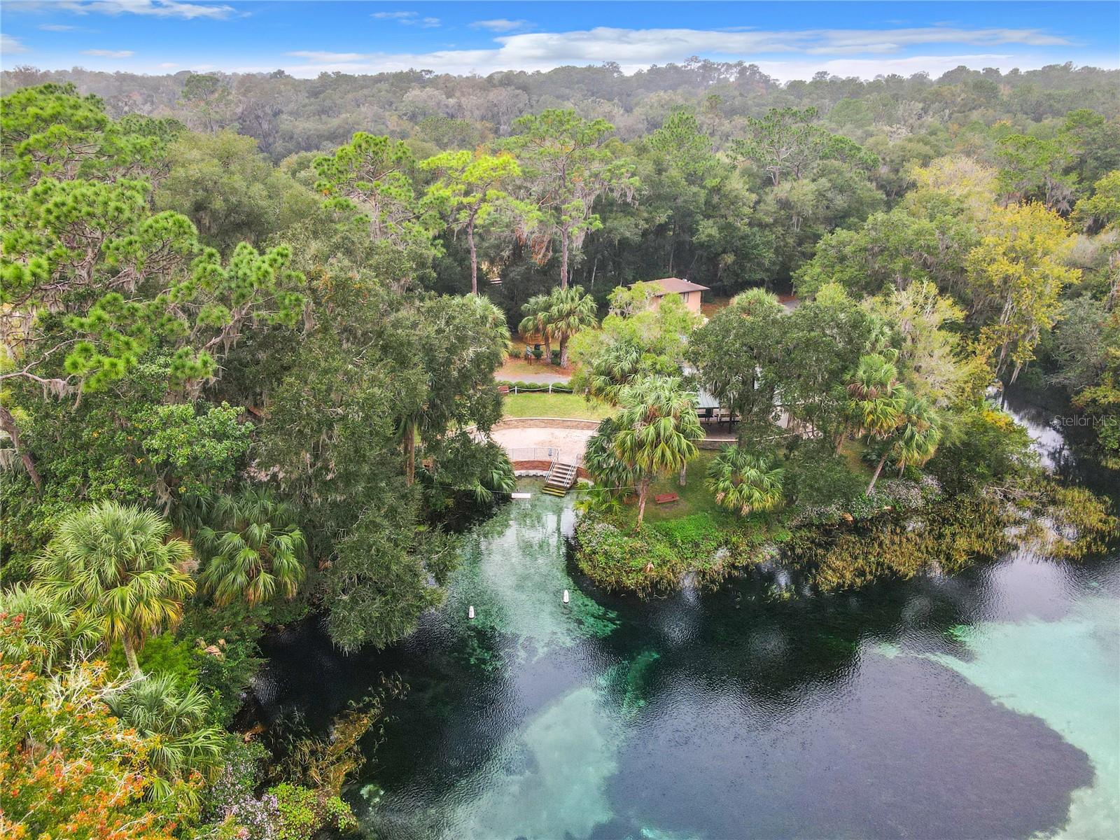
Imagine mornings that begin with birdsong through the trees and evenings that end with a sunset paddle down one of the most beautiful rivers in Florida — this could be your everyday. Welcome home to Rainbow Springs Country Club Estates, where new construction meets an unmatched, private riverfront lifestyle on the legendary Rainbow River. Tucked among the trees on just over half an acre in the highly sought-after community of Rainbow Springs, this brand-new 1,958 sq. ft. home was designed for both everyday living and unforgettable entertaining. The open, split-bedroom floorplan offers 3 bedrooms, 2 bathrooms, and a flexible den/study/4th bedroom, along with an interior laundry room and a two-car garage with an additional parking pad — all wrapped in the quiet privacy of a wooded homesite. Step inside to soaring 9'4" ceilings that rise to 10 feet in the great room and primary suite, framed by elegant colonial baseboards and ceiling fans throughout. The primary suite is a true retreat, featuring a freestanding soaking tub, a separate glass-enclosed tile shower, and an expansive walk-in closet — the kind of space made for slow mornings and quiet evenings alike. Every bedroom offers its own walk-in closet, so there's room for everyone to spread out and settle in. At the heart of the home, the kitchen is dressed to impress with quartz countertops, a tile backsplash, shaker cabinets, a walk-in pantry, and a large breakfast bar with a double sink — plus a charming desk/bar nook perfect for morning coffee or evening wine. The kitchen flows effortlessly into the dining room and great room, and from there, through double sliding glass doors onto a generous 404 sq. ft. covered lanai — an idyllic setting for al fresco dinners, quiet conversation, or simply watching the Florida sky turn gold over your private tree-lined backyard. And if you are not familiar with the community or Rainbow River, it is truly something magical. Enjoy spring-fed and famously crystal-clear water that holds a steady 72 degrees year-round temperature and is fed by Florida's fourth-largest spring system, producing between 400-600 million gallons a day. As a resident of Rainbow Springs, you'll enjoy exclusive access to a private riverfront park with its own little beach and swim area, shaded pavilions, picnic tables, grills, and a kayak launch made just for slipping quietly into the current. Drift past cypress trees draped in Spanish moss, watch turtles sun themselves on fallen logs, and keep an eye out for otters at play in water so clear it feels like floating on glass — this is the kind of natural beauty most travel across the country to experience, and it's simply part of daily life here. Beyond the river, the community's amenity center rounds out an already remarkable lifestyle: a sparkling pool, tennis and pickleball courts, a disc golf course, fitness center, billiards room, and an on-site restaurant and bar with event space — all just a golf cart ride from your front door. The charming small town of Dunnellon sits right at the confluence of the Rainbow and Withlacoochee Rivers, and its old Florida character makes it easy to fall for. Here, life moves at the graceful pace of the river itself — and this beautifully built new home is your invitation to slow down, settle in, and fall in love with Rainbow Springs.
| 4 hours ago | Listing updated with changes from the MLS® | |
| 24 hours ago | Status changed to Active | |
| yesterday | Listing first seen on site |

Listing information is provided by Participants of the Stellar MLS. IDX information is provided exclusively for personal, non-commercial use, and may not be used for any purpose other than to identify prospective properties consumers may be interested in purchasing. Information is deemed reliable but not guaranteed. Properties displayed may be listed or sold by various participants in the MLS Copyright 2026, Stellar MLS.
Last checked: 2026-08-30 06:50 AM EDT

Did you know? You can invite friends and family to your search. They can join your search, rate and discuss listings with you.