
12854 NE 118TH TERRACEOCKLAWAHA, FL 32179
Due to the health concerns created by Coronavirus we are offering personal 1-1 online video walkthough tours where possible.
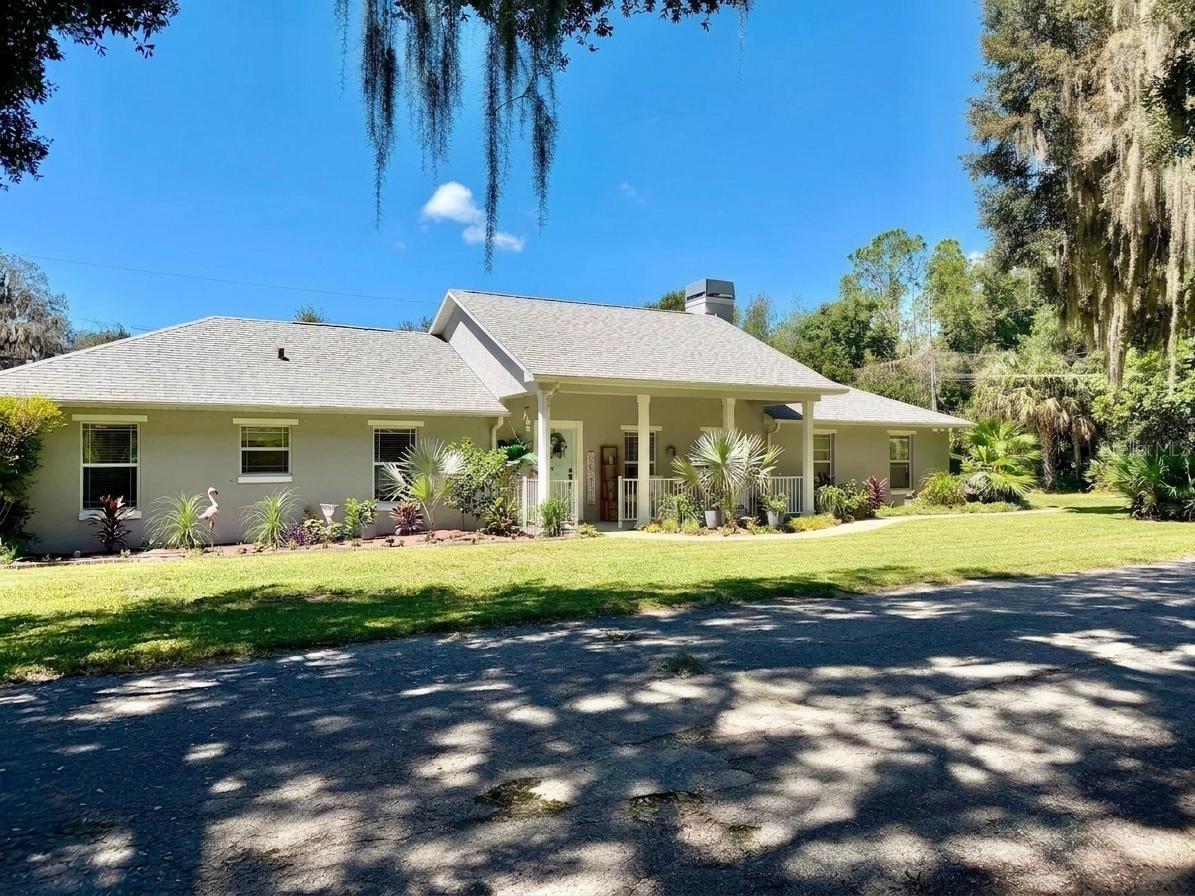
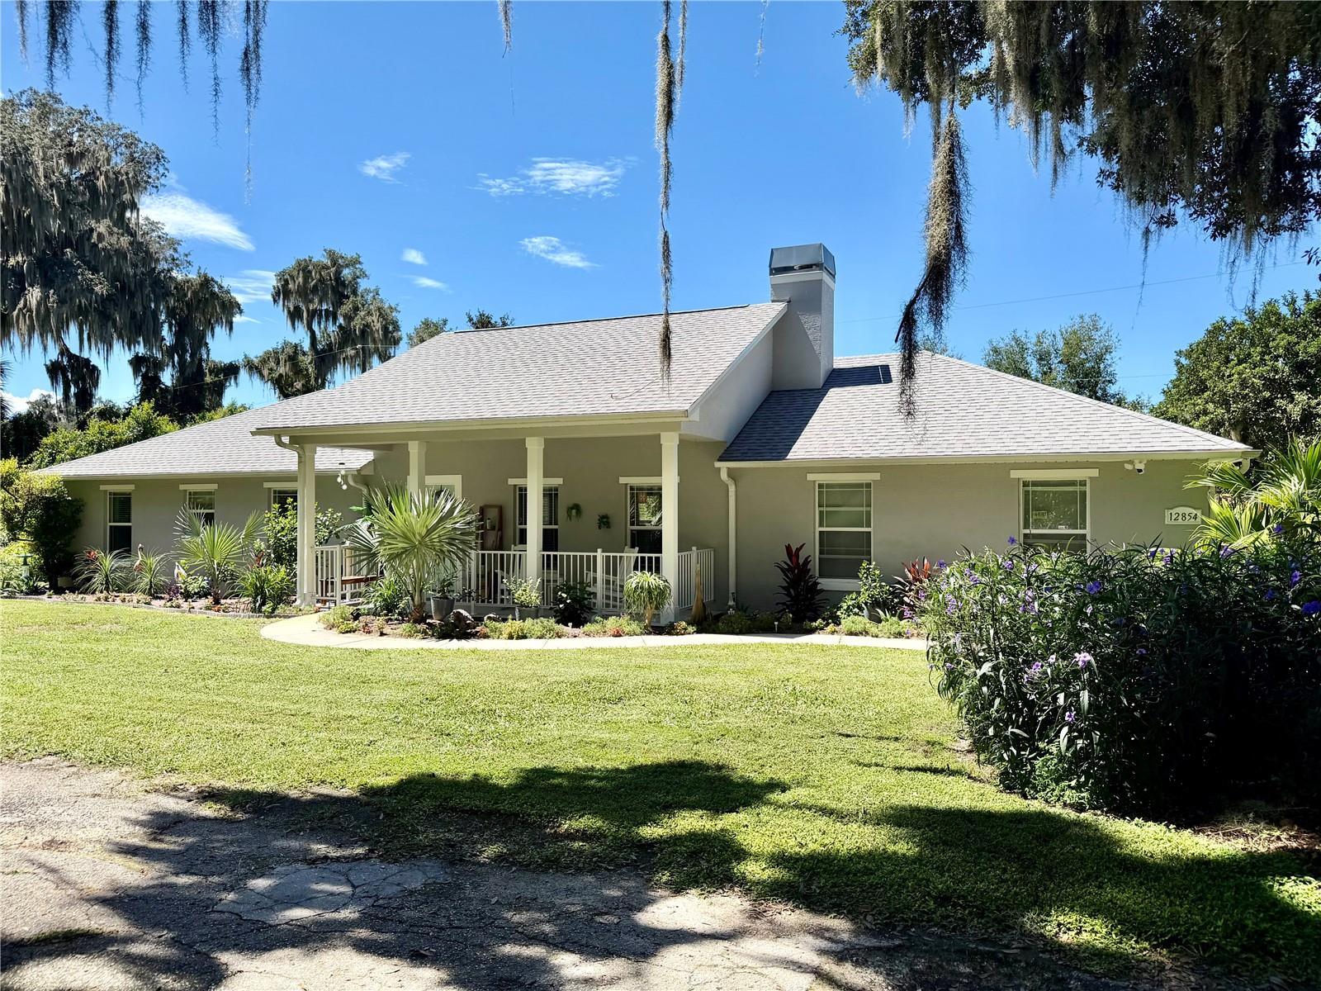
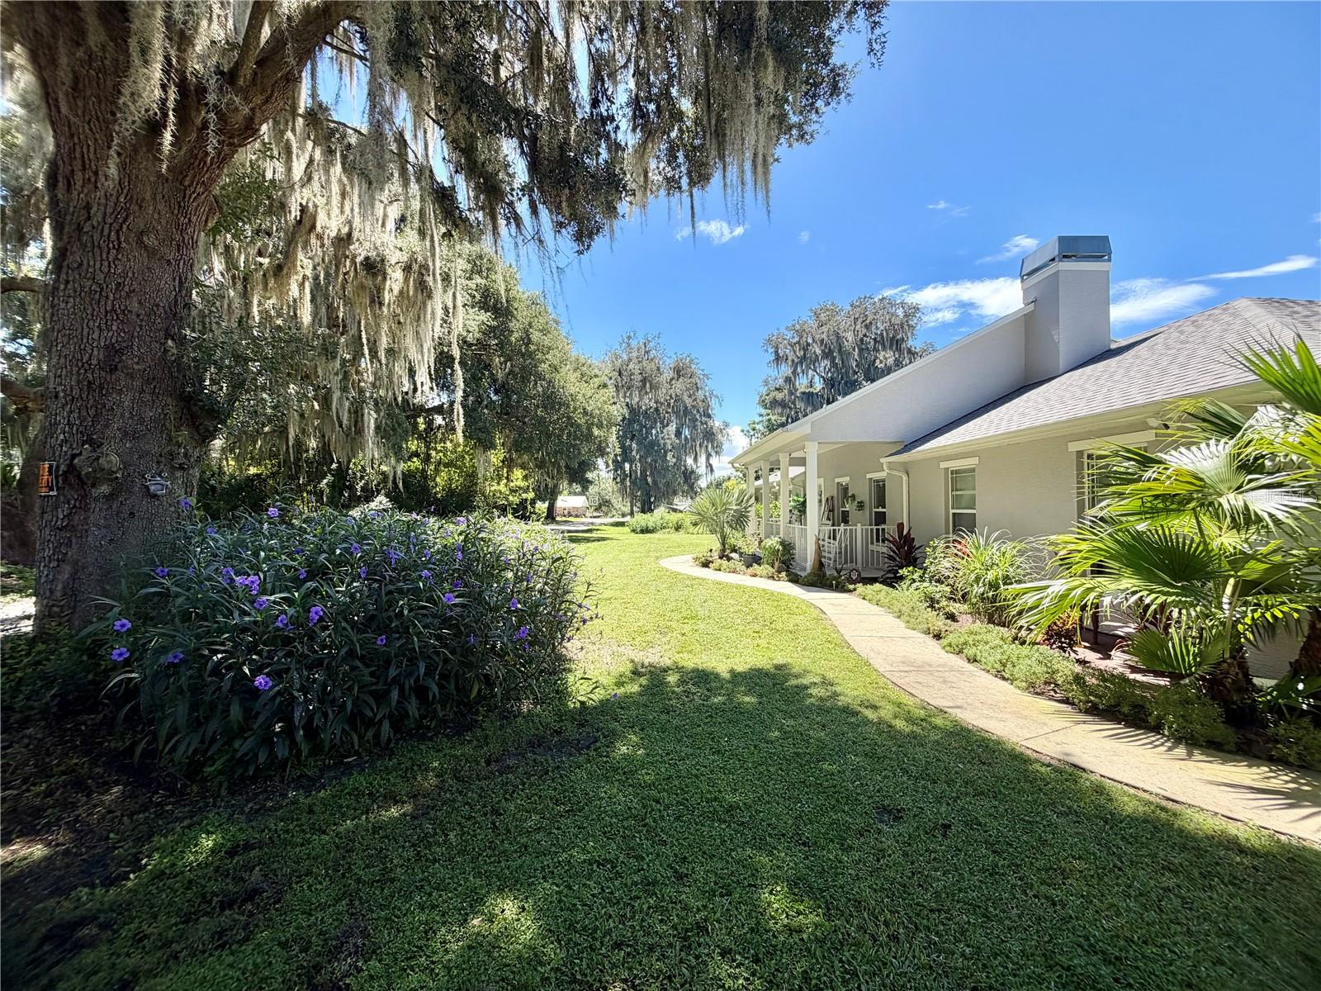
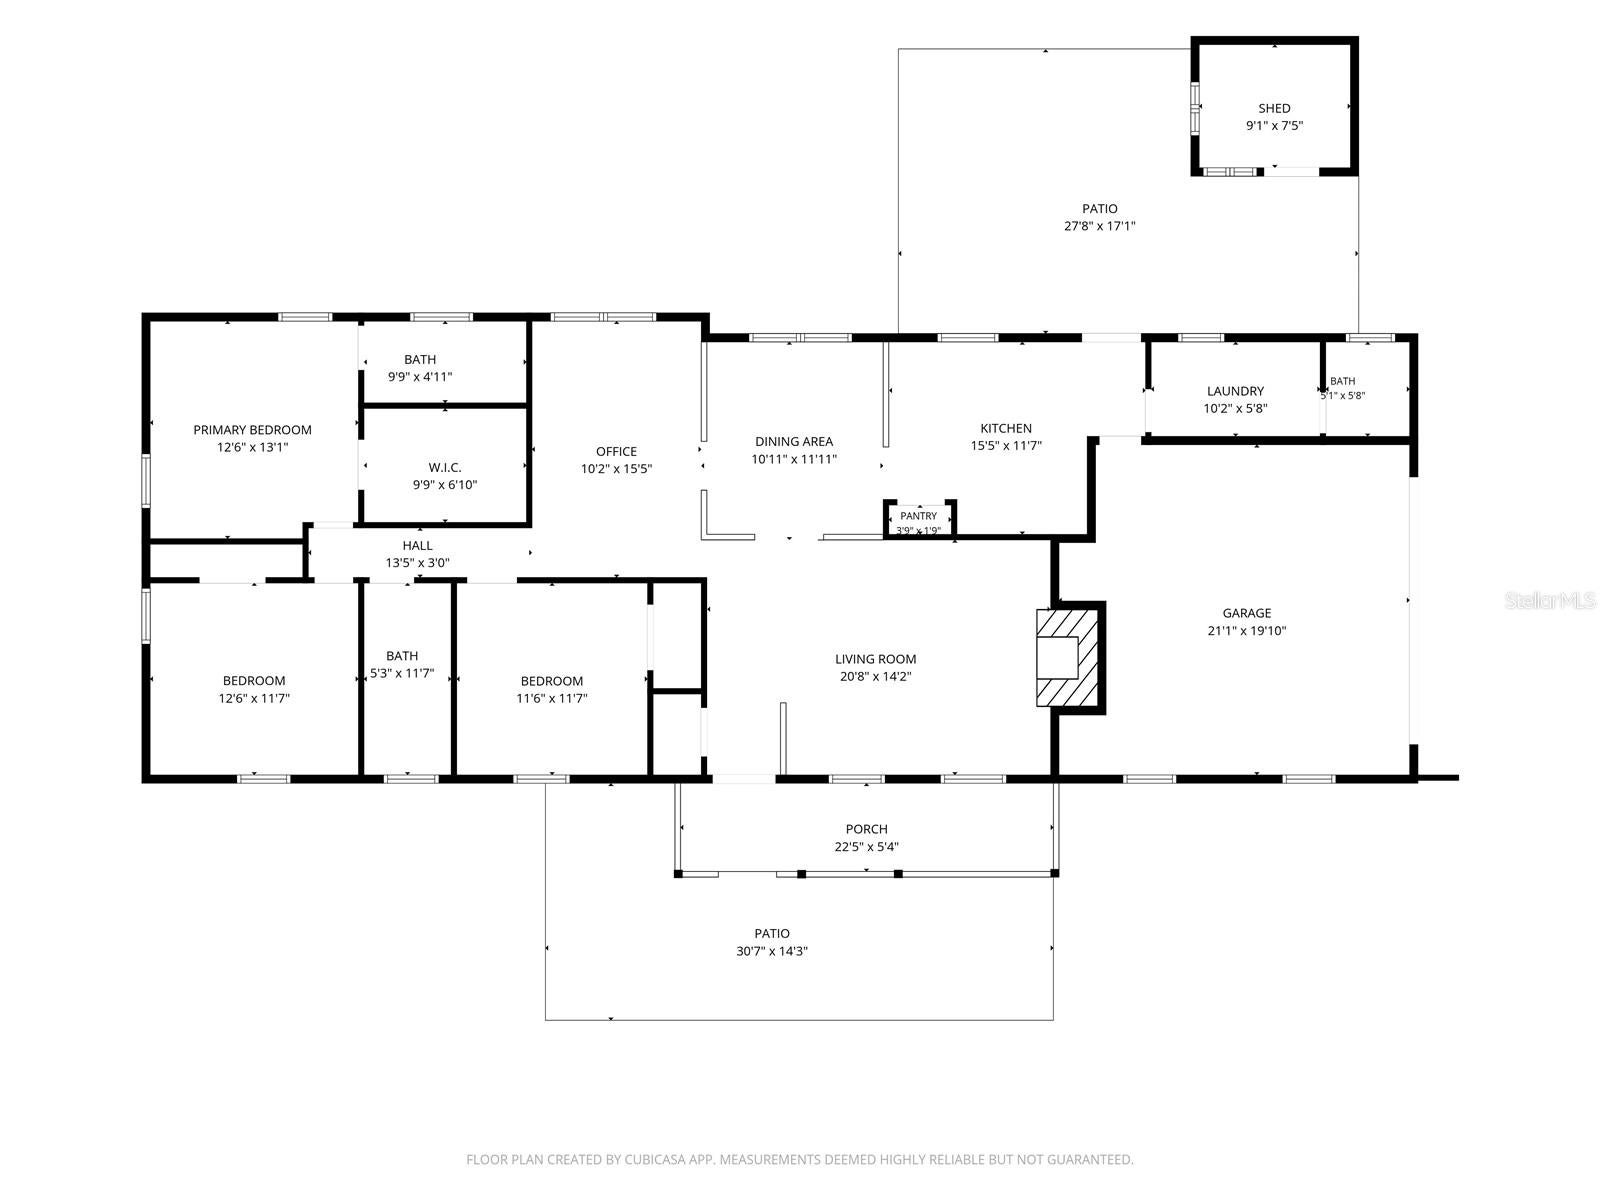
Welcome to 12854 SE 118th Terrace in Ocklawaha, Florida, a custom-built 3-bedroom, 2.5-bath home offering a unique combination of comfortable living, extensive recent updates, and access to beautiful Lake Weir. One of the property's standout features is fractional ownership in a private shared Lake Weir waterfront lot featuring a sandy beach area, dock, large recreation space, and opportunities for boating, jet skis, fishing, and enjoying the Florida lake lifestyle. Inside, the thoughtfully designed floor plan features a welcoming living room with a natural fireplace, a ceramic-tile dining and breakfast area, and a spacious kitchen with 42-inch cabinetry, stainless steel appliances, electric range, and garbage disposal. The appliances were recently replaced, adding another valuable update to the home. All three bedrooms feature carpeting and ceiling fans, while the primary suite includes a private ensuite bathroom and walk-in closet. Six-panel interior doors, blinds, window treatments, dimmer switches, ceramic tile in the shared bathroom, and a stackable washer and dryer add to the home's functionality and comfort. Major recent improvements provide additional peace of mind, including a new 2026 roof, fresh exterior paint, updated mechanical and water systems, upgraded attic insulation, and brand-new irrigation systems serving both the front and back yards. Professionally landscaped grounds complement the home's curb appeal, while a two-car garage and storage shed provide additional convenience and storage. The Lake Weir access is what truly sets this property apart. The shared waterfront area provides a private beach, dock access, room for recreation, and options for accommodating a boat or personal watercraft, subject to applicable rules and approvals. Lake Weir is well known for boating, fishing, and waterfront recreation, giving you the benefits of lake life while maintaining the space and privacy of a residential property. Outdoor enthusiasts will also appreciate the home's proximity to Carney Island Recreation & Conservation Area, offering even more opportunities to enjoy the natural beauty of the Lake Weir area. Whether you're searching for a primary residence, a Central Florida getaway, or an Ocklawaha home with Lake Weir access, 12854 SE 118th Terrace delivers a hard-to-find combination of a custom floor plan, significant recent improvements, private shared waterfront amenities, and the relaxed Florida lifestyle. **Furniture is negotiable**, providing an opportunity for buyers looking for a more streamlined move. Schedule your private showing and discover what makes this Lake Weir property special.
| 7 hours ago | Listing updated with changes from the MLS® | |
| 8 hours ago | Listing first seen on site |

Listing information is provided by Participants of the Stellar MLS. IDX information is provided exclusively for personal, non-commercial use, and may not be used for any purpose other than to identify prospective properties consumers may be interested in purchasing. Information is deemed reliable but not guaranteed. Properties displayed may be listed or sold by various participants in the MLS Copyright 2026, Stellar MLS.
Last checked: 2026-09-01 11:32 PM EDT

Did you know? You can invite friends and family to your search. They can join your search, rate and discuss listings with you.