
12416 SW 67TH LANEOCALA, FL 34481
Due to the health concerns created by Coronavirus we are offering personal 1-1 online video walkthough tours where possible.
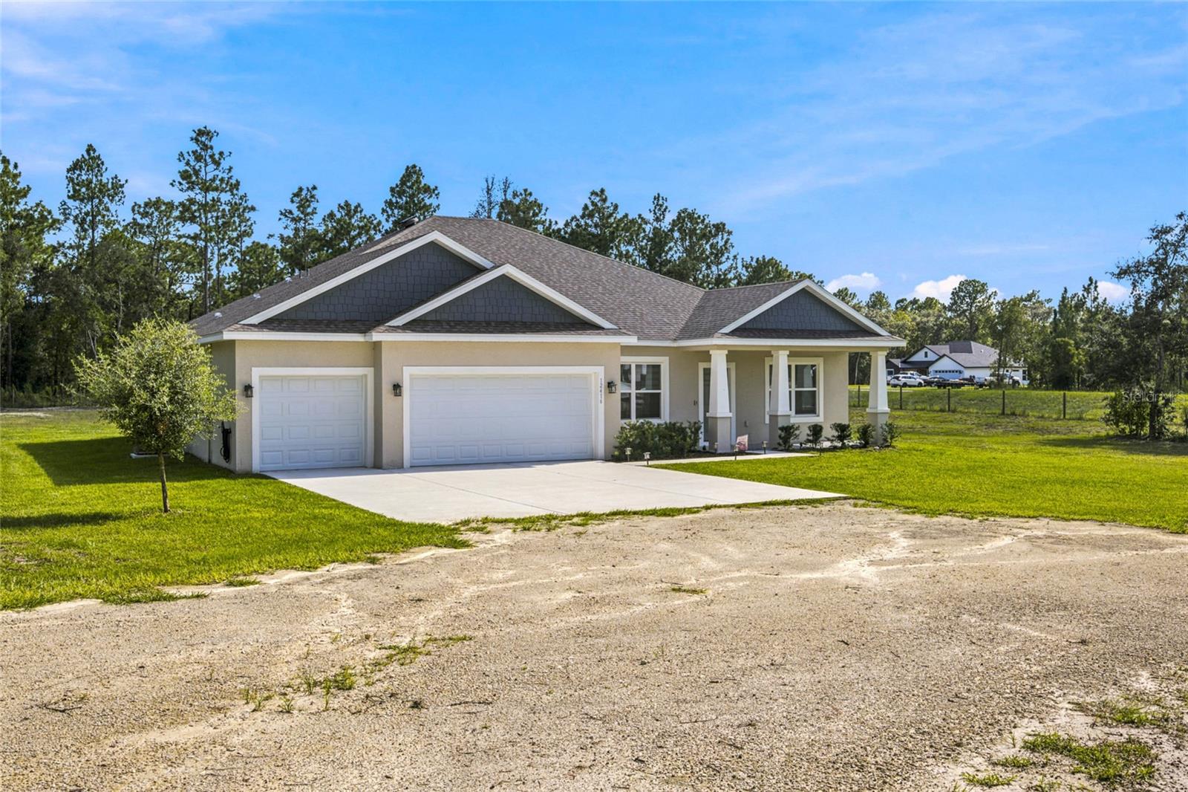
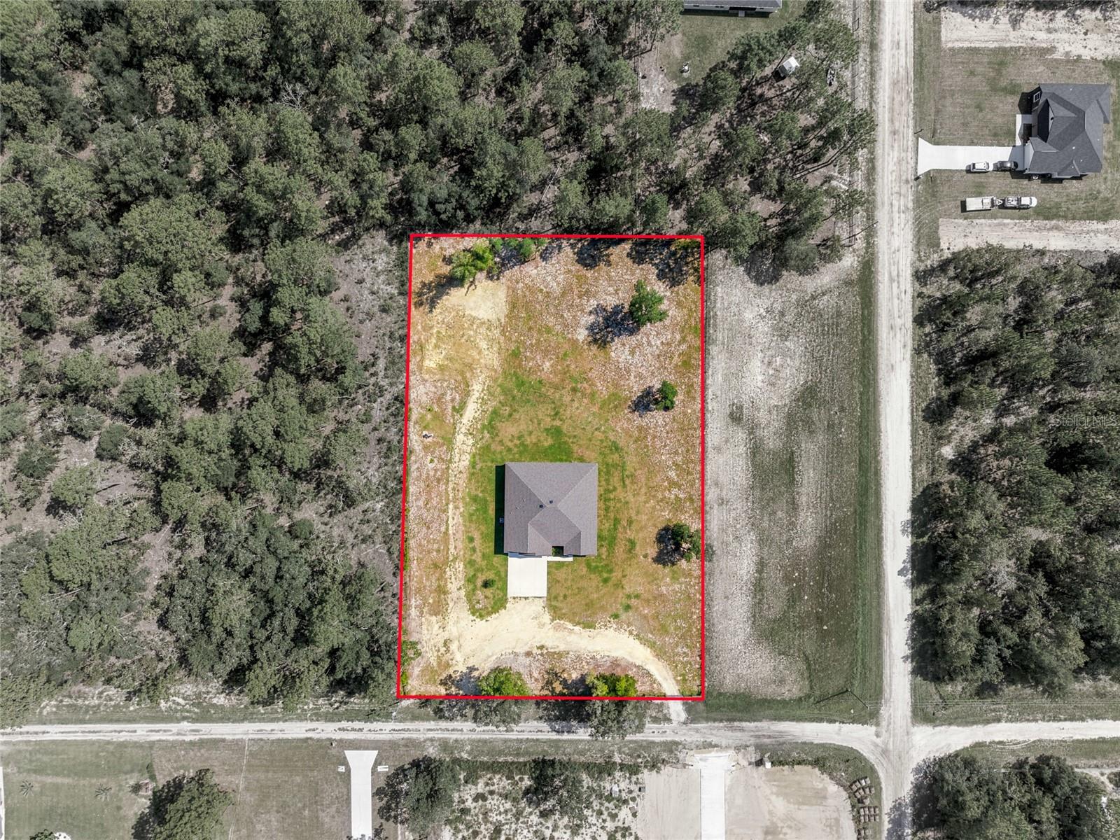
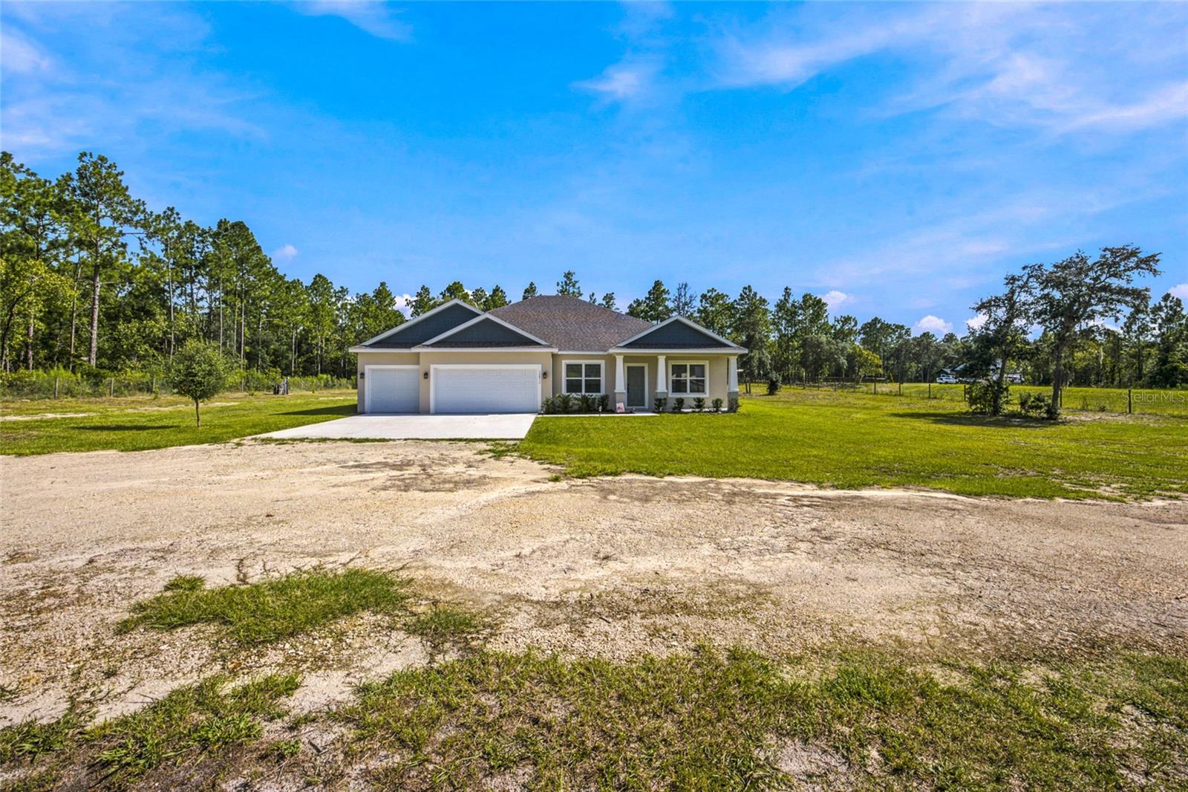
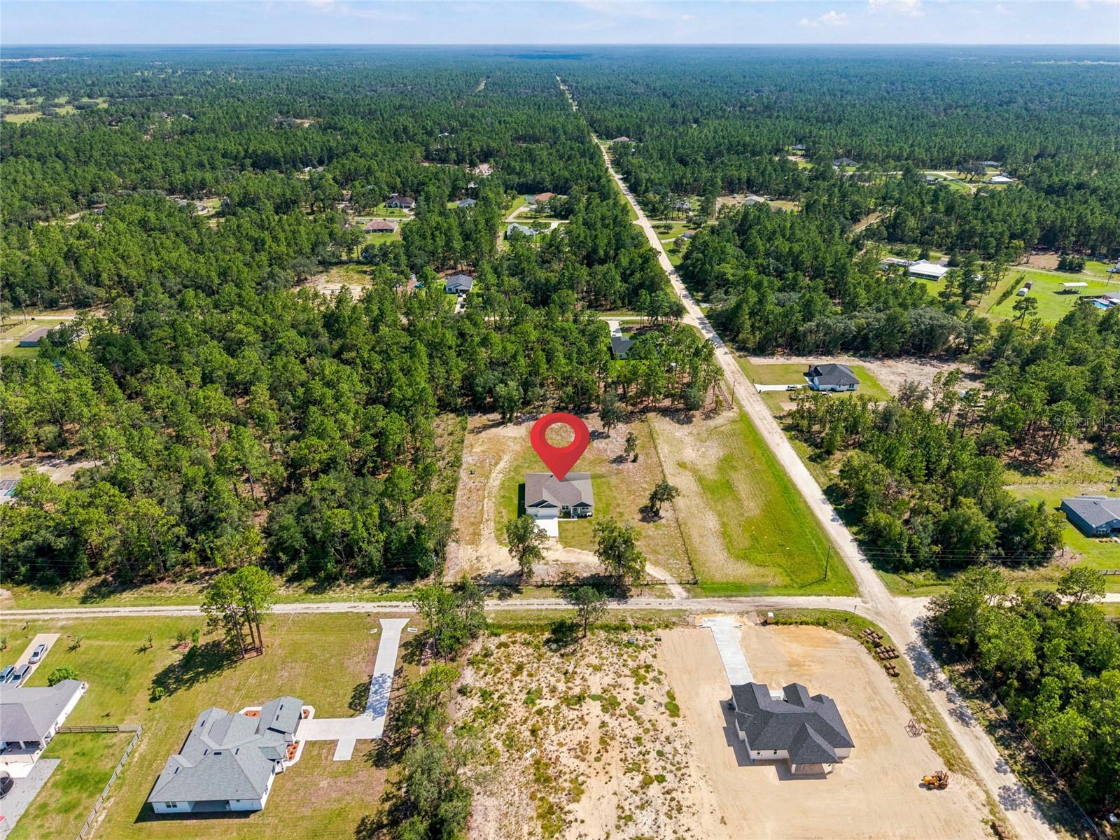
LOCATION, STYLE & SPACE! Discover this beautifully designed 2024-built home on a desirable corner 1.40-acre lot, ideally located just 10 minutes from the World Equestrian Center and 25 minutes from HITS in Ocala, the Horse Capital of the World. Offering approximately 4 bedrooms and 3 full baths, this spacious home combines modern comfort with thoughtful design and plenty of room to enjoy the Florida lifestyle. From the inviting front porch and distinctive columns to the impressive 10-foot ceilings, this home makes a statement from the moment you arrive. The open-concept layout features elegant vinyl plank flooring, 4-inch baseboards, and a spacious great room that flows seamlessly into the kitchen and breakfast area. The well-appointed kitchen is a standout, featuring abundant quartz countertops, 42-inch soft-close antique-brown cabinetry, stainless steel appliances, and a convenient walk-in pantry. The generous primary suite offers a relaxing private retreat with spacious walk-in closets and a beautifully finished en-suite bath complete with linen storage and a private water closet. Additional bedrooms provide flexibility for family, guests, or a home office. A thoughtfully designed Jack-and-Jill bath serves two bedrooms, while a separate full bath adds convenience for guests or additional household use. Enjoy Florida outdoor living in the oversized rear outdoor living area, perfect for relaxing, entertaining, or taking in the peaceful surroundings. The fenced property offers two gated entrances, providing convenient access and added versatility for vehicles, equipment, or future lifestyle needs. Additional features include a well and whole-house water softener system, professional built-in curtain treatment on the oversized sliding glass door, and lifetime termite prevention/protection, including attic treatment. A rare combination of acreage, modern construction, functional design, and an exceptional equestrian-friendly location—this Ocala property is ready to welcome you home!
| 8 hours ago | Listing updated with changes from the MLS® | |
| 8 hours ago | Listing first seen on site |

Listing information is provided by Participants of the Stellar MLS. IDX information is provided exclusively for personal, non-commercial use, and may not be used for any purpose other than to identify prospective properties consumers may be interested in purchasing. Information is deemed reliable but not guaranteed. Properties displayed may be listed or sold by various participants in the MLS Copyright 2026, Stellar MLS.
Last checked: 2026-08-31 11:15 PM EDT
