Save
Ask
Tour
Hide
Share
$515,000
New Listing

1137 SW 32ND LANE
OCALA, FL 34471

Single Family Residence|Coming Soon
3
Beds
3
Total Baths
2
Full Baths
1
Partial Bath
2,576
SqFt
$200
/SqFt
1994
Built
Subdivision:
CARRIAGE HILL
County:
Marion

Due to the health concerns created by Coronavirus we are offering personal 1-1 online video walkthough tours where possible.
Call Now: (407) 803-4049
Is this the listing for you? We can help make it yours.
(407) 803-4049
1137 SW 32ND LANE1137 SW 32ND LANE1137 SW 32ND LANE1137 SW 32ND LANE
Save
Ask
Tour
Hide
Share

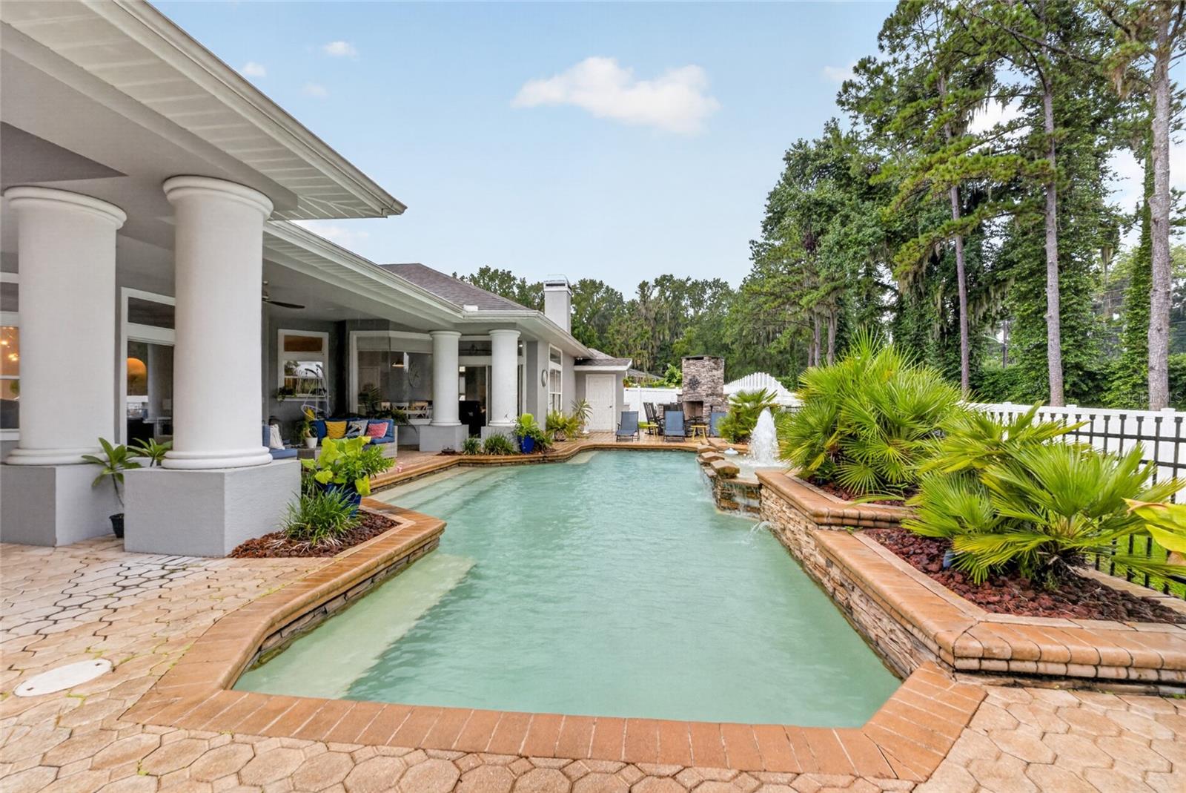
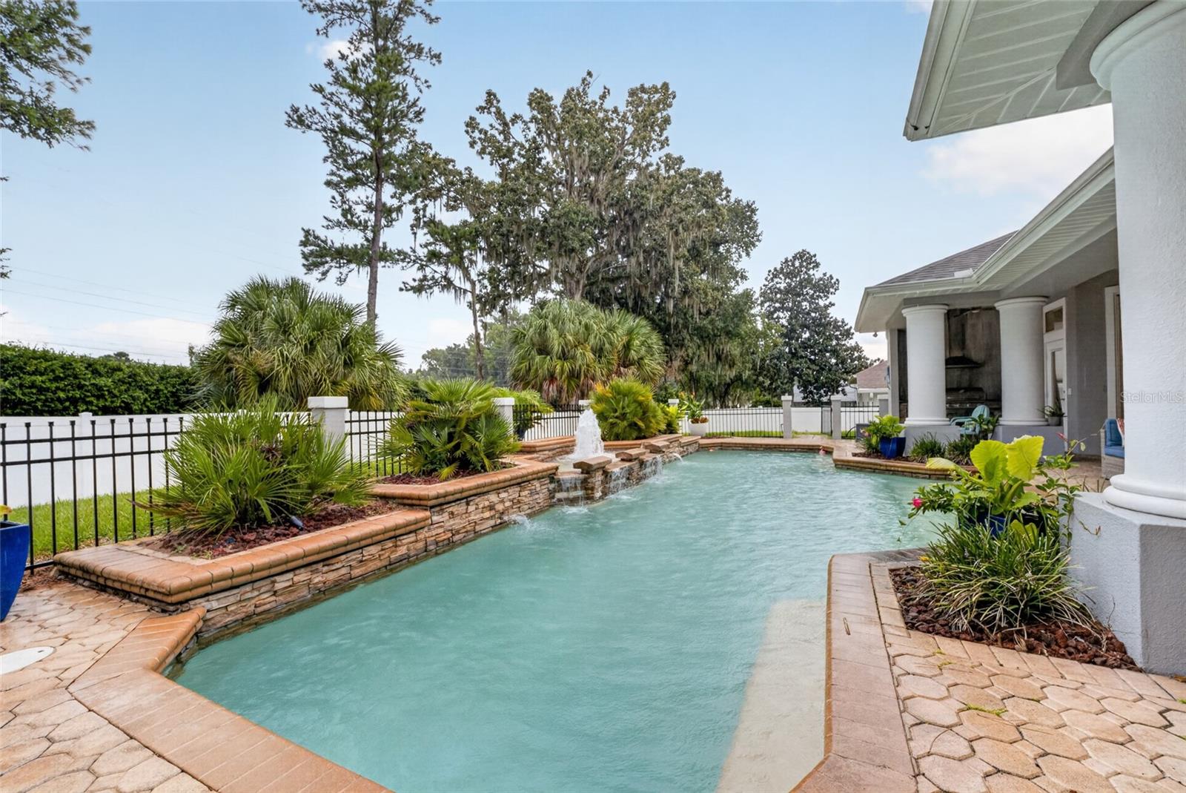
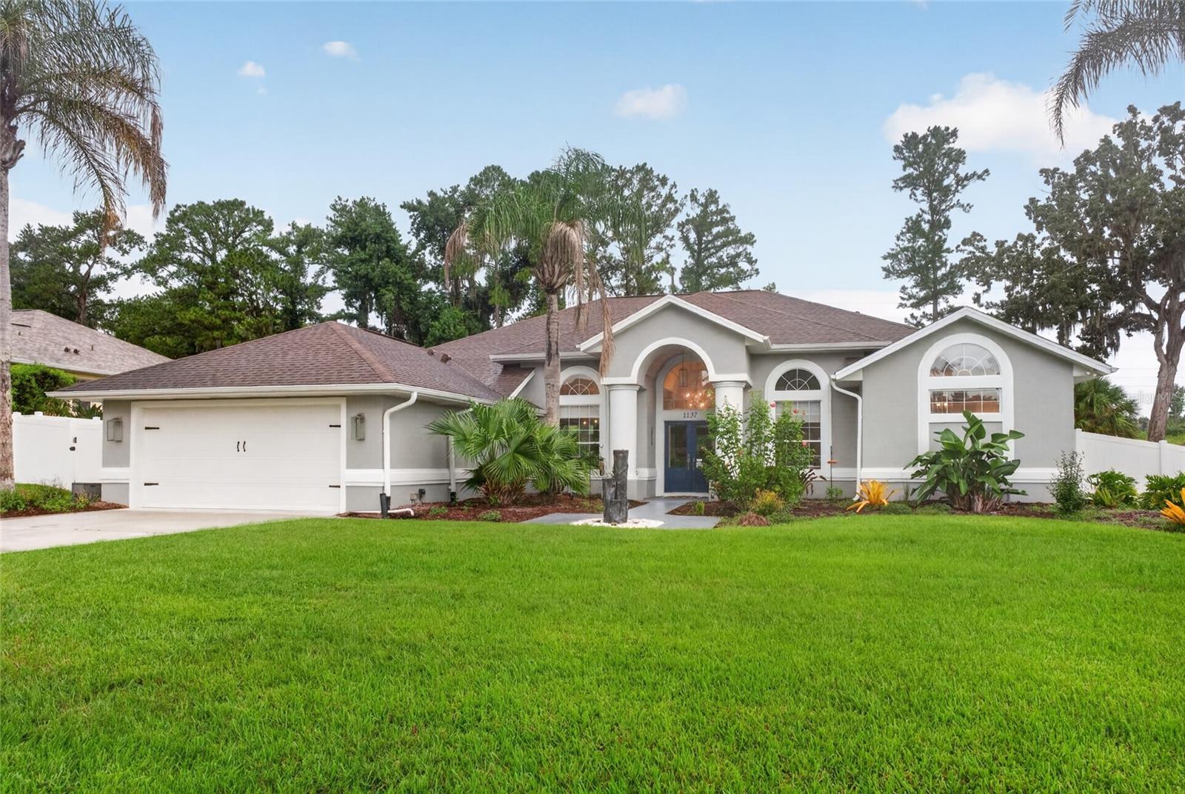
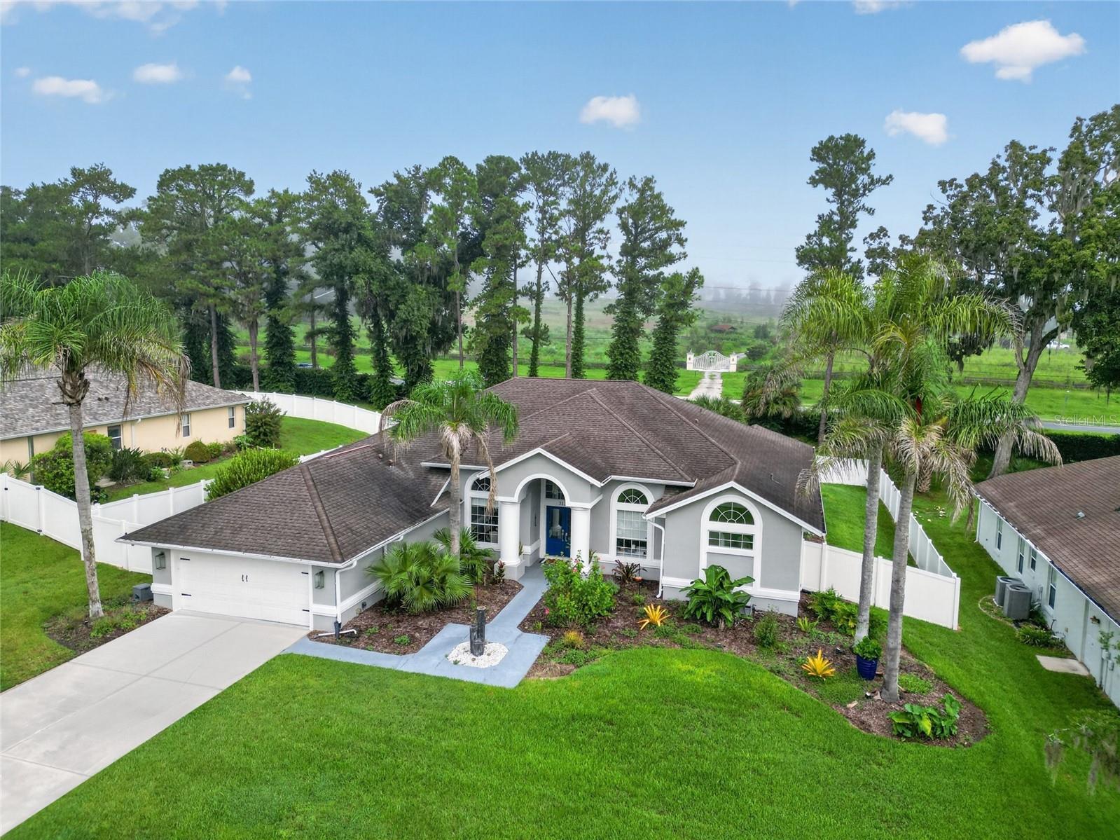
Welcome to this exceptional, fully renovated 3-bedroom, 2.5-bathroom"POOL HOME" in Carriage Hill, a sought-after "GATED community" in SW Ocala, offering 2,576 square feet of heated and air-conditioned living space. From the moment you enter, you’ll be greeted by stunning views of the pool through the spacious family room and dramatic triple sliding glass doors, creating a seamless connection between indoor and outdoor living. The beautifully designed outdoor space is perfect for entertaining, featuring pavers throughout, a covered lanai, a fully equipped outdoor kitchen with grill and refrigerator, and a wood-burning fireplace. The pool area is enclosed with a stylish metal fence, while the backyard is surrounded by a 6-foot privacy white vinyl fence, providing both security and seclusion. Inside, the upscale kitchen is sure to impress with magnificent quartz countertops, stainless steel appliances, and elegant tall white cabinetry, creating a sophisticated and timeless look. The kitchen opens seamlessly to the family room and pool deck, making it ideal for gatherings and everyday living. Spacious bedrooms offer comfort and privacy, with two-way ceiling air diffusers connected to the central AC system throughout the home, including the owner’s suite and one of the guest bedrooms, providing efficient and consistent airflow. Adding even more value and peace of mind, the home comes equipped with a generator. Situated on a private lot with beautiful curb appeal, this remarkable property offers the perfect combination of luxury, comfort, privacy, and exceptional entertaining space. Conveniently located near restaurants, shopping, healthcare, and just minutes from Trinity Catholic High School, this is a home that truly has it all. Schedule your private tour today and experience this incredible property for yourself! ROOF 2019, HVAC 2021, WATER HEATER 2026, GENERATOR 2021 AND MUCH MORE!

Save
Ask
Tour
Hide
Share
Listing Snapshot
Price 
$515,000
Days On Site 
0 Days
Bedrooms 
3
Inside Area (SqFt) 
2,576 sqft
Total Baths 
3
Full Baths 
2
Partial Baths 
1
Lot Size 
0.31 Acres
Year Built 
1994
MLS® Number 
OM731440
Status 
Coming Soon
Property Tax 
$5,380
HOA/Condo/Coop Fees 
$114 monthly
Sq Ft Source 
Public Records
Friends & Family
Recent Activity
5 hours agoListing updated with changes from the MLS®
18 hours agoListing first seen on site
General Features
Acres 
0.31
Attached Garage 
Yes
Direction Faces 
Southeast
Foundation 
Concrete Perimeter
Garage 
Yes
Garage Spaces 
2
Levels 
One
Number Of Stories 
1
Parking 
DrivewayGarage Door OpenerAttached
Pets 
Yes
Property Sub Type 
Single Family Residence
Security 
Security System
Sewer 
Septic Tank
SqFt Total 
3836
Style 
Contemporary
Utilities 
Cable AvailableElectricity ConnectedPropaneSewer ConnectedUnderground UtilitiesWater Connected
Water Source 
Public
Zoning 
R1
Interior Features
Appliances 
DishwasherElectric Water HeaterIce MakerMicrowaveRefrigeratorWater Softener
Cooling 
Central Air
Fireplace 
Yes
Fireplace Features 
OutsideWood Burning
Furnished 
Unfurnished
Heating 
CentralElectric
Interior 
High CeilingsStone CountersWalk-In Closet(s)
Laundry Features 
Laundry Room
Window Features 
Skylight(s)Blinds
Kitchen 
Level - FirstFeatures - Stone Counters
Master Bathroom 
Level - First
Master Bedroom 
Level - FirstFeatures - Ceiling Fan(s)
Save
Ask
Tour
Hide
Share
Exterior Features
Construction Details 
StuccoFrame
Exterior 
Outdoor Kitchen
Fencing 
OtherVinyl
Lot Features 
ClearedLandscapedPrivatePaved
Other Structures 
Outdoor Kitchen
Patio And Porch 
CoveredDeckRear Porch
Pool Features 
GuniteIn GroundPrivate
Private Pool 
Yes
Roof 
Shingle
View 
GardenPool
Waterview 
GardenPool
Windows/Doors 
Skylight(s)Blinds
Community Features
Association Dues 
114
Community Features 
GatedSidewalks
HOA Fee Frequency 
Monthly
MLS Area 
34471 - Ocala
Roads 
Asphalt
Township 
15S
Schools
School District
Unknown
Elementary School
Shady Hill Elementary School
Middle School
Liberty Middle School
High School
West Port High School
Listing courtesy of COLDWELL REALTY SOLD GUARANTEE (352) 209-0000


Listing information is provided by Participants of the Stellar MLS. IDX information is provided exclusively for personal, non-commercial use, and may not be used for any purpose other than to identify prospective properties consumers may be interested in purchasing. Information is deemed reliable but not guaranteed. Properties displayed may be listed or sold by various participants in the MLS Copyright 2026, Stellar MLS.
Last checked: 2026-09-01 11:15 AM EDT

Neighborhood & Commute
Source: Walkscore
Disclosure: Community information and market data powered by Constellation Data Labs. Information is deemed reliable but not guaranteed.
Save
Ask
Tour
Hide
Share