
4720 NW 35TH LANE ROADOCALA, FL 34482
Due to the health concerns created by Coronavirus we are offering personal 1-1 online video walkthough tours where possible.
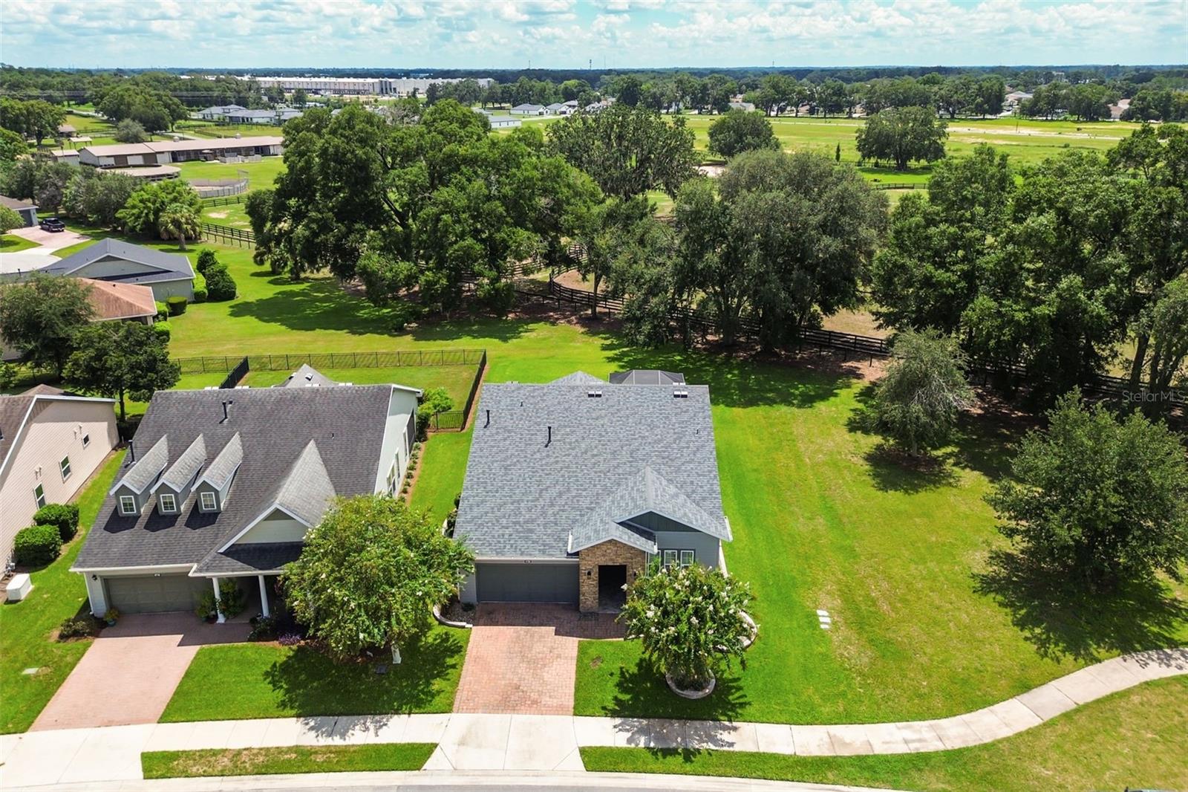
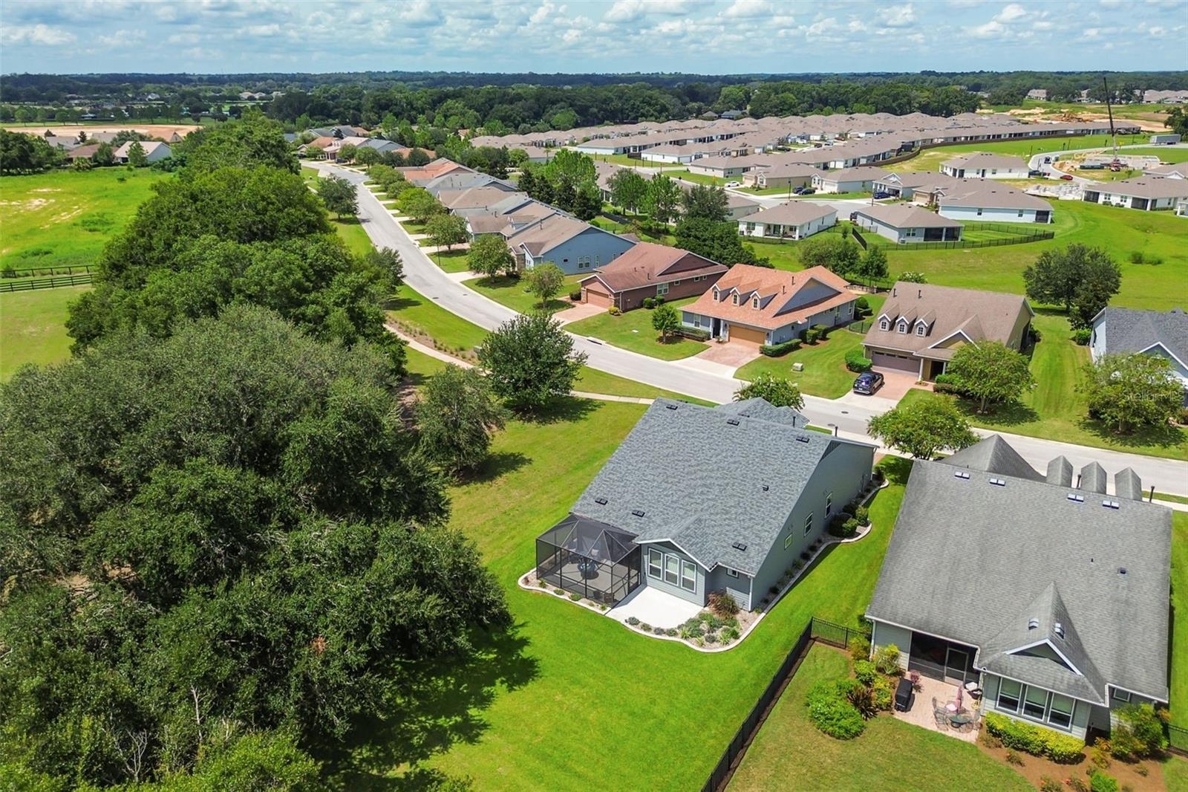
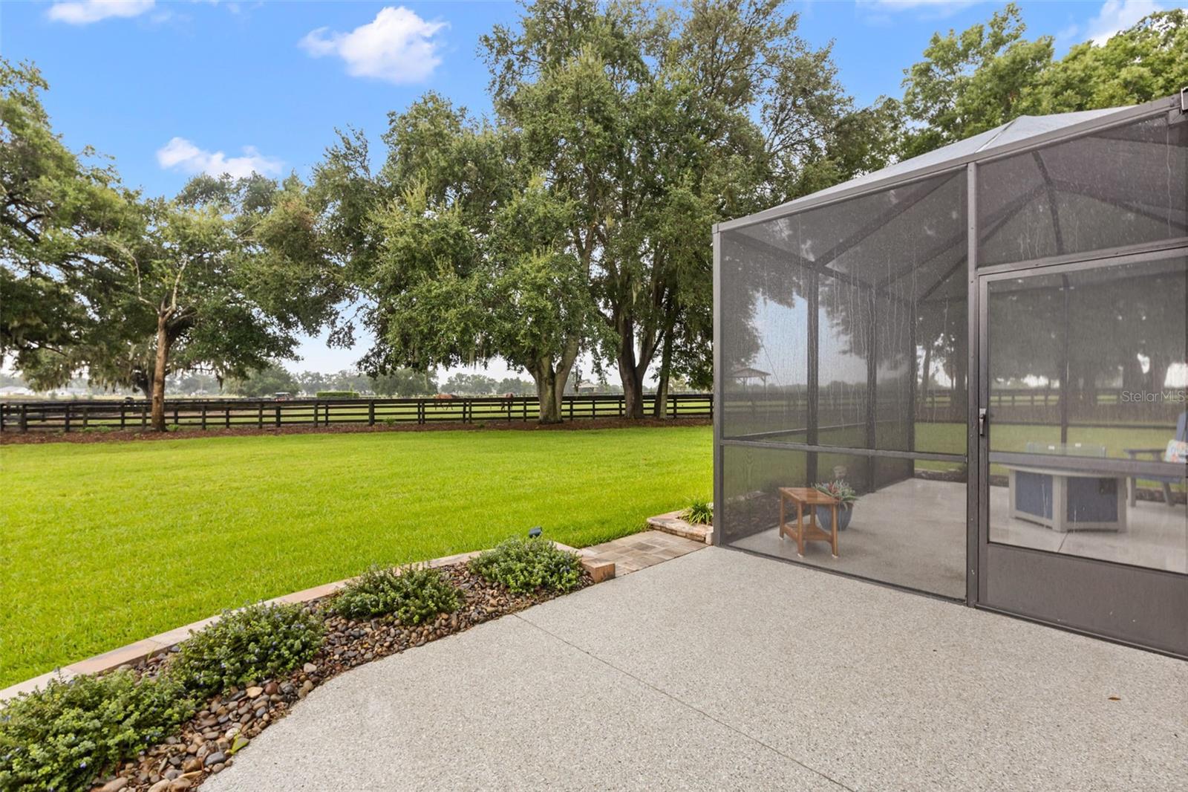
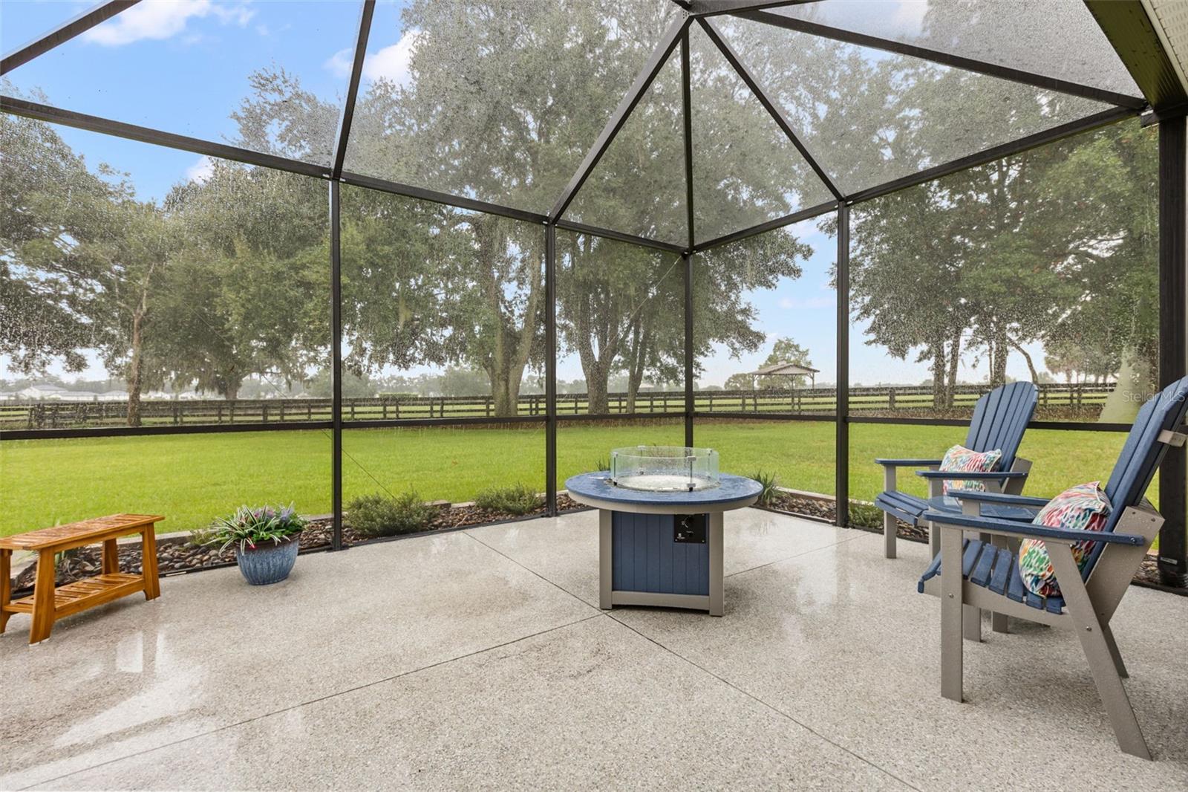
There is something wonderfully inviting about this Cannes model, located within Ocala Preserve's non-age-restricted neighborhood. Warm, comfortable, and exceptionally well maintained, this 2,100+ SF 2 bedroom + den, 2 bath residence truly feels like home. As you approach the property, it is clear the setting is special. The home backs directly to a large private horse farm, where horses often make their way along the property line, offering an authentic glimpse into the Ocala lifestyle right from your backyard. Adding to the privacy, this is one of the few homes in the community with protected green space immediately beside the property, ensuring no side neighbor and creating a wonderfully private setting. Inside, the home features new paint, tile flooring in the main living spaces, crown molding throughout, quality window treatments, and updated lighting. The living room, dining area, and kitchen flow naturally together, with the kitchen offering a spacious eat-in peninsula, stainless steel appliances, abundant cabinetry, and a dedicated pantry. Your primary suite overlooks the horse farm and features an ensuite bath with dual vanities, walk-in tile shower with glass enclosure, and spacious walk-in closet. The guest bedroom is conveniently located near the second full bath, while the den with French doors and plantation shutters makes an ideal home office or quiet space. A generously-sized laundry room provides an abundance of storage, utility sink, and new washer/dryer (2025). One of the home’s most enjoyable spaces is the finished A/C lanai, where a cozy gas fireplace creates the perfect place to relax while taking in the peaceful views. Beyond it, the newly-screened birdcage and extended patio offer plenty of room for enjoying the mature oak trees and horses grazing beyond. Recent updates include a new roof (2025), new hot water heater (2025), new interior and exterior paint (2025), epoxy flooring in the garage and patio, new landscaping with stone borders, and more. Residents of Ocala Preserve enjoy a gated, resort-style setting surrounded by mature live oaks, scenic green spaces, and a 7-acre lake. Amenities include The Club at Ocala Preserve, resort and lap pools, fitness facilities, tennis, pickleball and bocce courts, golf, kayaking, canoeing and fishing, a lakeside boardwalk, dog park, and an extensive network of nature trails. Dining and social offerings include Salted Brick restaurant and bar, The Daily Grind café, and Agave Spa & Salon. Ocala Preserve is approx. 6 miles from the World Equestrian Center and close to downtown Ocala, shopping, dining, and medical facilities. Comfortable, charming, and surrounded by the sights and sounds of horse country, this is a home that invites you to slow down and enjoy the Ocala lifestyle.
| 3 hours ago | Listing updated with changes from the MLS® | |
| 4 hours ago | Listing first seen on site |

Listing information is provided by Participants of the Stellar MLS. IDX information is provided exclusively for personal, non-commercial use, and may not be used for any purpose other than to identify prospective properties consumers may be interested in purchasing. Information is deemed reliable but not guaranteed. Properties displayed may be listed or sold by various participants in the MLS Copyright 2026, Stellar MLS.
Last checked: 2026-09-03 02:58 PM EDT

Did you know? You can invite friends and family to your search. They can join your search, rate and discuss listings with you.