
2310 NW 59TH AVENUEOCALA, FL 34482
Due to the health concerns created by Coronavirus we are offering personal 1-1 online video walkthough tours where possible.
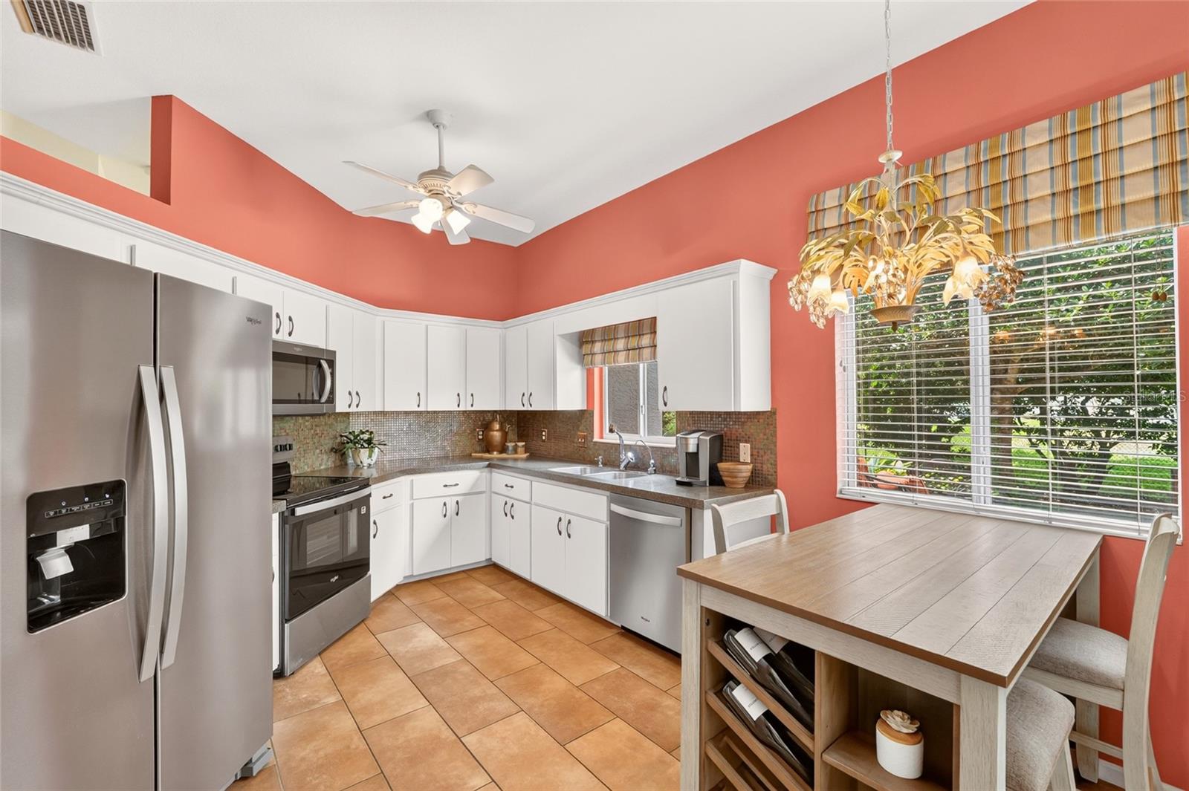
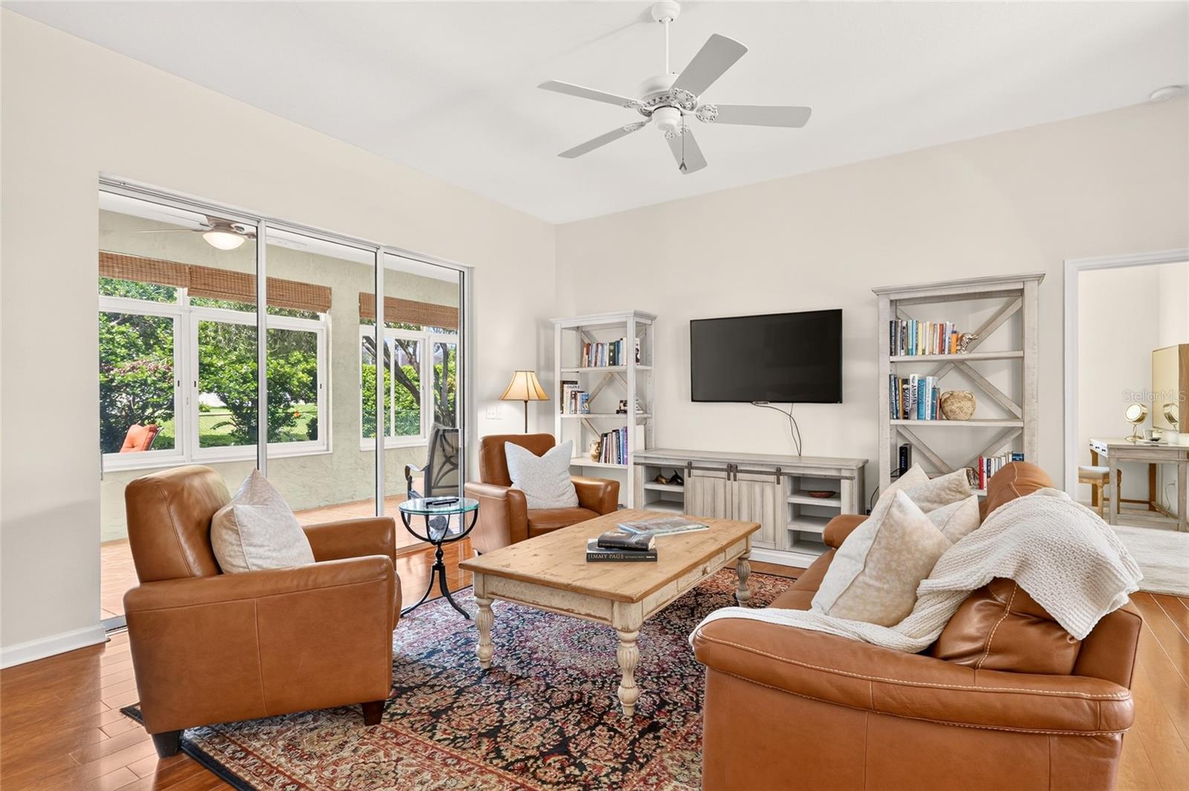
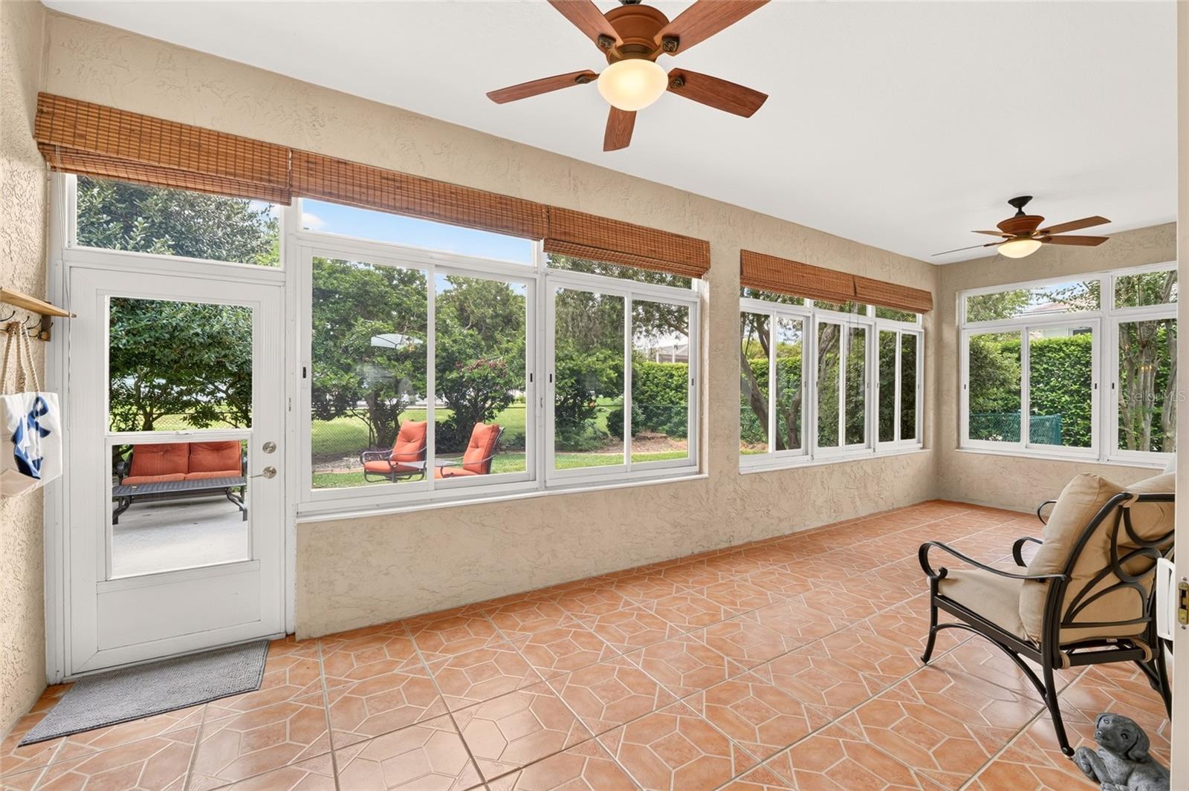
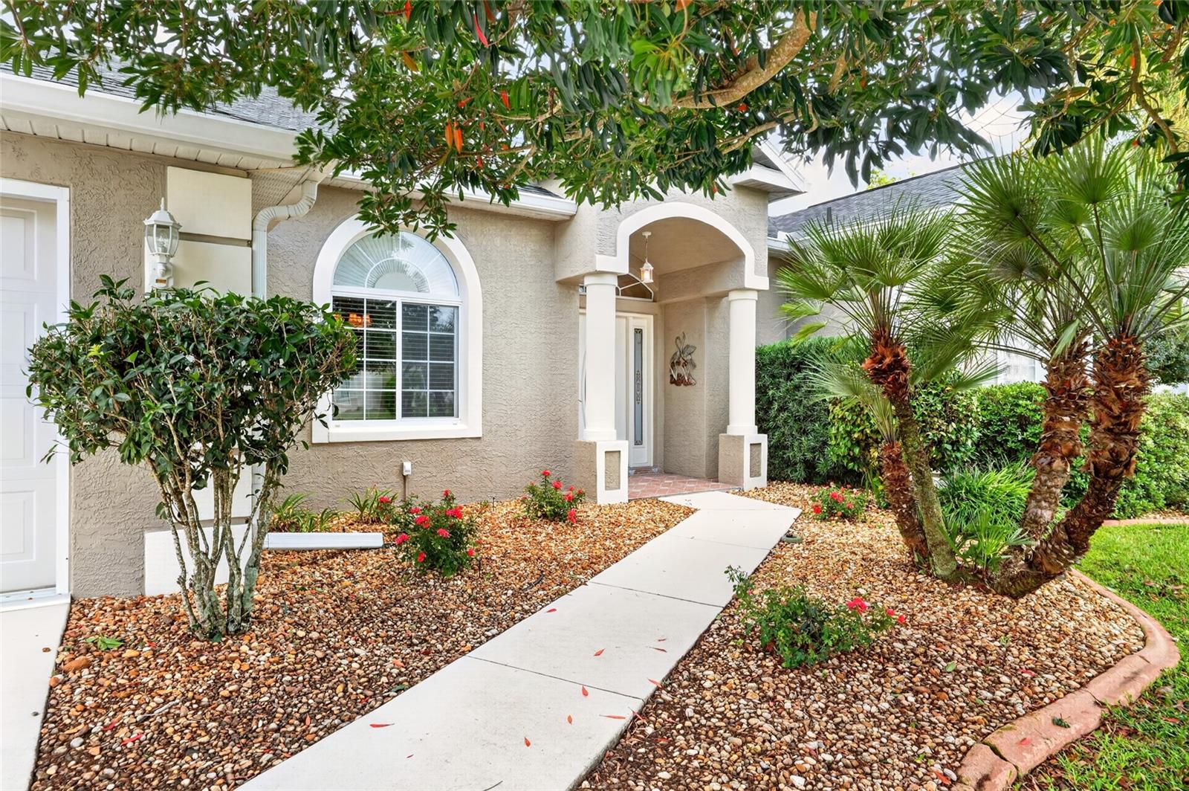
Welcome home to Ocala Palms! This spacious 3-bedroom, 2-bath Sago Palm model offers over 2,100 square feet of comfortable living space and a thoughtfully designed split-bedroom floor plan. Inside, high ceilings and beautiful wood flooring create a warm and welcoming feel throughout the main living areas, with plenty of room for both everyday living and entertaining. The kitchen features stainless steel appliances, an eat-in area and convenient access to the main living spaces. The generous primary suite offers two walk-in closets and a private bath complete with a soaking tub and separate walk-in shower. One of the home's standout features is the enclosed lanai, complete with updated windows and heating and air conditioning, creating additional year-round living space to relax, entertain or enjoy your morning coffee. Outside, the fenced backyard and patio offer another comfortable place to enjoy the Florida lifestyle. Step outside to a beautifully established setting surrounded by lush, mature landscaping that adds both charm and privacy. The fenced backyard feels tucked away and peaceful, creating your own private outdoor retreat with plenty of greenery and a patio for relaxing, entertaining or simply enjoying the Florida sunshine. Major updates include a NEW HVAC in 2025, NEW stainless steel appliances in 2025 and a NEW ROOF in 2022. Located within the gated 55+ community of Ocala Palms, residents can enjoy an active lifestyle with golf, pools, clubhouse amenities, fitness and recreation, all while being conveniently located near shopping, dining and everything Ocala has to offer. Move-in ready and waiting to welcome its next owner!
| 4 hours ago | Listing updated with changes from the MLS® | |
| 8 hours ago | Listing first seen on site |

Listing information is provided by Participants of the Stellar MLS. IDX information is provided exclusively for personal, non-commercial use, and may not be used for any purpose other than to identify prospective properties consumers may be interested in purchasing. Information is deemed reliable but not guaranteed. Properties displayed may be listed or sold by various participants in the MLS Copyright 2026, Stellar MLS.
Last checked: 2026-09-03 12:20 AM EDT

Did you know? You can invite friends and family to your search. They can join your search, rate and discuss listings with you.