Save
Ask
Tour
Hide
Share
$349,900
New Listing

162 W ROMANY LOOP
BEVERLY HILLS, FL 34465

For Sale|Single Family Residence|Active
4
Beds
3
Total Baths
3
Full Baths
1,889
SqFt
$185
/SqFt
2026
Built
Subdivision:
LAUREL RIDGE 02
County:
Citrus

Due to the health concerns created by Coronavirus we are offering personal 1-1 online video walkthough tours where possible.
Call Now: (407) 803-4049
Is this the listing for you? We can help make it yours.
(407) 803-4049
162 W ROMANY LOOP162 W ROMANY LOOP162 W ROMANY LOOP162 W ROMANY LOOP
Save
Ask
Tour
Hide
Share

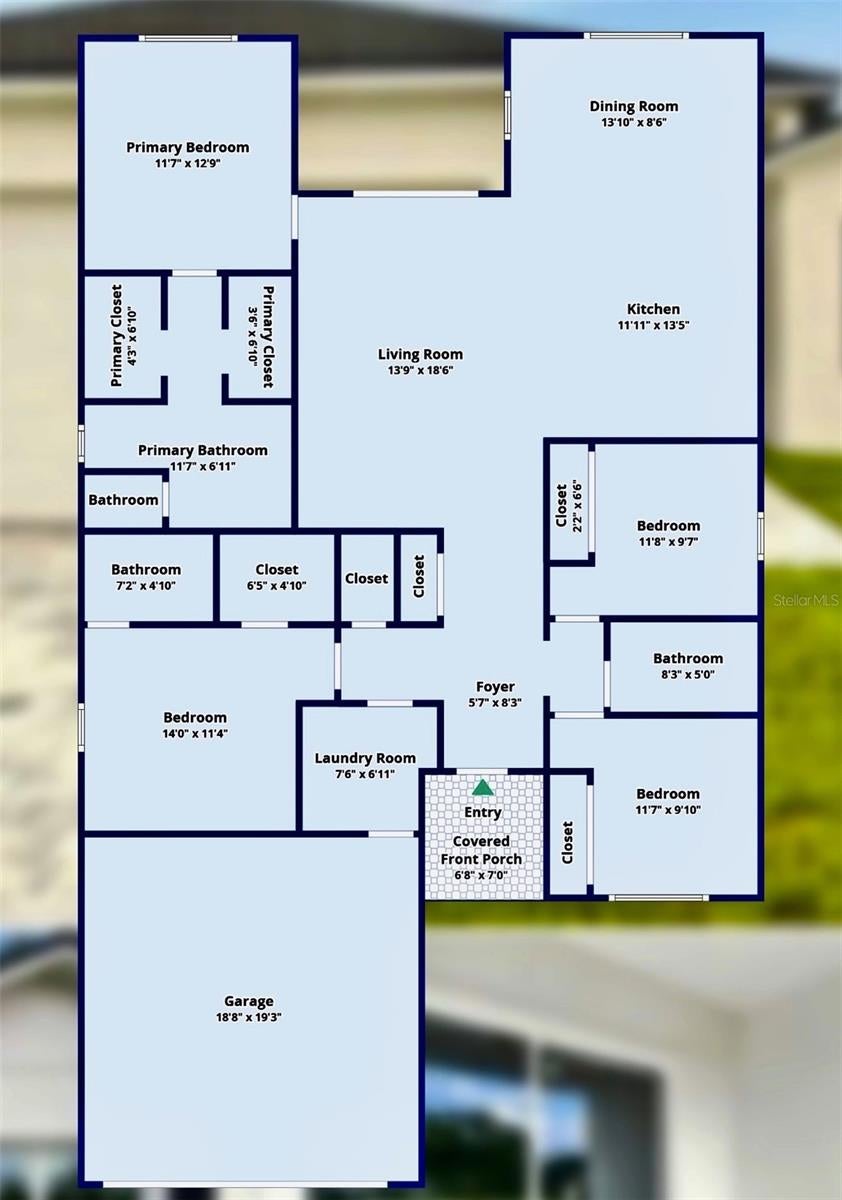
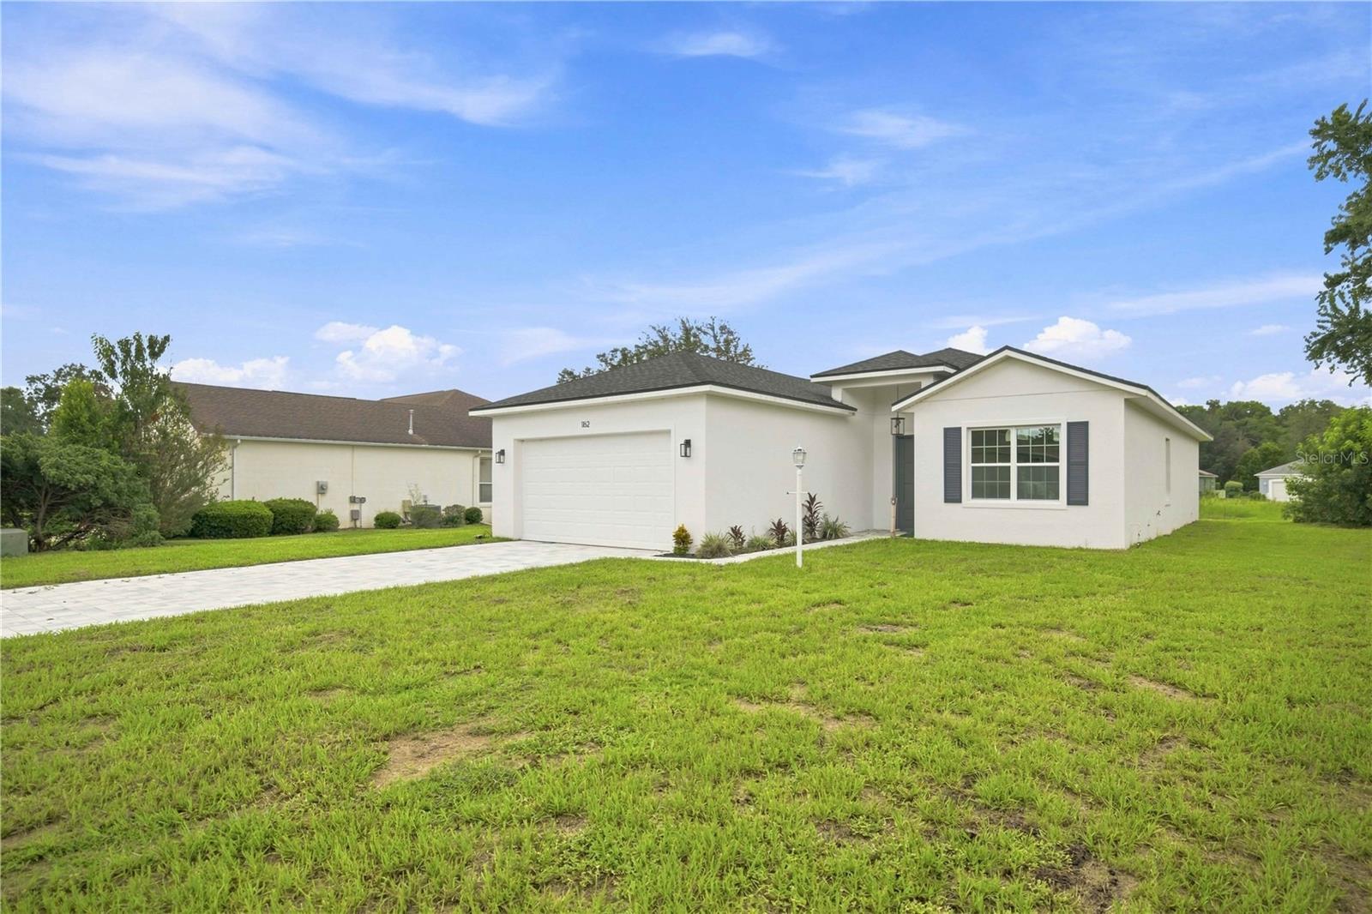
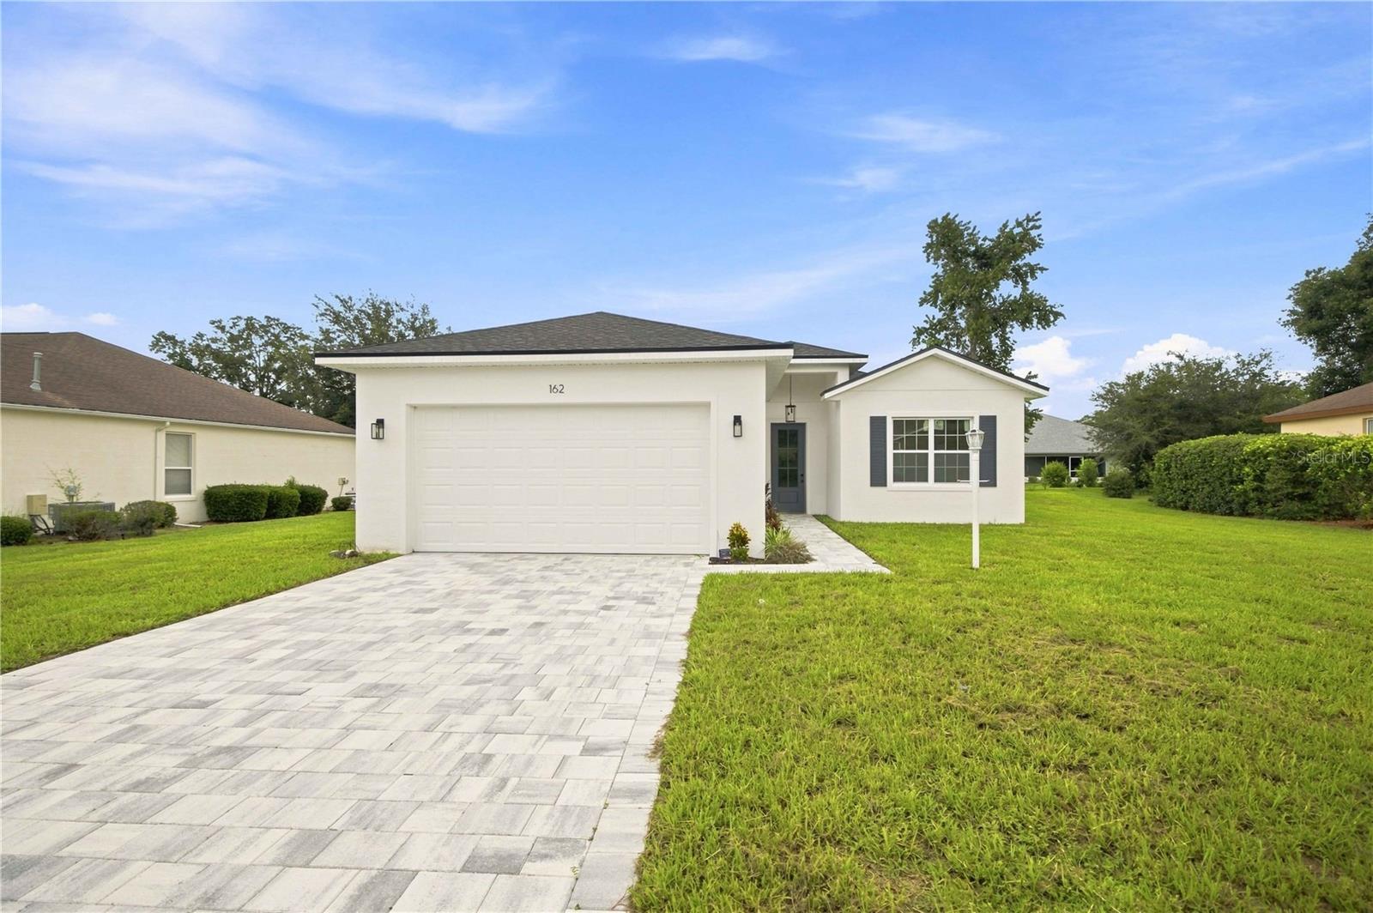
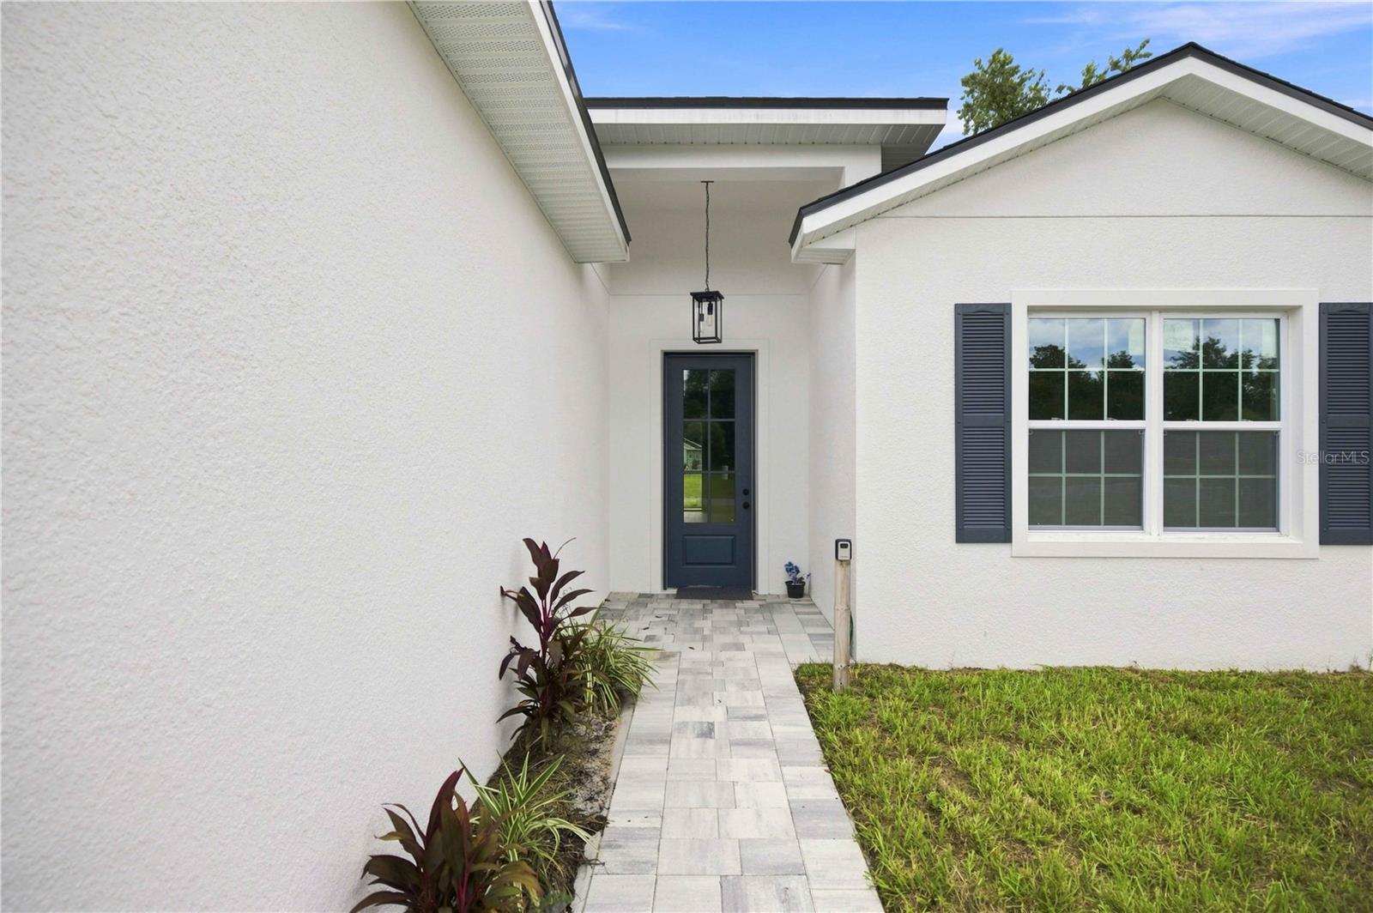
Discover exceptional Florida living in this beautifully designed 4-bedroom, 3-bath new-construction home in the desirable Laurel Ridge golf community. Offering a $6500 seller concession! This 1,889 sq ft home is a thoughtfully designed living space that sits on a generous .28-acre lot, combining luxury, comfort, and versatility. The private secondary master/in-law suite is a standout feature, complete with a walk-in closet and full bath—perfect for multigenerational living, extended guests, or a private home office/retreat. The impressive designer kitchen features an abundance of cabinetry, built-in pantry, quartz countertops, and a stunning waterfall island with breakfast bar. The bright open-concept layout, 10-ft ceilings, and upscale luxury vinyl flooring create a spacious and sophisticated atmosphere. The primary suite offers a true retreat with TWO walk-in closets and a beautifully appointed ensuite featuring dual sinks, tall countertops, and a large floor-to-ceiling tiled shower. Upgraded lighting and ceiling fans throughout add style and comfort. Additional highlights include a 2-car garage, a laundry room with a quartz countertop and sink, a covered front porch, and a covered lanai. Enjoy the convenience of a golf-cart-friendly community with a quiet, upscale atmosphere. The $103 community fee includes internet and access to the community pool. A rare combination of new construction, luxury finishes, flexible multigenerational living, abundant storage, and golf-community lifestyle! This exceptional home is truly a must-see! Close to shopping, schools, medical & the New Suncoast Parkway. A 2 year warranty is provided by the builder. See interactive tour!

Save
Ask
Tour
Hide
Share
Listing Snapshot
Price 
$349,900
Days On Site 
0 Days
Bedrooms 
4
Inside Area (SqFt) 
1,889 sqft
Total Baths 
3
Full Baths 
3
Partial Baths 
N/A
Lot Size 
0.28 Acres
Year Built 
2026
MLS® Number 
OM731744
Status 
Active
Property Tax 
$305.3
HOA/Condo/Coop Fees 
$103 monthly
Sq Ft Source 
Builder
Friends & Family
Recent Activity
8 hours agoListing updated with changes from the MLS®
13 hours agoListing first seen on site
General Features
Acres 
0.28
Attached Garage 
Yes
Direction Faces 
West
Foundation 
Slab
Garage 
Yes
Garage Spaces 
2
Green Energy Efficient 
Windows
Home Warranty 
Yes
Levels 
One
Parking 
Attached
Pets 
Cats OKDogs OK
Property Condition 
New Construction
Property Sub Type 
Single Family Residence
Sewer 
Public Sewer
SqFt Total 
2300
Style 
Contemporary
Utilities 
Electricity ConnectedSewer ConnectedWater Connected
Water Source 
Public
Zoning 
PDR
Interior Features
Appliances 
DishwasherDisposalMicrowaveRangeRefrigerator
Cooling 
Central Air
Furnished 
Unfurnished
Heating 
CentralElectricHeat Pump
Interior 
High CeilingsOpen FloorplanStone CountersWalk-In Closet(s)
Laundry Features 
Electric Dryer HookupInsideWasher Hookup
Window Features 
Double Pane Windows
Balcony/Porch/Lanai 
Level - First
Bedroom 3 
Level - FirstFeatures - Ceiling Fan(s)
Bedroom 4 
Level - FirstFeatures - Ceiling Fan(s)
Dining Room 
Level - First
Kitchen 
Level - FirstFeatures - Breakfast Bar, Kitchen Island, Pantry
Laundry 
Level - First
Living Room 
Level - FirstFeatures - Ceiling Fan(s)
Master Bathroom 
Level - FirstFeatures - Double Vanity, Stone Counters
Master Bedroom 
Level - FirstFeatures - Ceiling Fan(s)
Primary Bedroom 2 
Level - FirstFeatures - Ceiling Fan(s), Stone Counters
Save
Ask
Tour
Hide
Share
Exterior Features
Construction Details 
BlockStucco
Lot Features 
Cleared
Patio And Porch 
CoveredFront PorchRear Porch
Roof 
Shingle
Windows/Doors 
Double Pane Windows
Community Features
Association Amenities 
Cable TVClubhousePlaygroundPool
Association Dues 
103
Financing Terms Available 
CashConventionalFHAVA Loan
HOA Fee Frequency 
Monthly
MLS Area 
34465 - Beverly Hills
Roads 
Paved
Township 
18S
Schools
School District
Unknown
Elementary School
Central Ridge Elementary School
Middle School
Citrus Springs Middle School
High School
Lecanto High School
Listing courtesy of UNLOCK REALTY GROUP INC (352) 613-4532


Listing information is provided by Participants of the Stellar MLS. IDX information is provided exclusively for personal, non-commercial use, and may not be used for any purpose other than to identify prospective properties consumers may be interested in purchasing. Information is deemed reliable but not guaranteed. Properties displayed may be listed or sold by various participants in the MLS Copyright 2026, Stellar MLS.
Last checked: 2026-09-05 04:47 AM EDT

Neighborhood & Commute
Source: Walkscore
Disclosure: Community information and market data powered by Constellation Data Labs. Information is deemed reliable but not guaranteed.
Save
Ask
Tour
Hide
Share