Save
Ask
Tour
Hide
Share
$580,000
New Listing

1910 N EAGLE CHASE DRIVE
HERNANDO, FL 34442

For Sale|Single Family Residence|Active
3
Beds
2
Total Baths
2
Full Baths
2,620
SqFt
$221
/SqFt
2014
Built
Subdivision:
WOODSIDE UN #I
County:
Citrus

Due to the health concerns created by Coronavirus we are offering personal 1-1 online video walkthough tours where possible.
Call Now: (407) 803-4049
Is this the listing for you? We can help make it yours.
(407) 803-4049
1910 N EAGLE CHASE DRIVE1910 N EAGLE CHASE DRIVE1910 N EAGLE CHASE DRIVE1910 N EAGLE CHASE DRIVE
Save
Ask
Tour
Hide
Share

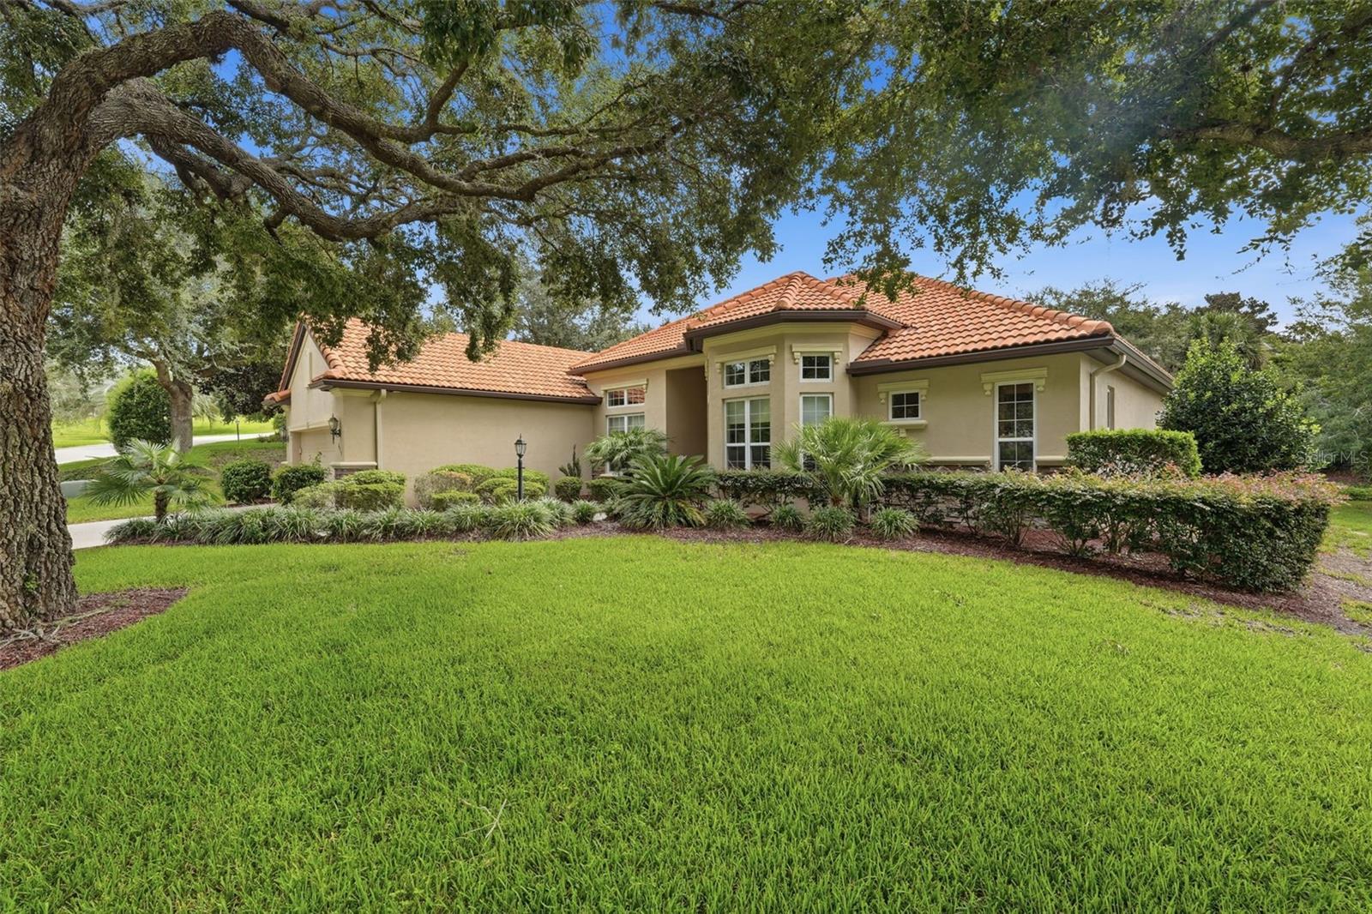
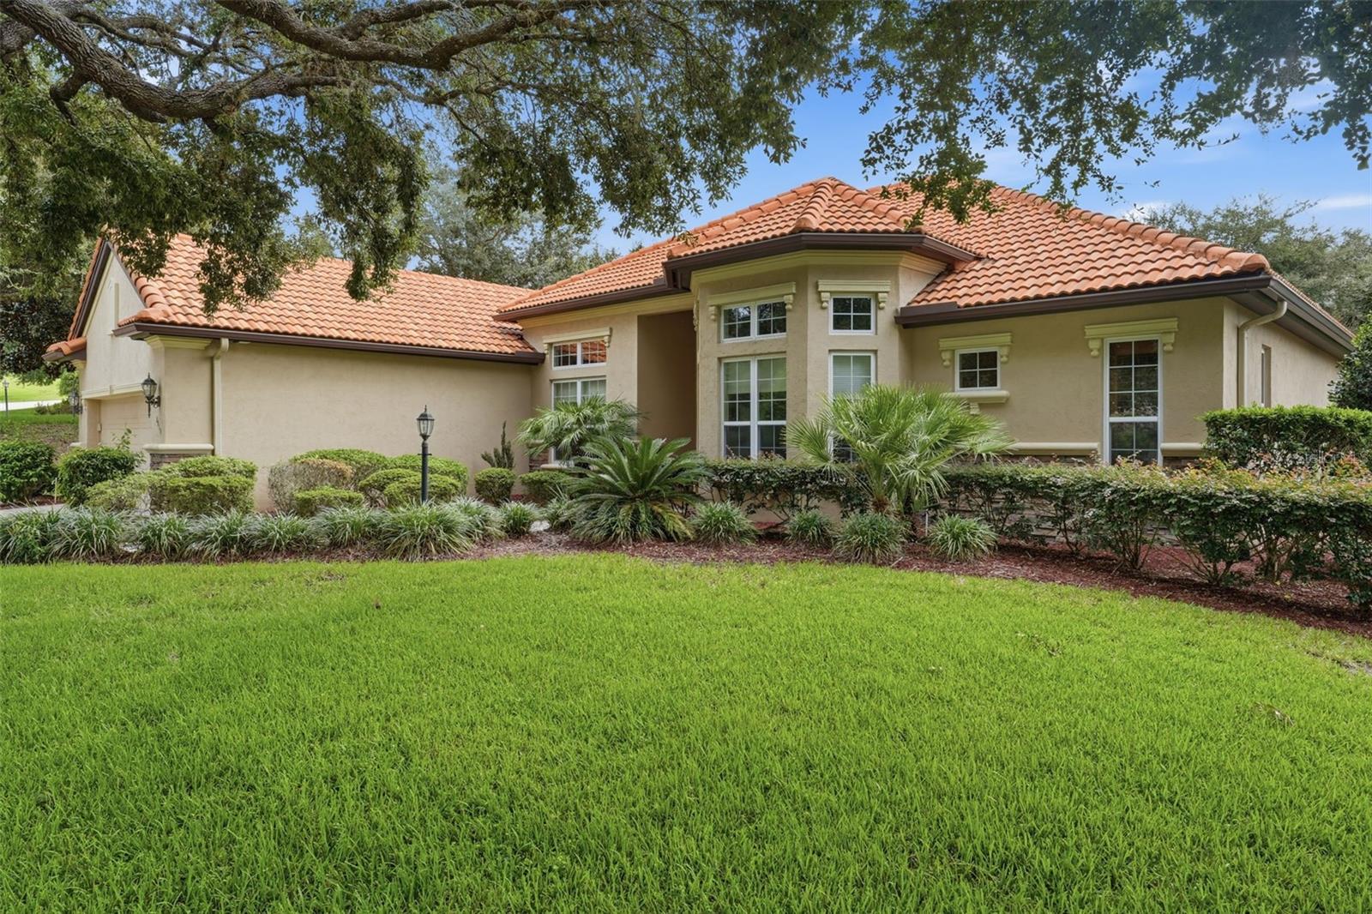
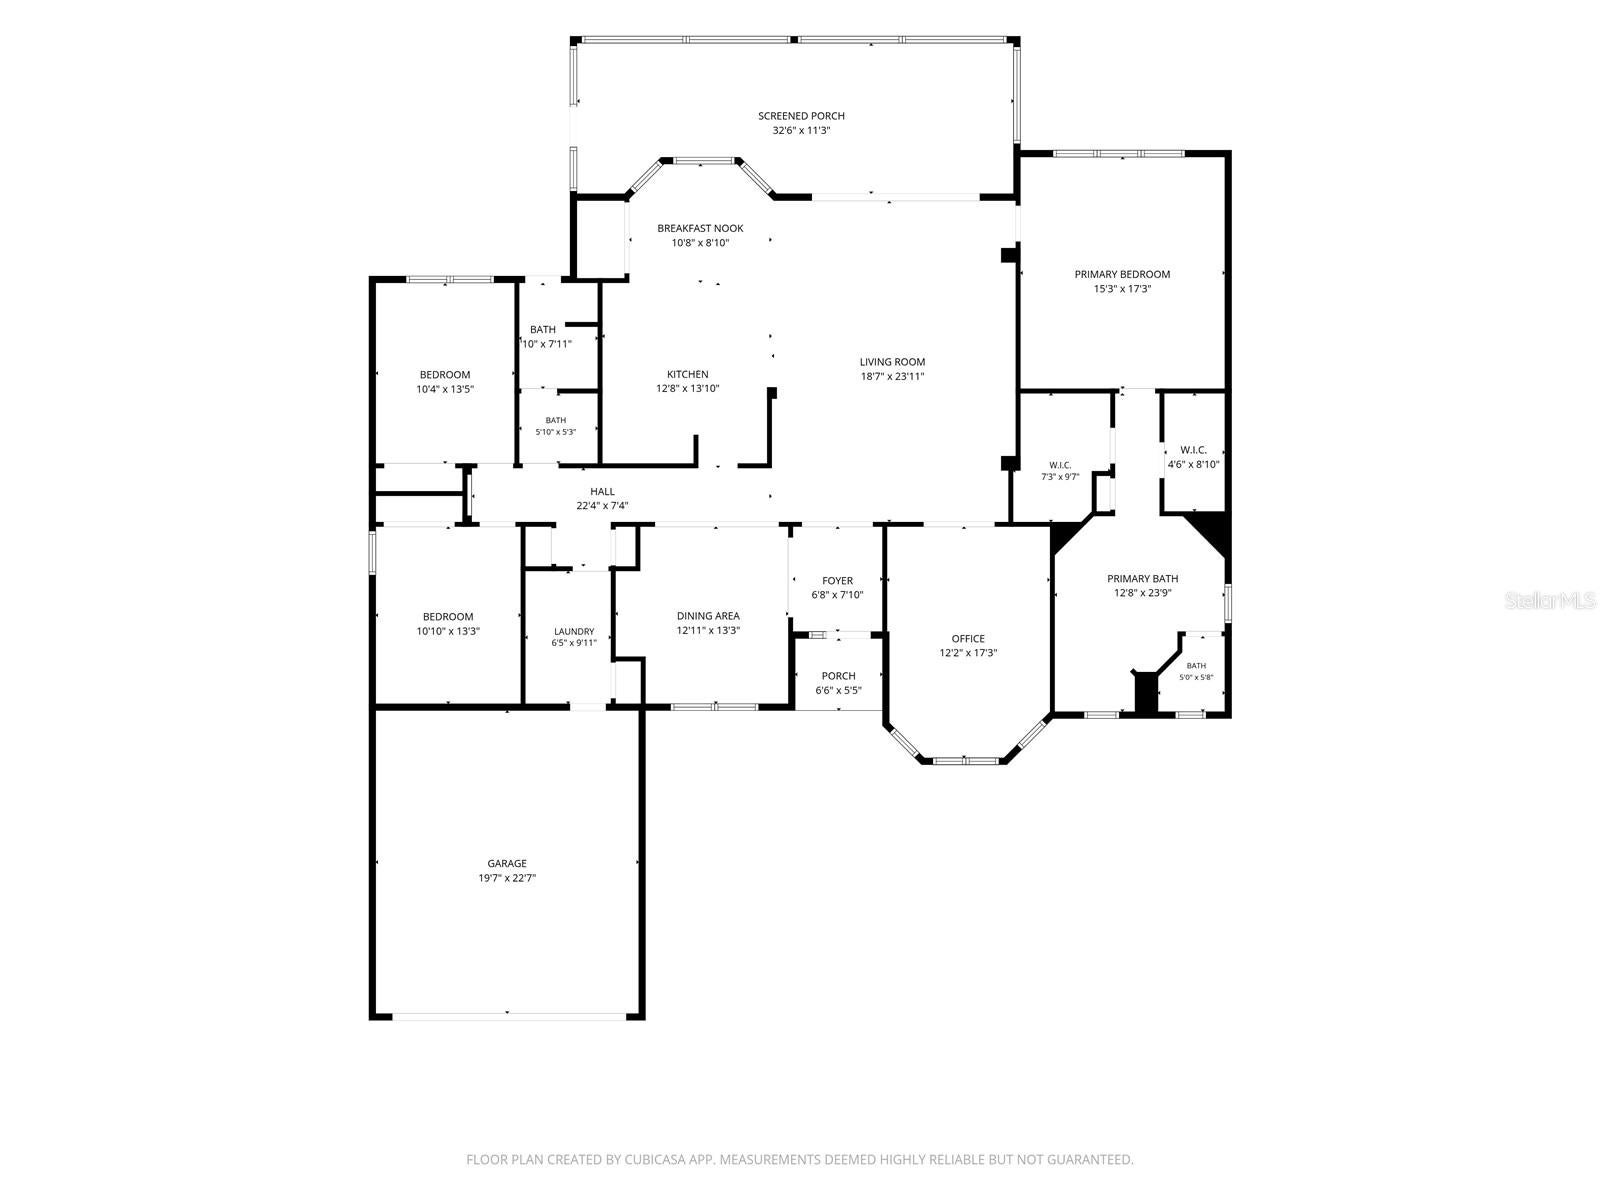
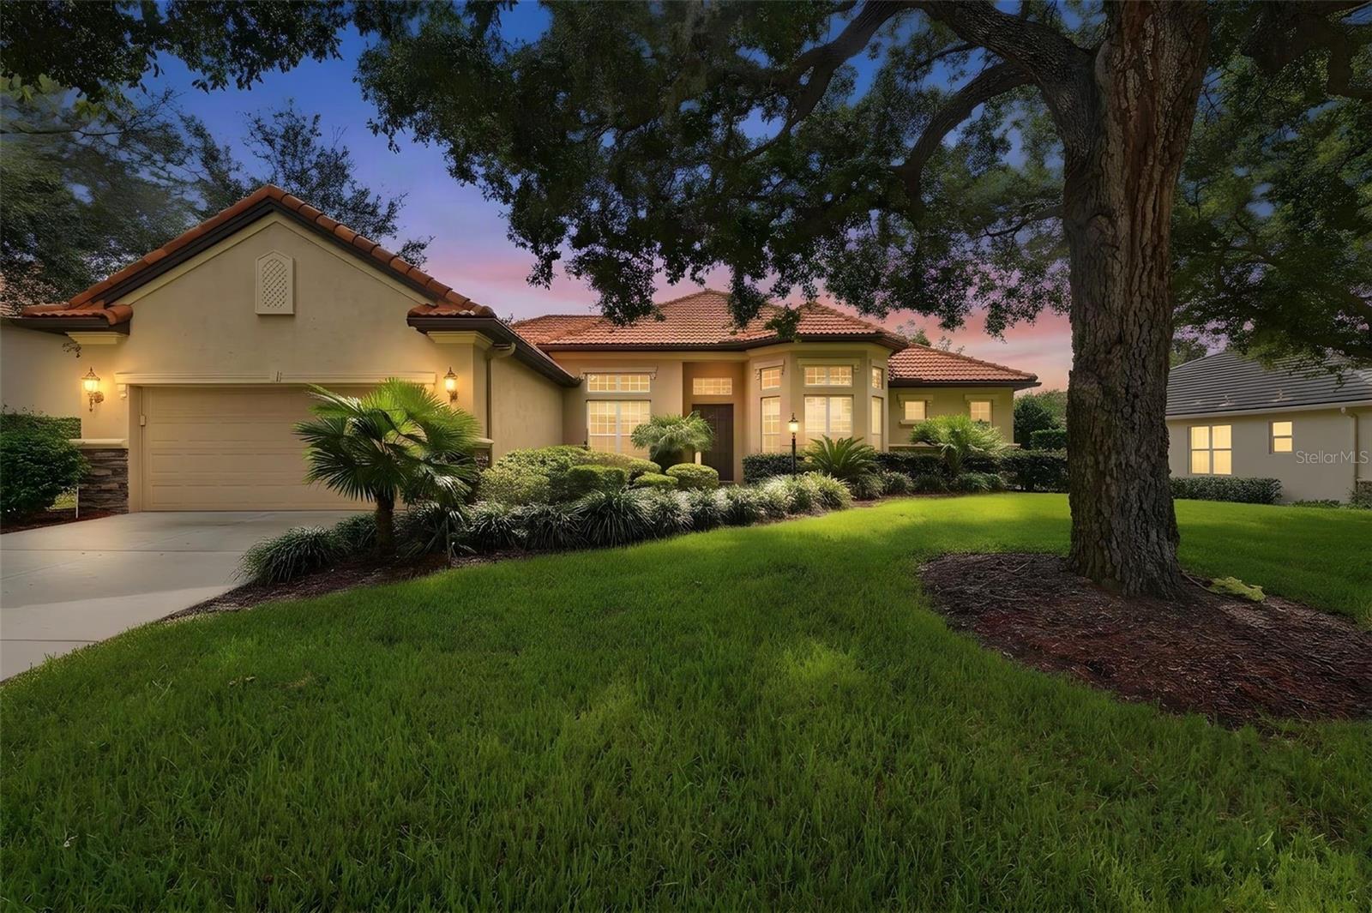
Terra Vista at Citrus Hills | 3 Bedroom | 2 Bath | 2,620 Sq Ft | Golf & Resort-Style Community. Welcome to 1910 N Eagle Chase Drive in Hernando, FL, located in the highly desirable Terra Vista at Citrus Hills community. This spacious 3-bedroom, 2-bath, with office, one-story home was built in 2014 and offers approximately 2,620 sq ft of living space on a 0.27-acre lot with a peaceful greenbelt setting. The open floor plan features cathedral ceilings, split-bedroom layout, solid-surface countertops, wood cabinetry, pantry, gas cooktop, built-in oven, tile and wood flooring, and a spacious primary suite with walk-in closet, garden tub, and separate shower. Sliding glass doors provide access to the outdoor area, screened and paver patio, while full landscaping and irrigation add to the home's appeal. Enjoy the Citrus Hills/Terra Vista lifestyle with access to outstanding amenities including golf, clubhouse, swimming pools, fitness center, tennis, pickleball, walking and biking trails, dog park, playground, putting green, restaurant, hot tub/spa, community center, and gated security. Convenient Hernando, Florida location with resort-style living, golf, recreation, and shopping nearby. HOA/POA and mandatory social membership requirements and fees apply.

Save
Ask
Tour
Hide
Share
Listing Snapshot
Price 
$580,000
Days On Site 
0 Days
Bedrooms 
3
Inside Area (SqFt) 
2,620 sqft
Total Baths 
2
Full Baths 
2
Partial Baths 
N/A
Lot Size 
0.27 Acres
Year Built 
2014
MLS® Number 
OM731765
Status 
Active
Property Tax 
$8,396
HOA/Condo/Coop Fees 
$7.42 monthly
Sq Ft Source 
Public Records
Friends & Family
Recent Activity
12 hours agoListing updated with changes from the MLS®
13 hours agoListing first seen on site
General Features
Acres 
0.27
Attached Garage 
Yes
Direction Faces 
North
Foundation 
Slab
Garage 
Yes
Garage Spaces 
2
Levels 
One
Parking 
DrivewayAttached
Pets 
Yes
Property Sub Type 
Single Family Residence
Security 
Security SystemSmoke Detector(s)
Sewer 
Public Sewer
SqFt Total 
3392
Style 
Craftsman
Utilities 
Cable AvailableCable ConnectedElectricity ConnectedSewer ConnectedUnderground UtilitiesWater Connected
Water Source 
Public
Zoning 
PDR
Interior Features
Appliances 
DishwasherDisposalDryerElectric Water HeaterMicrowaveRangeRefrigeratorWasher
Cooling 
Central Air
Flooring 
CarpetCeramic TileWood
Furnished 
Unfurnished
Heating 
CentralElectric
Interior 
High CeilingsOpen FloorplanWalk-In Closet(s)
Laundry Features 
Laundry Room
Window Features 
Window CoveringsBlindsDouble Pane WindowsENERGY STAR Qualified WindowsWindow Treatments
Bedroom 2 
Dimensions - 10x13Level - First
Bedroom 3 
Dimensions - 10x13Level - First
Dining Room 
Dimensions - 12x13Level - First
Kitchen 
Dimensions - 12x13Level - First
Laundry 
Dimensions - 6x9Level - First
Living Room 
Dimensions - 18x23Level - First
Master Bedroom 
Dimensions - 15x17Level - First
Office 
Dimensions - 12x17Level - First
Save
Ask
Tour
Hide
Share
Exterior Features
Construction Details 
BlockStucco
Lot Features 
Irregular LotLandscapedLevelNear Golf CoursePrivate
Patio And Porch 
CoveredEnclosedRear Porch
Roof 
Tile
View 
Park/Greenbelt
Waterview 
Park/Greenbelt
Windows/Doors 
Window CoveringsBlindsDouble Pane WindowsENERGY STAR Qualified WindowsWindow Treatments
Community Features
Association Amenities 
Cable TVClubhouseFitness CenterGatedGolf CourseParkPlaygroundPoolRecreation FacilitiesTennis Court(s)
Association Dues 
89
Community Features 
GatedClubhouseFitness CenterGolfPlaygroundPoolRacquetballRestaurantSidewalksTennis Court(s)Street Lights
Financing Terms Available 
CashConventionalFHAUSDA LoanVA Loan
HOA Fee Frequency 
Annually
MLS Area 
34442 - Hernando
Roads 
AsphaltPaved
Township 
18
Schools
School District
Unknown
Elementary School
Forest Ridge Elementary School
Middle School
Lecanto Middle School
High School
Lecanto High School
Listing courtesy of CITRUS HOME FINDERS (352) 586-0506


Listing information is provided by Participants of the Stellar MLS. IDX information is provided exclusively for personal, non-commercial use, and may not be used for any purpose other than to identify prospective properties consumers may be interested in purchasing. Information is deemed reliable but not guaranteed. Properties displayed may be listed or sold by various participants in the MLS Copyright 2026, Stellar MLS.
Last checked: 2026-09-05 04:47 AM EDT

Neighborhood & Commute
Source: Walkscore
Disclosure: Community information and market data powered by Constellation Data Labs. Information is deemed reliable but not guaranteed.
Save
Ask
Tour
Hide
Share