
Save
Ask
Tour
Hide
Share
$440,000
New Listing

4508 SE 30TH STREET
OCALA, FL 34480

For Sale|Single Family Residence|Active
5
Beds
4
Total Baths
3
Full Baths
1
Partial Bath
3,010
SqFt
$146
/SqFt
2007
Built
Subdivision:
MAGNOLIA POINTE PHASE ONE
County:
Marion

Due to the health concerns created by Coronavirus we are offering personal 1-1 online video walkthough tours where possible.
Call Now: (407) 803-4049
Is this the listing for you? We can help make it yours.
(407) 803-4049
4508 SE 30TH STREET4508 SE 30TH STREET
Save
Ask
Tour
Hide
Share

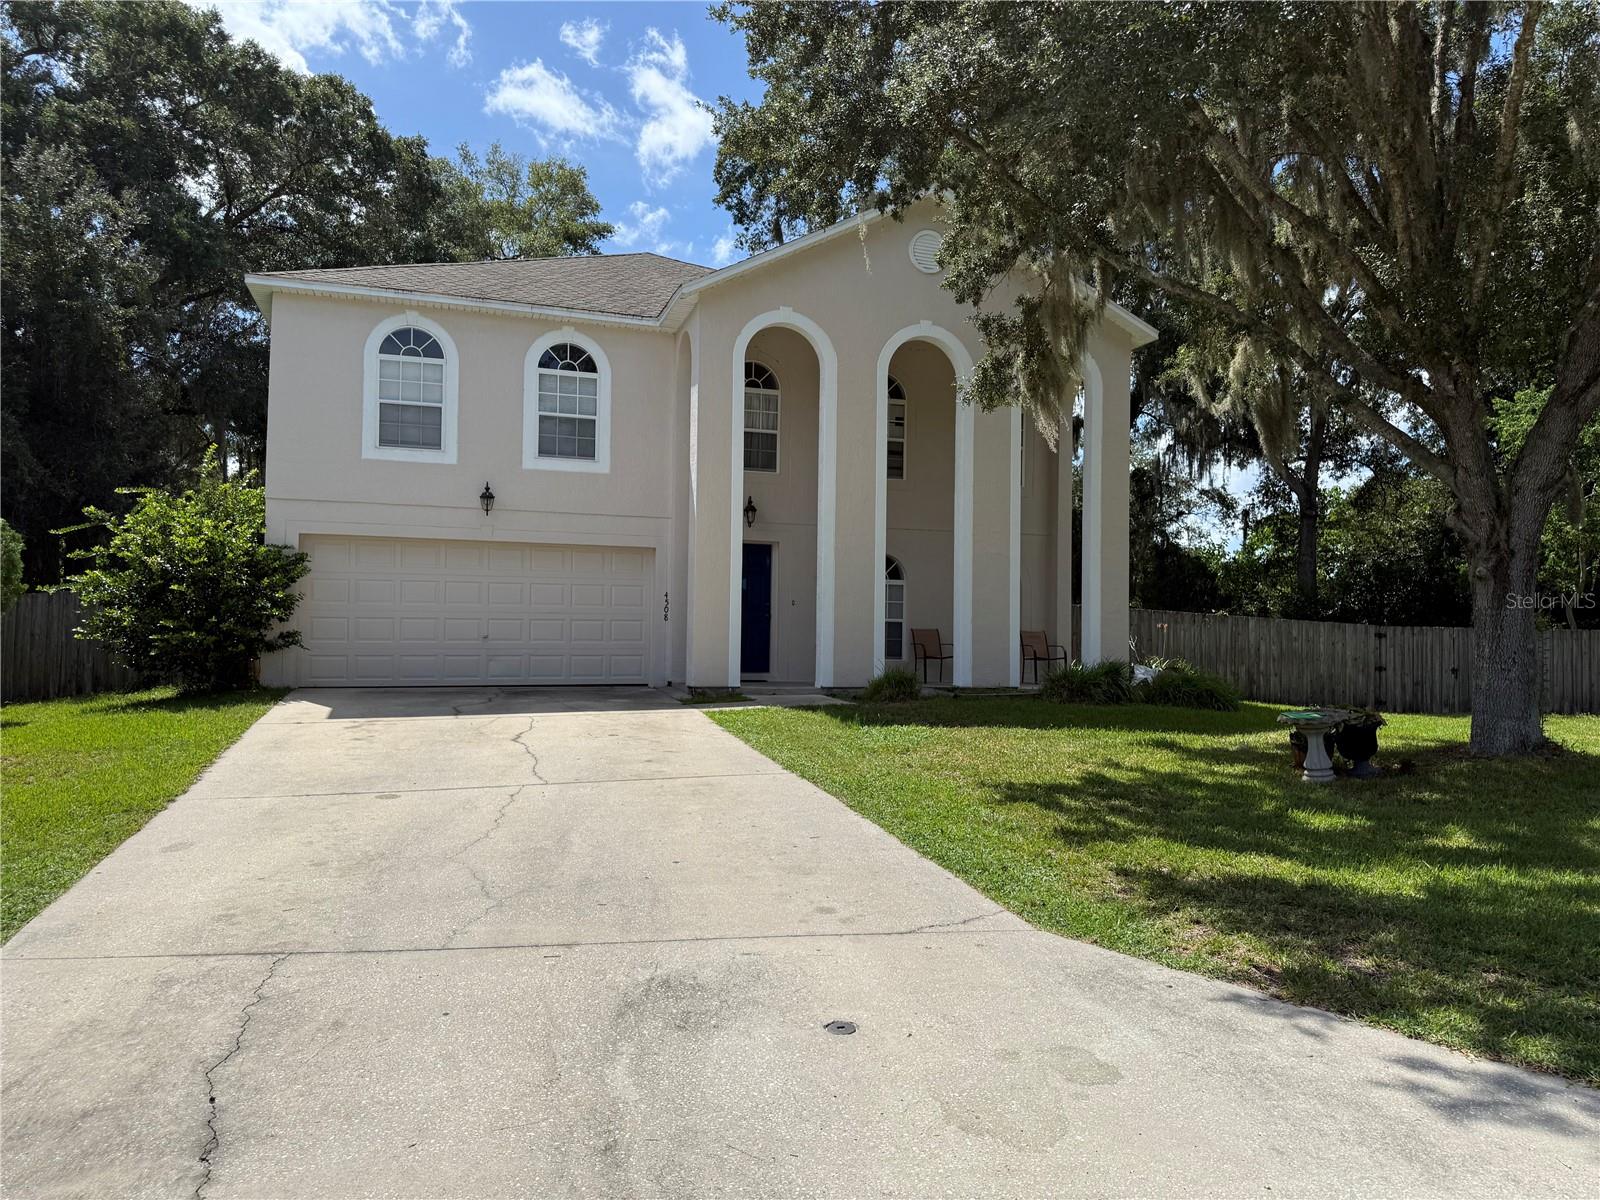
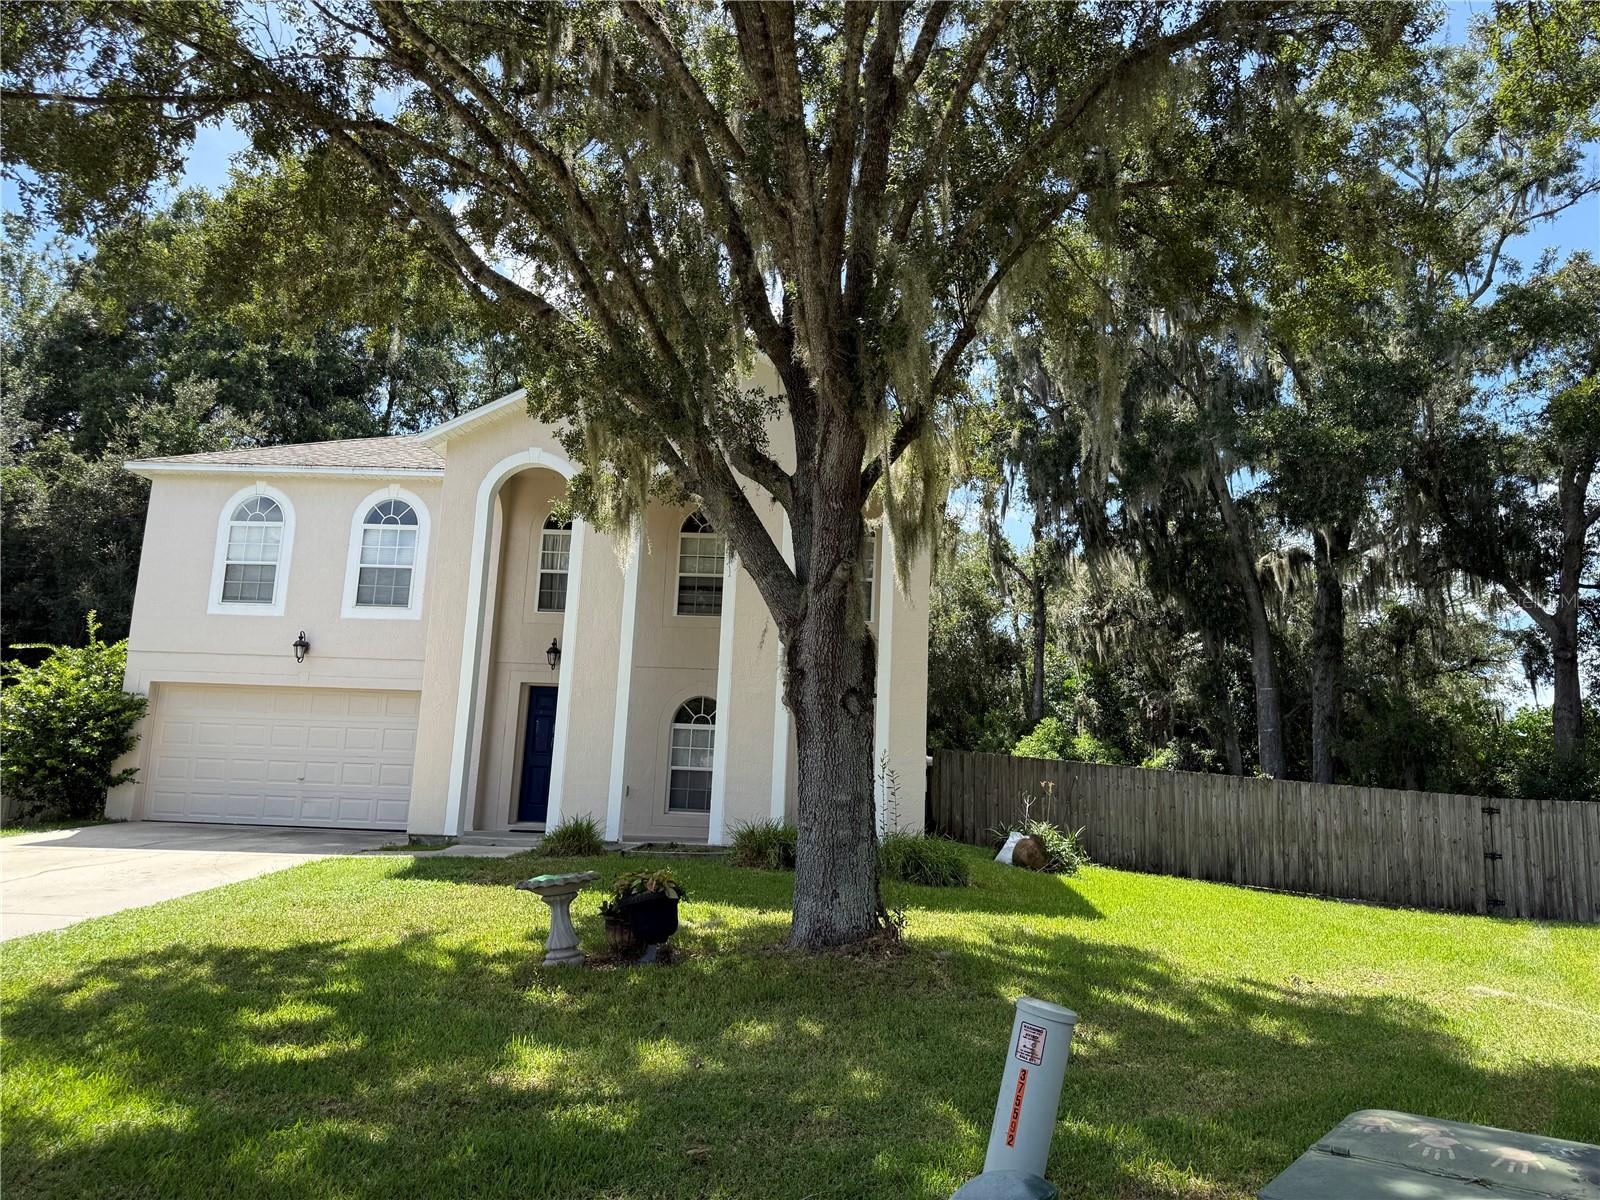
Welcome Home to Opportunity, Space & Privacy! Discover the potential of this spacious 5-bedroom, 3.5-bath home in Magnolia Pointe, situated on a generous 0.38-acre fenced lot with no rear neighbors—and none planned! Enjoy the privacy and peaceful setting while having plenty of room for family, guests, entertaining, and everyday living. The spacious primary suite is located on the second floor and features an en-suite bathroom with a garden tub, separate walk-in shower, and two walk-in closets. A second bedroom is also located upstairs and offers a large walk-in closet and its own private full bathroom with a tub/shower combination—ideal for guests, family members, or creating a comfortable private retreat. With a little TLC, this home offers the opportunity to add your personal style and finishing touches and make it truly your own. The versatile floor plan provides flexibility for a growing family, home office, guest accommodations, or simply the extra space you've been looking for. If you're looking for space, privacy, flexibility, and potential, this Magnolia Pointe home deserves a closer look. Schedule your private showing today! More pictures are coming.

Save
Ask
Tour
Hide
Share
Listing Snapshot
Price 
$440,000
Days On Site 
0 Days
Bedrooms 
5
Inside Area (SqFt) 
3,010 sqft
Total Baths 
4
Full Baths 
3
Partial Baths 
1
Lot Size 
0.38 Acres
Year Built 
2007
MLS® Number 
OM731941
Status 
Active
Property Tax 
$2,604.24
HOA/Condo/Coop Fees 
N/A
Sq Ft Source 
Public Records
Friends & Family
Recent Activity
42 minutes agoListing updated with changes from the MLS®
4 hours agoListing first seen on site
General Features
Acres 
0.38
Attached Garage 
Yes
Direction Faces 
North
Foundation 
Slab
Garage 
Yes
Garage Spaces 
2
Levels 
Two
Number Of Stories 
2
Parking 
Attached
Pets 
Yes
Property Sub Type 
Single Family Residence
Sewer 
Public Sewer
SqFt Total 
3406
Utilities 
Electricity ConnectedWater Connected
Water Source 
Public
Zoning 
R1A
Interior Features
Appliances 
DishwasherMicrowaveRangeRefrigerator
Cooling 
Central Air
Flooring 
CarpetTileVinyl
Furnished 
Unfurnished
Heating 
Central
Interior 
Eat-in Kitchen
Laundry Features 
Inside
Bathroom 1 
Dimensions - 8x4Level - Second
Bathroom 2 
Dimensions - 8x4Level - Second
Bathroom 3 
Level - First
Bedroom 1 
Dimensions - 15x11Level - SecondFeatures - Ceiling Fan(s)
Bedroom 2 
Dimensions - 10x10Level - SecondFeatures - Ceiling Fan(s)
Bedroom 3 
Dimensions - 13x10Level - SecondFeatures - Ceiling Fan(s)
Bedroom 4 
Dimensions - 13x14Level - SecondFeatures - Ceiling Fan(s)
Dining Room 
Dimensions - 21x17Level - First
Kitchen 
Dimensions - 13x18Level - FirstFeatures - Kitchen Island
Living Room 
Dimensions - 17x21Level - FirstFeatures - Ceiling Fan(s)
Master Bathroom 
Dimensions - 12x9Level - SecondFeatures - Double Vanity
Master Bedroom 
Dimensions - 20x18Level - Second
Save
Ask
Tour
Hide
Share
Exterior Features
Construction Details 
Block
Fencing 
Fenced
Lot Features 
Cul-De-SacPaved
Patio And Porch 
Front PorchRear PorchScreened
Roof 
Shingle
Community Features
MLS Area 
34480 - Ocala
Township 
15
Financing Terms Available 
CashConventionalFHAVA Loan
Roads 
Asphalt
Schools
School District
Unknown
Elementary School
Maplewood Elementary School-M
Middle School
Osceola Middle School
High School
Forest High School
Listing courtesy of MAJESTIC OAKS REALTY (352) 233-5540


Listing information is provided by Participants of the Stellar MLS. IDX information is provided exclusively for personal, non-commercial use, and may not be used for any purpose other than to identify prospective properties consumers may be interested in purchasing. Information is deemed reliable but not guaranteed. Properties displayed may be listed or sold by various participants in the MLS Copyright 2026, Stellar MLS.
Last checked: 2026-09-18 08:04 PM EDT

Neighborhood & Commute
Source: Walkscore
Disclosure: Community information and market data powered by Constellation Data Labs. Information is deemed reliable but not guaranteed.
Save
Ask
Tour
Hide
Share
