Save
Ask
Tour
Hide
Share
$294,900
New Listing

7974 PENROSE PLACE
WILDWOOD, FL 34785

For Sale|Single Family Residence|Active
3
Beds
2
Total Baths
2
Full Baths
1,844
SqFt
$160
/SqFt
2023
Built
Subdivision:
BEAUMONT PH 2 & 3
County:
Sumter

Due to the health concerns created by Coronavirus we are offering personal 1-1 online video walkthough tours where possible.
Call Now: (407) 803-4049
Is this the listing for you? We can help make it yours.
(407) 803-4049
7974 PENROSE PLACE7974 PENROSE PLACE7974 PENROSE PLACE7974 PENROSE PLACE
Save
Ask
Tour
Hide
Share

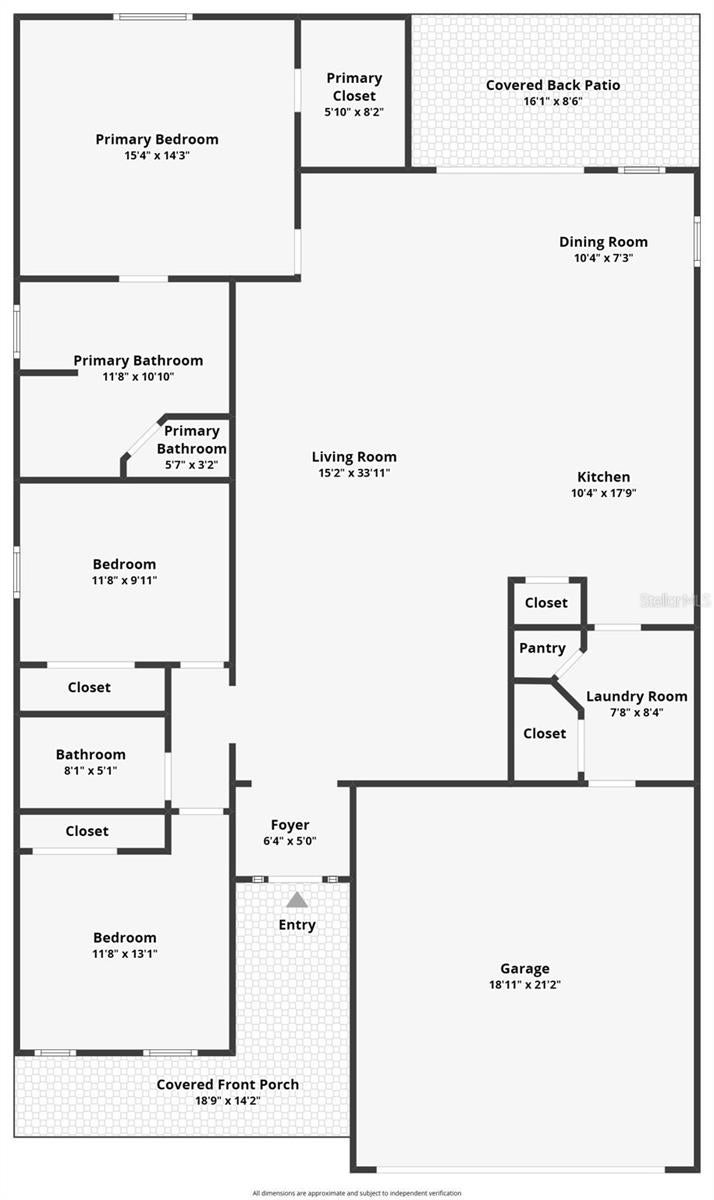
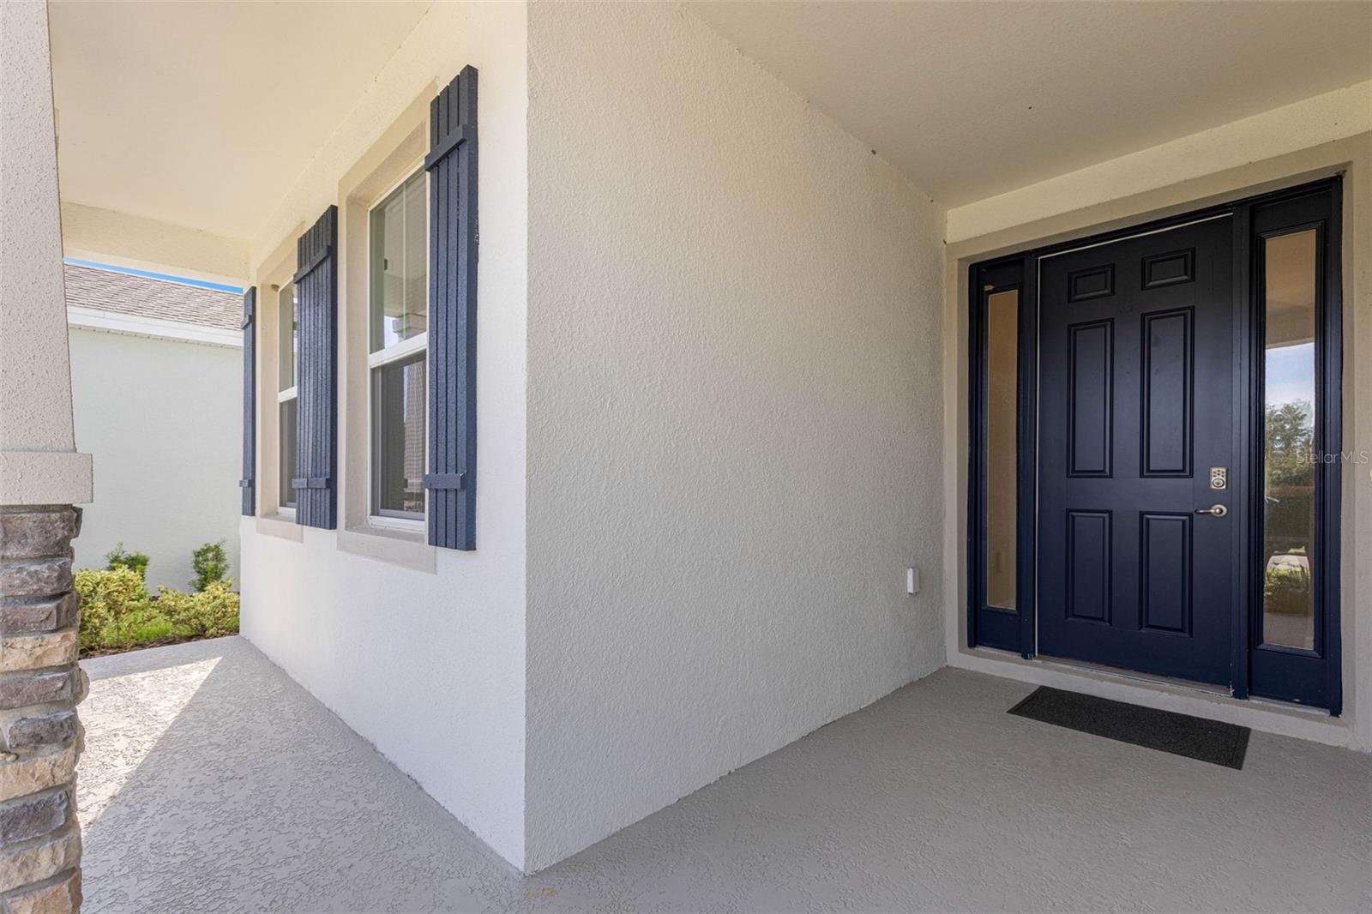
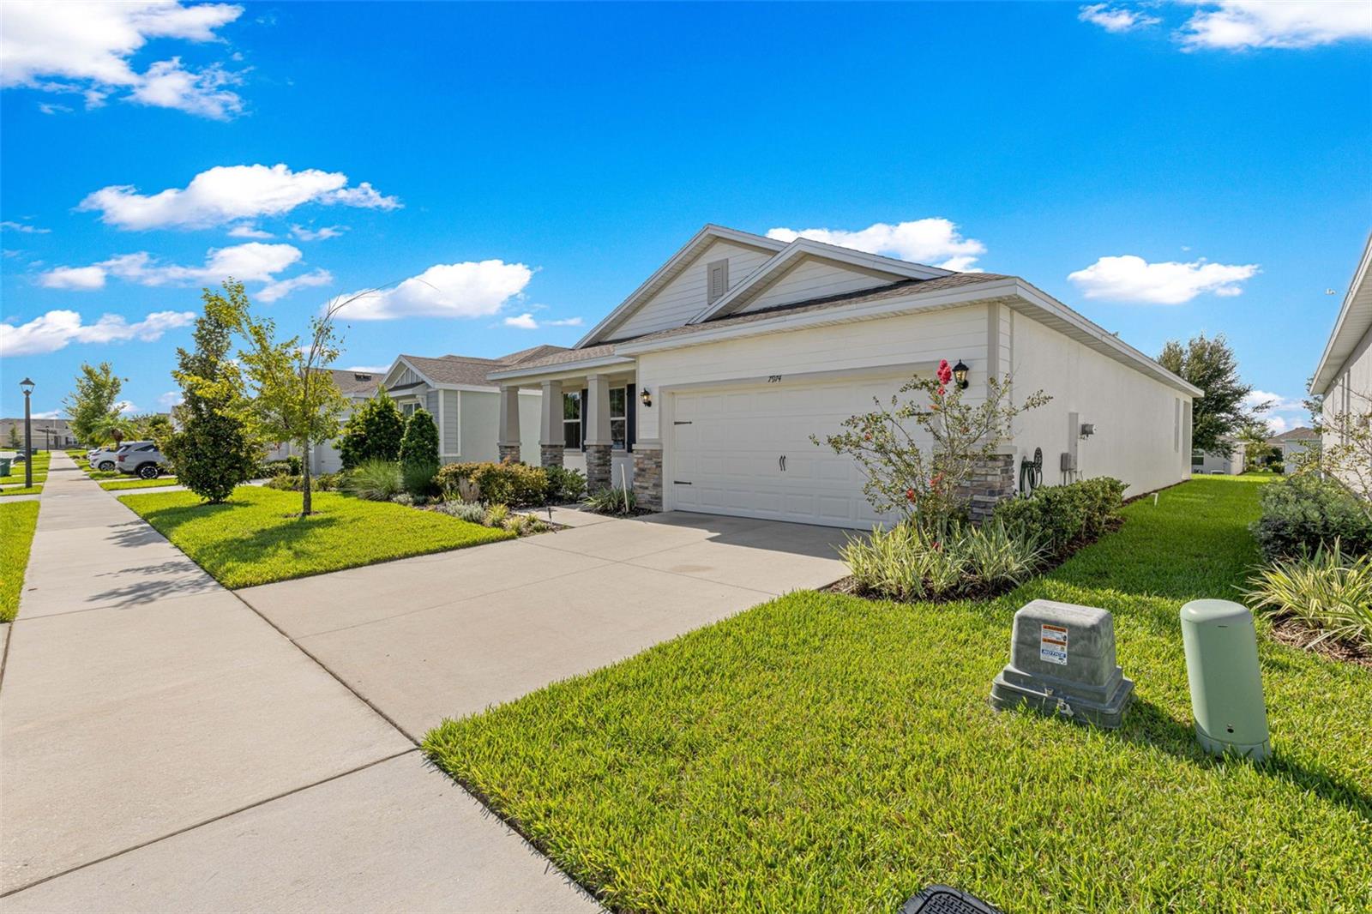
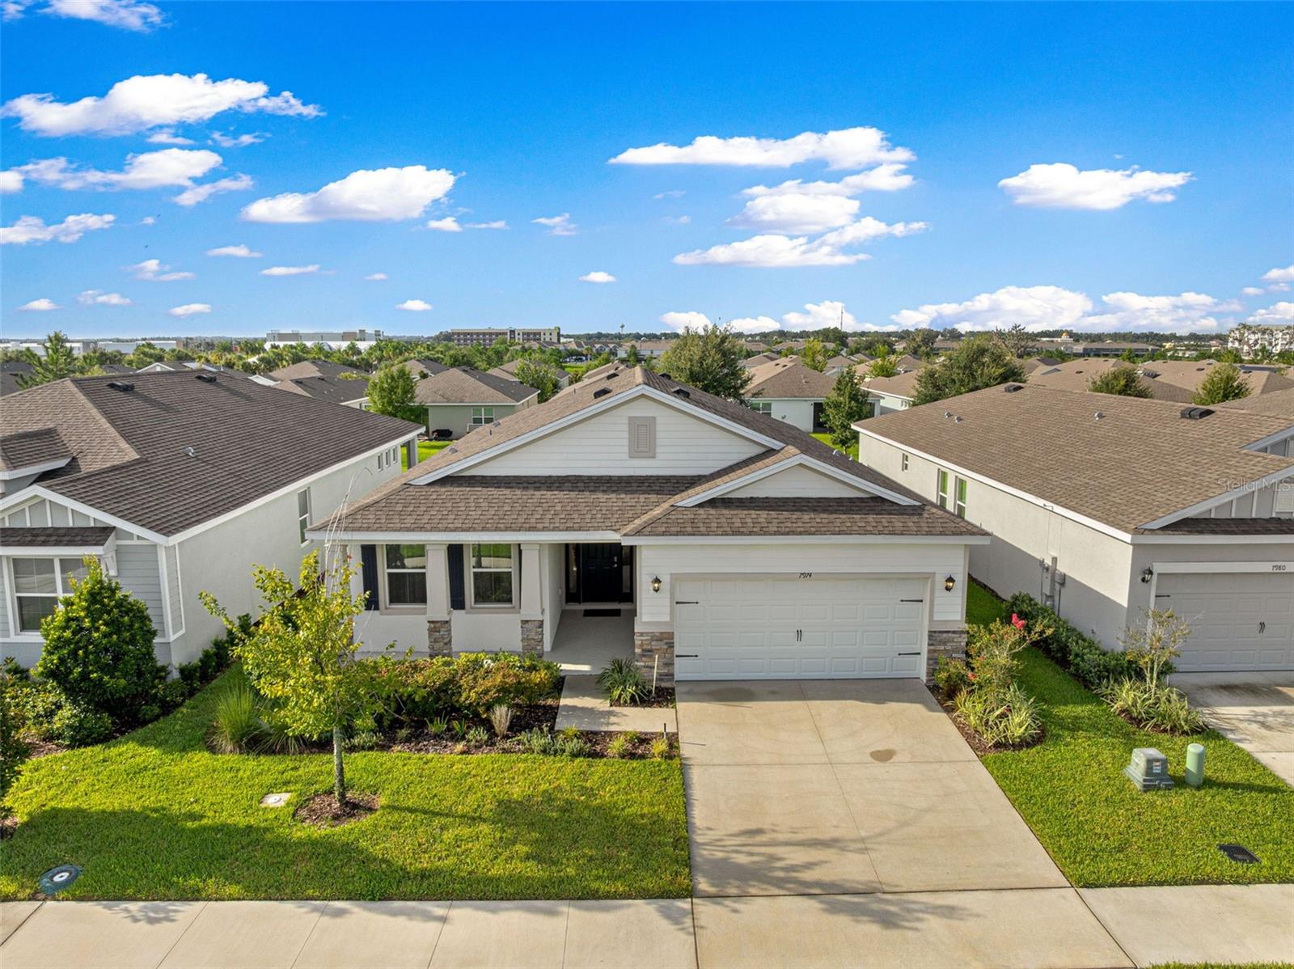
Welcome to the gated, non-age restricted community of Beaumont in Wildwood. This home is a nearly new Laurel Model built in 2023 featuring 1,844 sq ft of living under heat and air, 3 bedrooms, 2 baths, with a 440 sq ft 2 car garage situated on a .13 acre lot. When you walk into the foyer from the covered entryway, you will notice the open floor plan offers tall, 9.5 ft ceilings and a soft neutral color pallet paint, graceful arched entryways, matching tile flooring throughout the home with carpet in the bedrooms. The tasteful kitchen is open boasting thick granite countertops, white wood cabinets, a large island bar with sink and a full suite of stainless steel appliances and a closet pantry. Inside laundry with washer and dryer that convey. The primary bedroom features en-suite bath with dual sinks, soaking tub and large glass enclosed, step-in tiled shower with corner ledge and a separate water closet for the toilet PLUS a good sized walk-in closet. Bedrooms 2 and 3 have large closets and ceiling fans. Off the kitchen you will find sliders to your covered patio, great for grilling with no homes directly behind, it backs up to green space. The community offers resort style amenities - a zero entry walk-in pool, fitness center, pickleball courts, bocce ball, and a clubhouse. The HOA fee covers lawn maintenance, cable, and internet. Start living the Florida Lifestyle. Conveniently located right off of 466A in the heart of The Villages, close to shopping (Target and Lowes right outside the gate), entertainment, restaurants, medical and more.

Save
Ask
Tour
Hide
Share
Listing Snapshot
Price 
$294,900
Days On Site 
0 Days
Bedrooms 
3
Inside Area (SqFt) 
1,844 sqft
Total Baths 
2
Full Baths 
2
Partial Baths 
N/A
Lot Size 
0.13 Acres
Year Built 
2023
MLS® Number 
OM731947
Status 
Active
Property Tax 
$7,320.51
HOA/Condo/Coop Fees 
$152 monthly
Sq Ft Source 
Public Records
Friends & Family
Recent Activity
4 hours agoListing updated with changes from the MLS®
9 hours agoListing first seen on site
General Features
Acres 
0.13
Attached Garage 
Yes
Direction Faces 
North
Foundation 
Slab
Garage 
Yes
Garage Spaces 
2
Levels 
One
Parking 
DrivewayGarage Door OpenerAttached
Pets 
Yes
Property Sub Type 
Single Family Residence
Sewer 
Public Sewer
SqFt Total 
2191
Utilities 
Cable AvailableCable ConnectedElectricity ConnectedPhone AvailableSewer ConnectedUnderground UtilitiesWater Connected
Water Source 
Public
Zoning 
R1
Interior Features
Appliances 
DishwasherDisposalDryerElectric Water HeaterMicrowaveRangeRefrigeratorWasher
Cooling 
Central Air
Flooring 
CarpetTile
Furnished 
Unfurnished
Heating 
CentralElectric
Interior 
Eat-in KitchenHigh CeilingsOpen FloorplanTray Ceiling(s)Walk-In Closet(s)
Laundry Features 
InsideLaundry Room
Window Features 
BlindsDouble Pane Windows
Additional Bedroom 
Level - First
Bathroom 1 
Dimensions - 8x4.75Level - FirstFeatures - Granite Counters
Bedroom 1 
Dimensions - 10.5x11.5Level - FirstFeatures - Ceiling Fan(s)
Bedroom 2 
Dimensions - 11.5x9.5Level - FirstFeatures - Ceiling Fan(s)
Dinette 
Dimensions - 9x10.5Level - First
Dining Room 
Dimensions - 9.5x11Level - First
Kitchen 
Dimensions - 14x10.5Level - FirstFeatures - Granite Counters, Pantry
Laundry 
Dimensions - 8.5x6Level - FirstFeatures - Pantry
Living Room 
Dimensions - 15.5x17Level - FirstFeatures - Ceiling Fan(s)
Master Bathroom 
Dimensions - 11.5x10.25Level - FirstFeatures - Double Vanity, Granite Counters
Master Bedroom 
Dimensions - 13.75x15Level - FirstFeatures - Ceiling Fan(s)
Save
Ask
Tour
Hide
Share
Exterior Features
Construction Details 
BlockConcreteStucco
Exterior 
Lighting
Lot Features 
LandscapedPaved
Patio And Porch 
Front PorchPatioPorch
Roof 
Shingle
Windows/Doors 
BlindsDouble Pane Windows
Community Features
Association Amenities 
Fitness CenterPool
Association Fee 
$456.0
Association Fee Frequency 
Quarterly
MLS Area 
34785 - Wildwood
Township 
19S
Financing Terms Available 
CashConventionalFHAVA Loan
Roads 
AsphaltPaved
Listing courtesy of RE/MAX PREMIER REALTY HWY 200 (352) 216-2439


Listing information is provided by Participants of the Stellar MLS. IDX information is provided exclusively for personal, non-commercial use, and may not be used for any purpose other than to identify prospective properties consumers may be interested in purchasing. Information is deemed reliable but not guaranteed. Properties displayed may be listed or sold by various participants in the MLS Copyright 2026, Stellar MLS.
Last checked: 2026-09-09 11:58 PM EDT

Neighborhood & Commute
Source: Walkscore
Disclosure: Community information and market data powered by Constellation Data Labs. Information is deemed reliable but not guaranteed.
Save
Ask
Tour
Hide
Share