Save
Ask
Tour
Hide
Share
$559,000
New Listing

3351 SE 164TH TERRACE
OCKLAWAHA, FL 32179

For Sale|Single Family Residence|Active
3
Beds
2
Total Baths
2
Full Baths
2,120
SqFt
$264
/SqFt
2008
Built
Subdivision:
UNR
County:
Marion

Due to the health concerns created by Coronavirus we are offering personal 1-1 online video walkthough tours where possible.
Call Now: (407) 803-4049
Is this the listing for you? We can help make it yours.
(407) 803-4049
3351 SE 164TH TERRACE3351 SE 164TH TERRACE3351 SE 164TH TERRACE3351 SE 164TH TERRACE
Save
Ask
Tour
Hide
Share

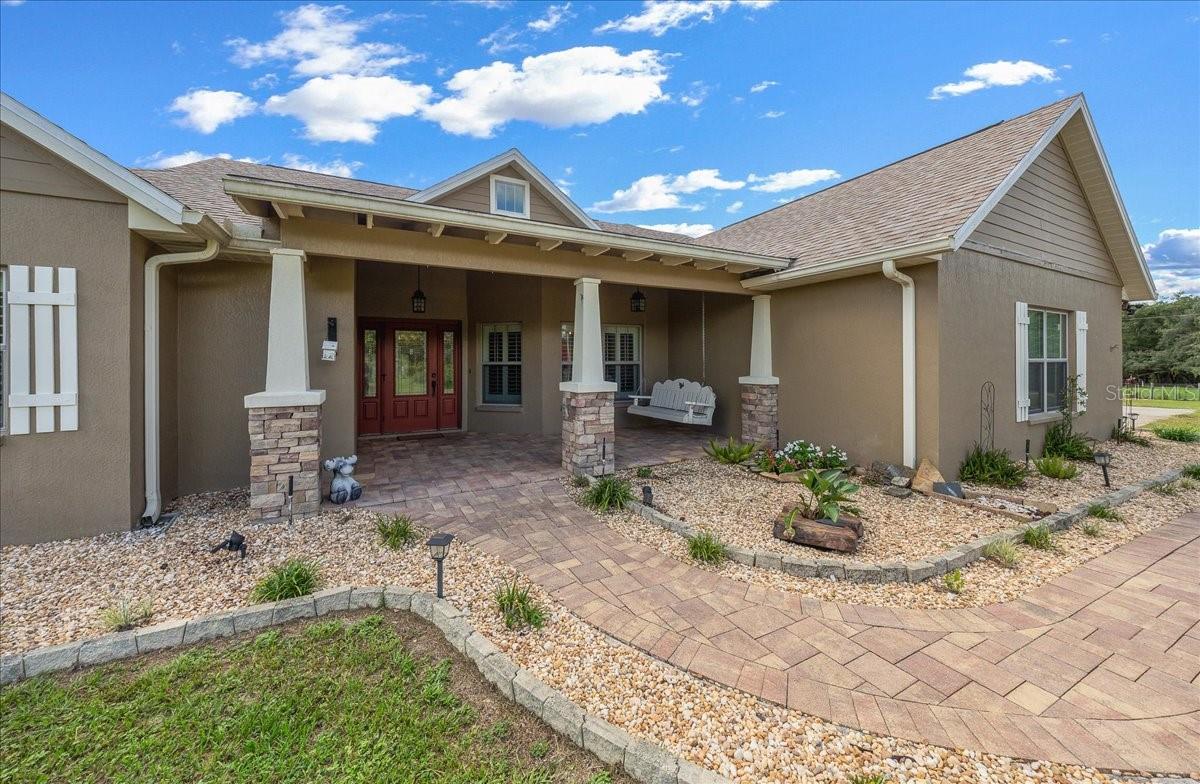
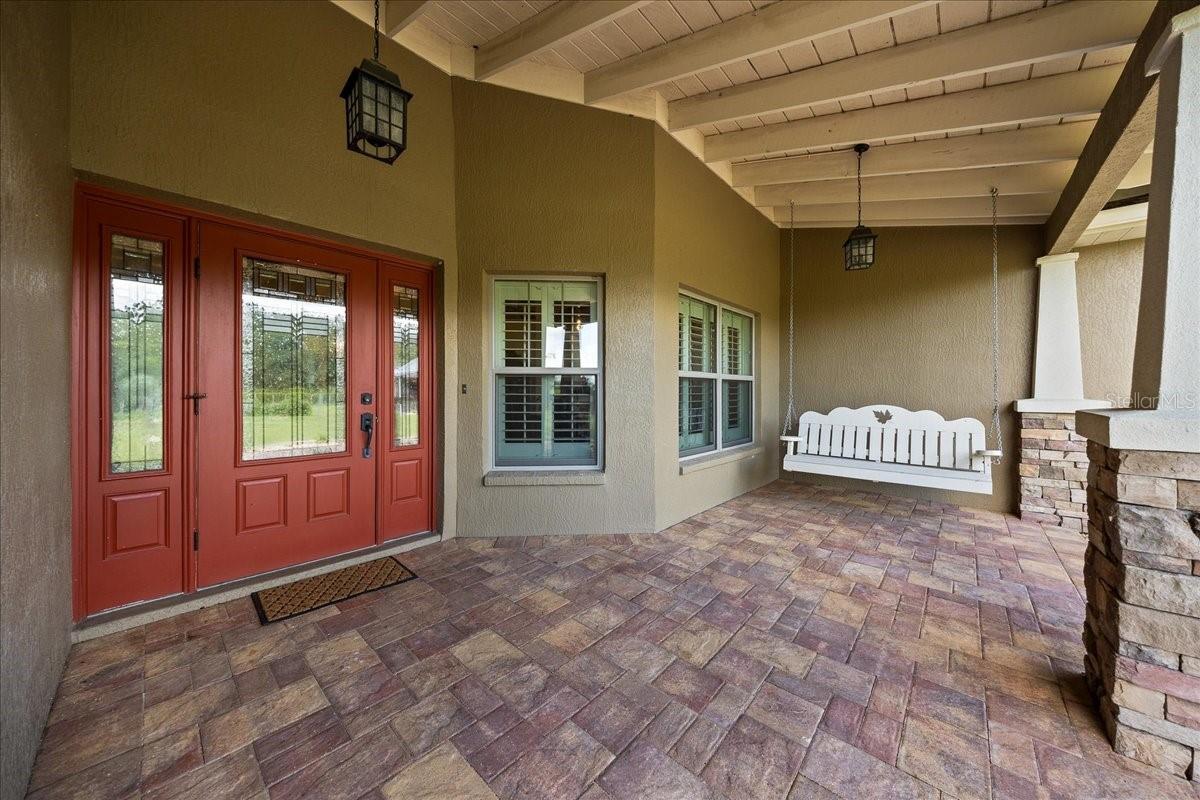
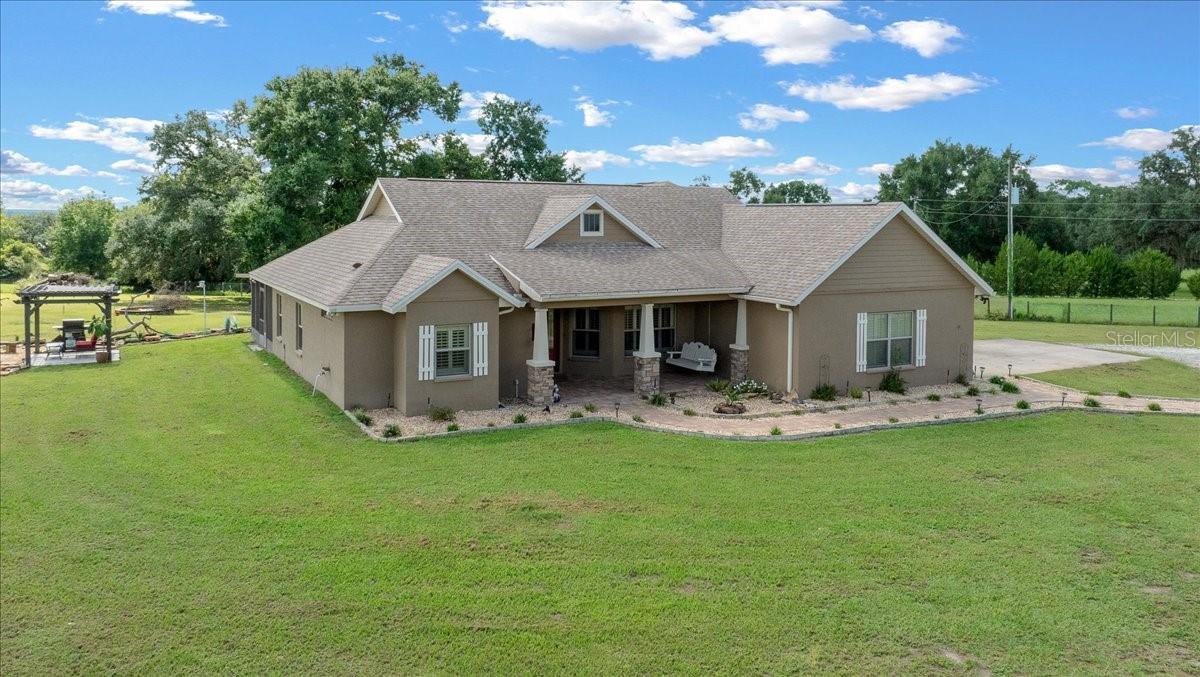
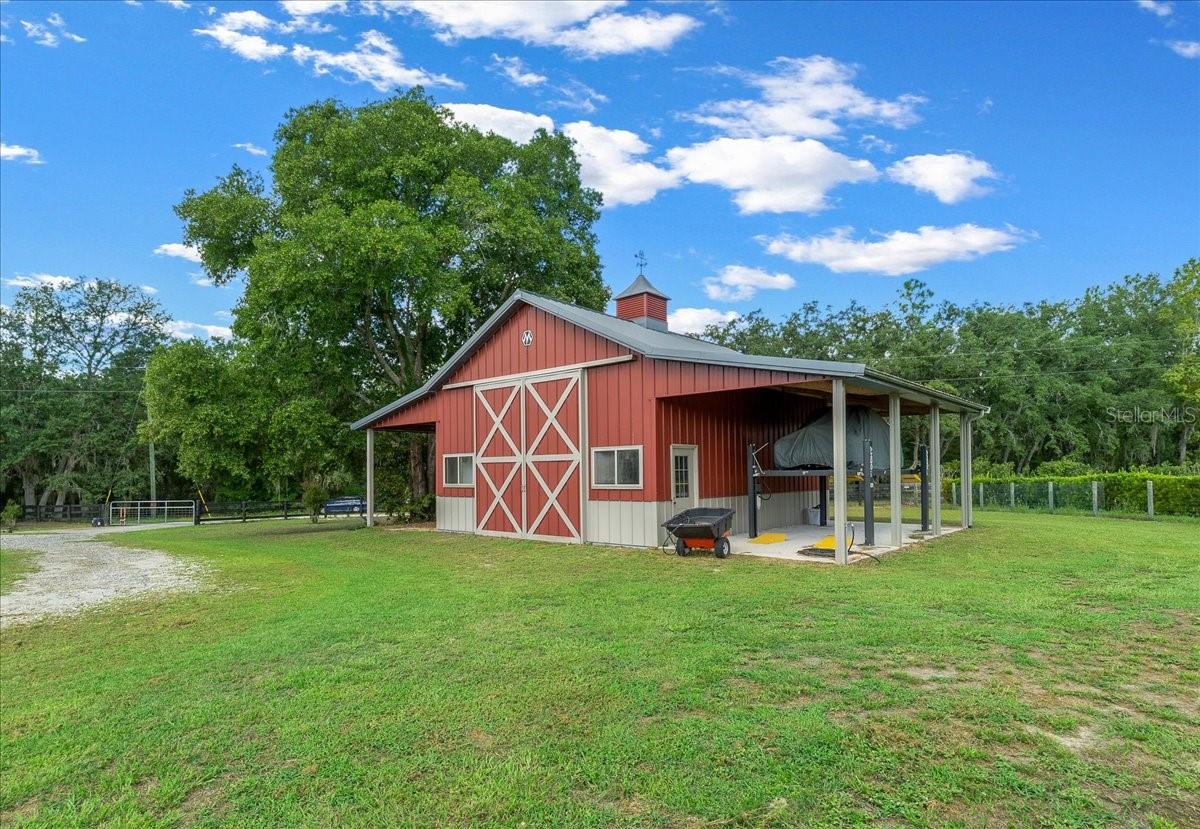
Custom-built luxury home on 1.95 acres with A-1 agricultural zoning, a 24' x 30' barn, and room for horses, farm animals, hobbies and more. With no mandatory HOA and located outside a flood zone, this exceptional property blends refined interiors, usable acreage and true mini-farm potential in a setting designed for comfort, privacy and functionality. Inside, the spacious split-bedroom floor plan offers privacy while maintaining an easy, open flow for everyday living and entertaining. Newer luxury vinyl plank flooring, crown molding, high ceilings, plantation shutters, wood blinds and French doors with built-in blinds create a polished finish throughout. The chef’s kitchen features granite countertops, stainless steel appliances, abundant cabinetry and generous workspace, opening directly to the family room with a wood-burning fireplace for a warm and inviting gathering space. The private primary suite feels like a peaceful retreat, featuring a beautifully remodeled en-suite bathroom and direct access to the oversized 17' x 28' screened lanai. Just beyond, the tranquil backyard setting includes a koi and goldfish pond, creating the perfect place to enjoy morning coffee, evening sunsets and peaceful views across the property. You also have your own private show of The Space Coast rocket launches. The cleared acreage is fully fenced and secured by a newer automatic gate, offering flexibility for horses, farm animals, gardening, recreation, equipment and workshop use. The spacious barn includes water access and lean-tos, adding even more functionality for animals, storage, projects or hobbies. Major improvements provide added peace of mind, including a 2021 newer roof with transferable warranty, 2019 newer HVAC system, 2025 garage door, 2025 automatic gate opener, tankless water heater and active HomeTeam Pest Defense service. A survey, original home plans, warranties, and improvement records are also available for the new owner. Offering privacy, acreage, agricultural zoning and a quality built custom home, this property delivers the space and freedom of country living while remaining convenient to Ocala, the World Equestrian Center and Orlando.

Save
Ask
Tour
Hide
Share
Listing Snapshot
Price 
$559,000
Days On Site 
0 Days
Bedrooms 
3
Inside Area (SqFt) 
2,120 sqft
Total Baths 
2
Full Baths 
2
Partial Baths 
N/A
Lot Size 
1.95 Acres
Year Built 
2008
MLS® Number 
OM732103
Status 
Active
Property Tax 
$3,585.09
HOA/Condo/Coop Fees 
N/A
Sq Ft Source 
Public Records
Friends & Family
Recent Activity
6 hours agoListing updated with changes from the MLS®
12 hours agoListing first seen on site
General Features
Acres 
1.95
Attached Garage 
Yes
Direction Faces 
West
Foundation 
Slab
Garage 
Yes
Garage Spaces 
2
Levels 
One
Number Of Stories 
1
Parking 
Circular DrivewayDrivewayGarage Door OpenerGarage Faces SideAttached
Property Sub Type 
Single Family Residence
Security 
Security GateSecurity LightsSmoke Detector(s)
Sewer 
Septic Tank
SqFt Total 
3462
Style 
Ranch
Utilities 
Electricity Connected
Water Source 
PrivateWell
Zoning 
A1
Interior Features
Appliances 
CooktopDishwasherElectric Water HeaterMicrowaveRange HoodRefrigeratorTankless Water Heater
Cooling 
Central Air
Fireplace 
Yes
Fireplace Features 
DecorativeFamily RoomStoneWood Burning
Flooring 
TileWood
Furnished 
Unfurnished
Heating 
CentralElectricHeat Pump
Interior 
Built-in FeaturesCathedral Ceiling(s)Crown MoldingEat-in KitchenHigh CeilingsOpen FloorplanStone CountersTray Ceiling(s)Walk-In Closet(s)
Laundry Features 
Electric Dryer HookupInsideLaundry RoomWasher Hookup
Window Features 
Window CoveringsBlindsDisplay Window(s)ShuttersWindow Treatments
Balcony/Porch/Lanai 
Level - First
Bathroom 2 
Level - First
Bedroom 2 
Level - First
Bedroom 3 
Level - First
Dinette 
Level - First
Dining Room 
Level - First
Family Room 
Level - First
Foyer 
Level - First
Kitchen 
Level - First
Laundry 
Level - First
Living Room 
Level - First
Master Bathroom 
Level - First
Master Bedroom 
Level - First
Save
Ask
Tour
Hide
Share
Exterior Features
Construction Details 
BlockConcreteStucco
Exterior 
LightingPrivate EntrancePrivate YardRV Hookup
Fencing 
FencedWire
Lot Features 
ClearedLandscapedLevelPrivate
Other Structures 
Barn(s)StorageWorkshop
Patio And Porch 
CoveredEnclosedFront PorchRear PorchScreened
Roof 
Shingle
View 
Trees/Woods
Waterview 
Trees/Woods
Windows/Doors 
Window CoveringsBlindsDisplay Window(s)ShuttersWindow Treatments
Community Features
MLS Area 
32179 - Ocklawaha
Township 
15S
Financing Terms Available 
CashConventionalFHAUSDA LoanVA Loan
Roads 
Unimproved
Listing courtesy of PROFESSIONAL REALTY OF OCALA (352) 812-2807


Listing information is provided by Participants of the Stellar MLS. IDX information is provided exclusively for personal, non-commercial use, and may not be used for any purpose other than to identify prospective properties consumers may be interested in purchasing. Information is deemed reliable but not guaranteed. Properties displayed may be listed or sold by various participants in the MLS Copyright 2026, Stellar MLS.
Last checked: 2026-09-12 11:39 PM EDT

Neighborhood & Commute
Source: Walkscore
Disclosure: Community information and market data powered by Constellation Data Labs. Information is deemed reliable but not guaranteed.
Save
Ask
Tour
Hide
Share