
6743 SW 91ST CIRCLEOCALA, FL 34481
Due to the health concerns created by Coronavirus we are offering personal 1-1 online video walkthough tours where possible.
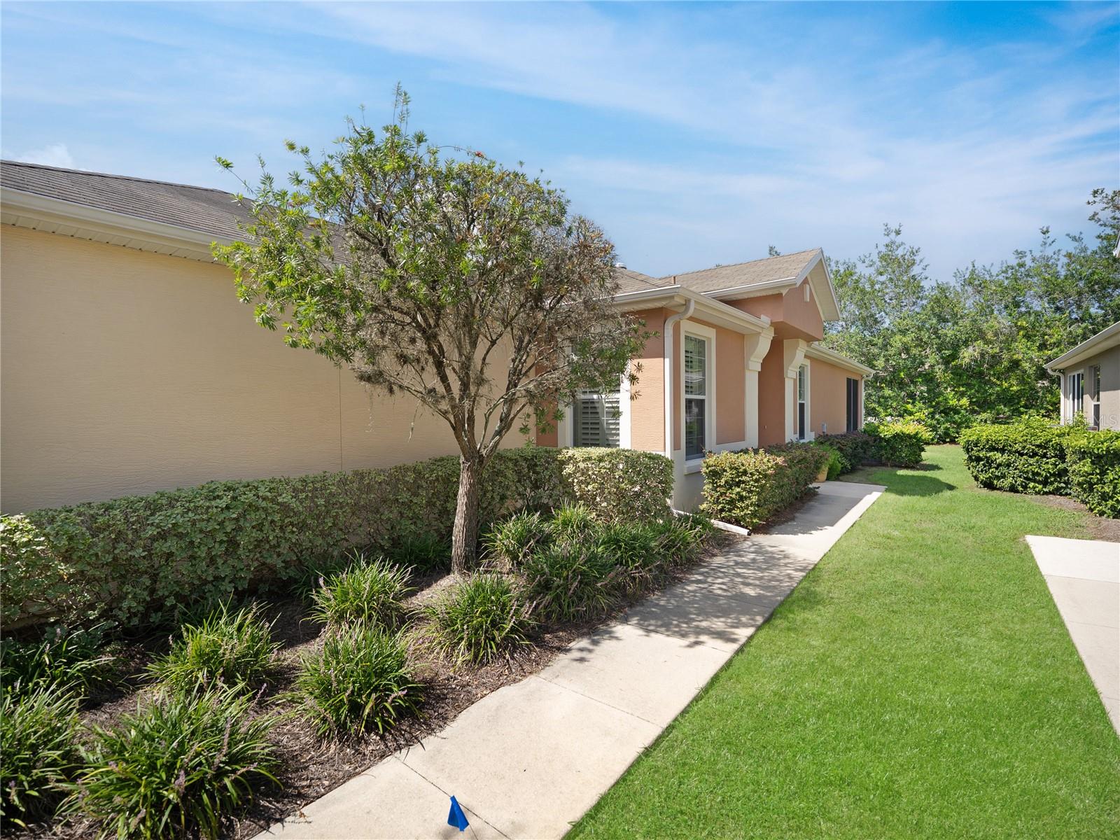
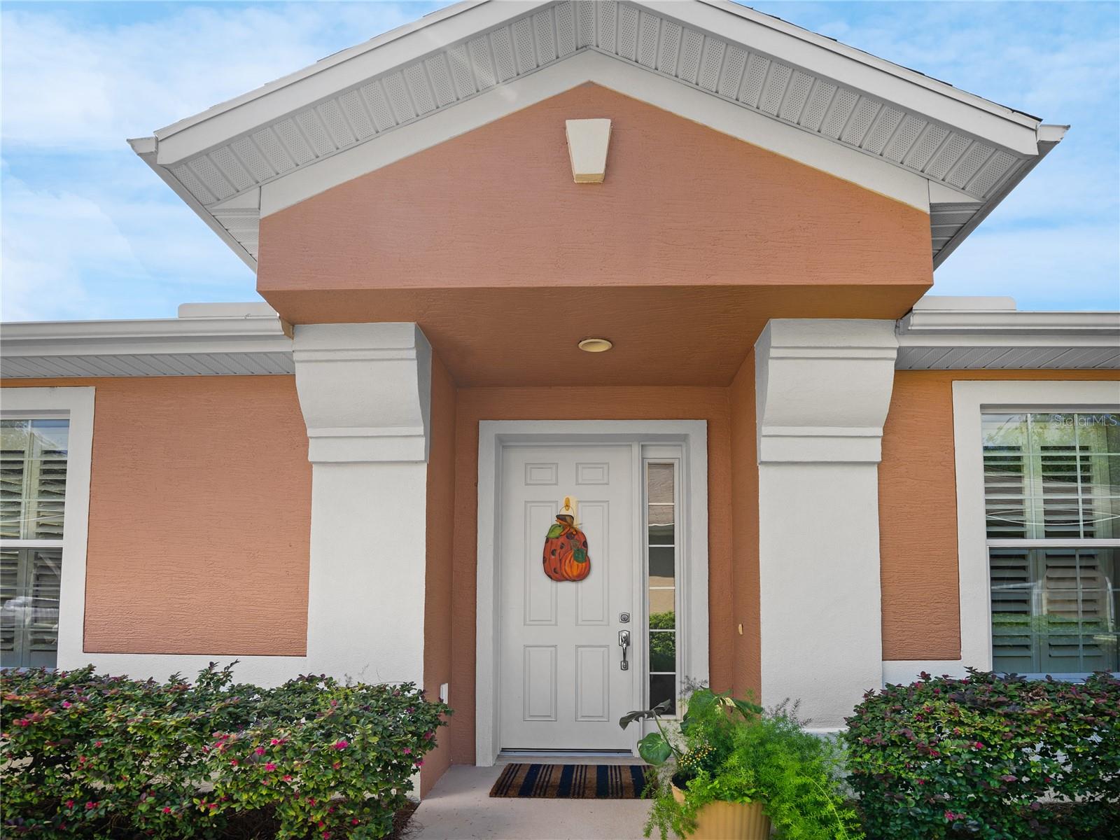
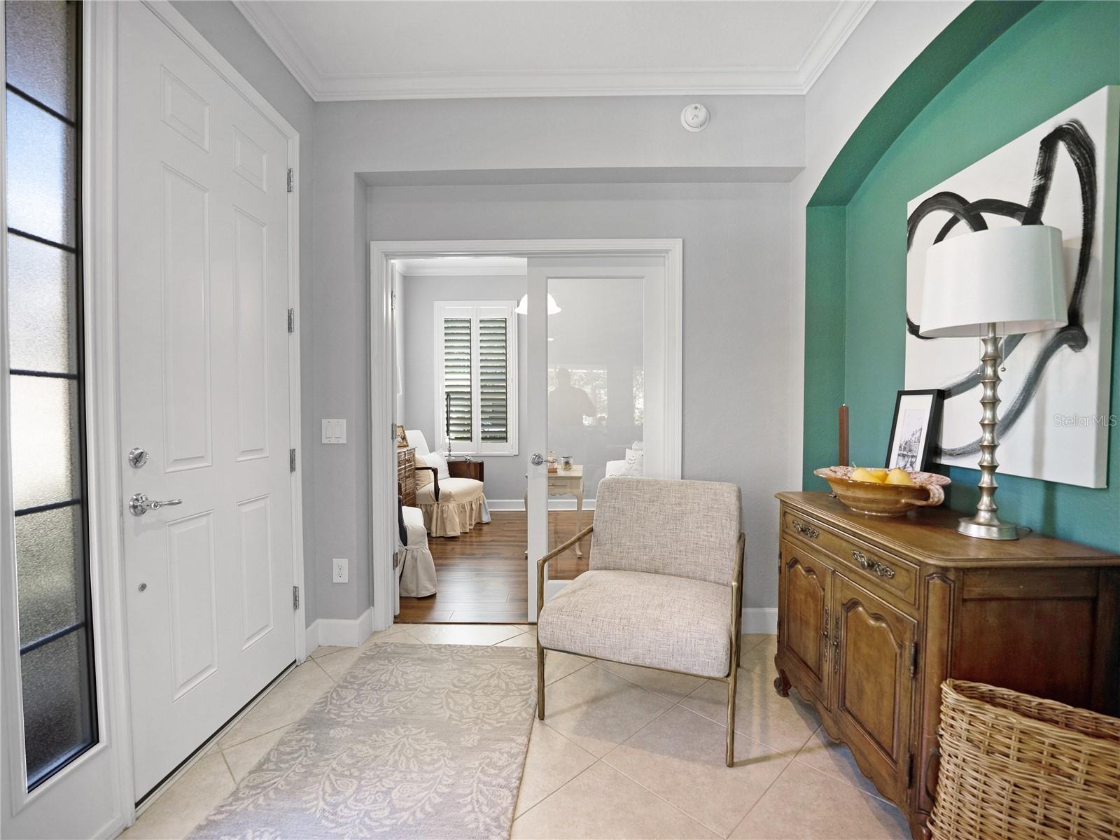
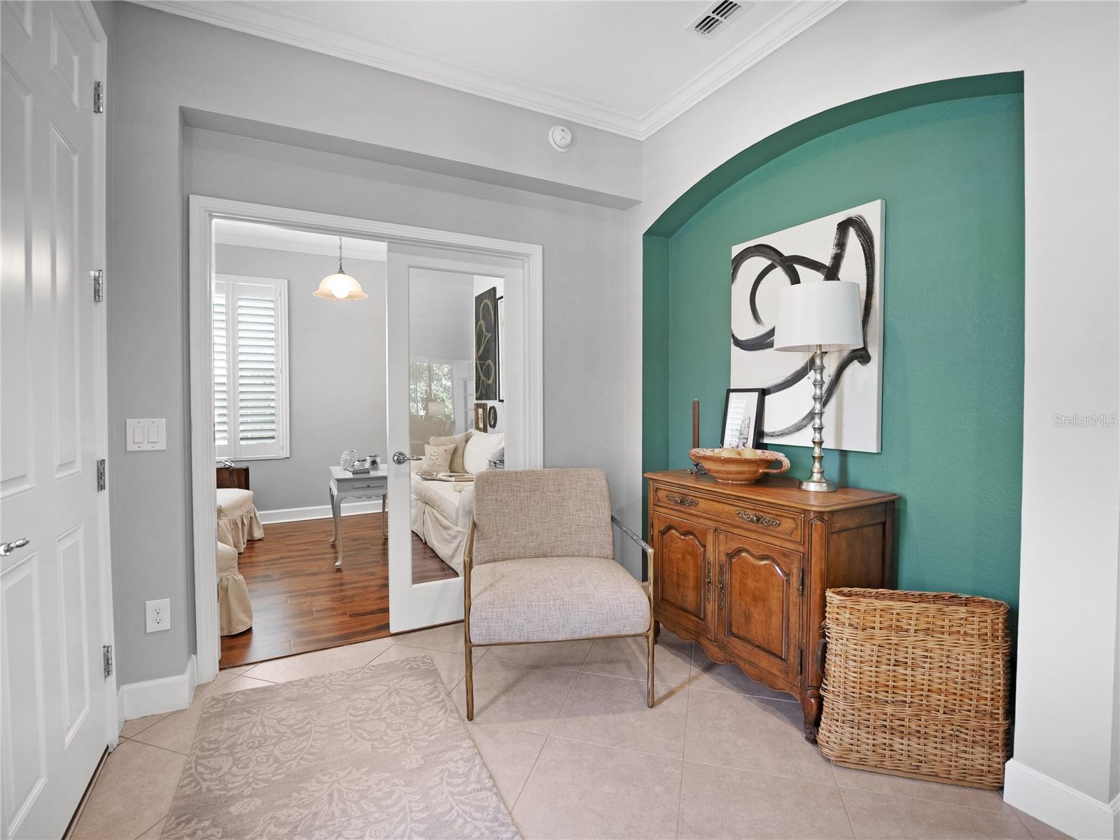
AUGUSTUS MODEL | 2 BEDROOMS | 2 BATHROOMS | FLEX ROOM | REMODELED KITCHEN | PRIVATE SCREENED LANAI | MATURE LANDSCAPING Welcome to this beautifully updated Augustus model in the highly sought-after Del Webb Stone Creek, a premier guard-gated 55+ community known for its resort-style amenities, active lifestyle, and beautiful surroundings. Thoughtfully designed and tastefully enhanced, this home offers a wonderful blend of style, comfort, functionality, and privacy. Step inside and appreciate the beautiful details throughout, including crown molding in the living room, kitchen, dining area, and primary bedroom. Tile flooring flows throughout the common and wet areas, while engineered wood flooring adds warmth and character to the bedrooms and versatile flex room. The remodeled kitchen is a standout feature, offering elegant quartz countertops, stainless steel appliances, and uniquely painted cabinetry that gives the space a distinctive and stylish personality. The open-concept kitchen, dining, and living areas create an inviting setting for everyday living and entertaining. The primary suite provides a comfortable private retreat and features crown molding for an added touch of elegance. The second bedroom offers plenty of space for family or guests. French doors with glass panels open to the versatile flex room, creating a beautiful and functional space for a home office, den, hobby room, reading room, or additional living area. Step outside to the screened lanai and enjoy peaceful outdoor living surrounded by mature landscaping. The established greenery creates a beautiful natural backdrop and provides exceptional privacy, making the lanai the perfect place to enjoy your morning coffee, relax in the evening, or entertain guests. The laundry room is both practical and functional, featuring built-in cabinetry and a convenient sink for added workspace and storage. With its remodeled kitchen, quartz countertops, distinctive cabinetry, beautiful flooring, crown molding, flexible living space, screened lanai, and mature privacy landscaping, this Augustus model is ready to welcome you home. Come experience all this lovely home and the Stone Creek lifestyle have to offer!
| 3 hours ago | Listing updated with changes from the MLS® | |
| 5 hours ago | Listing first seen on site |

Listing information is provided by Participants of the Stellar MLS. IDX information is provided exclusively for personal, non-commercial use, and may not be used for any purpose other than to identify prospective properties consumers may be interested in purchasing. Information is deemed reliable but not guaranteed. Properties displayed may be listed or sold by various participants in the MLS Copyright 2026, Stellar MLS.
Last checked: 2026-09-15 06:56 PM EDT
