
1821 W BEGONIA DRIVEBEVERLY HILLS, FL 34465
Due to the health concerns created by Coronavirus we are offering personal 1-1 online video walkthough tours where possible.
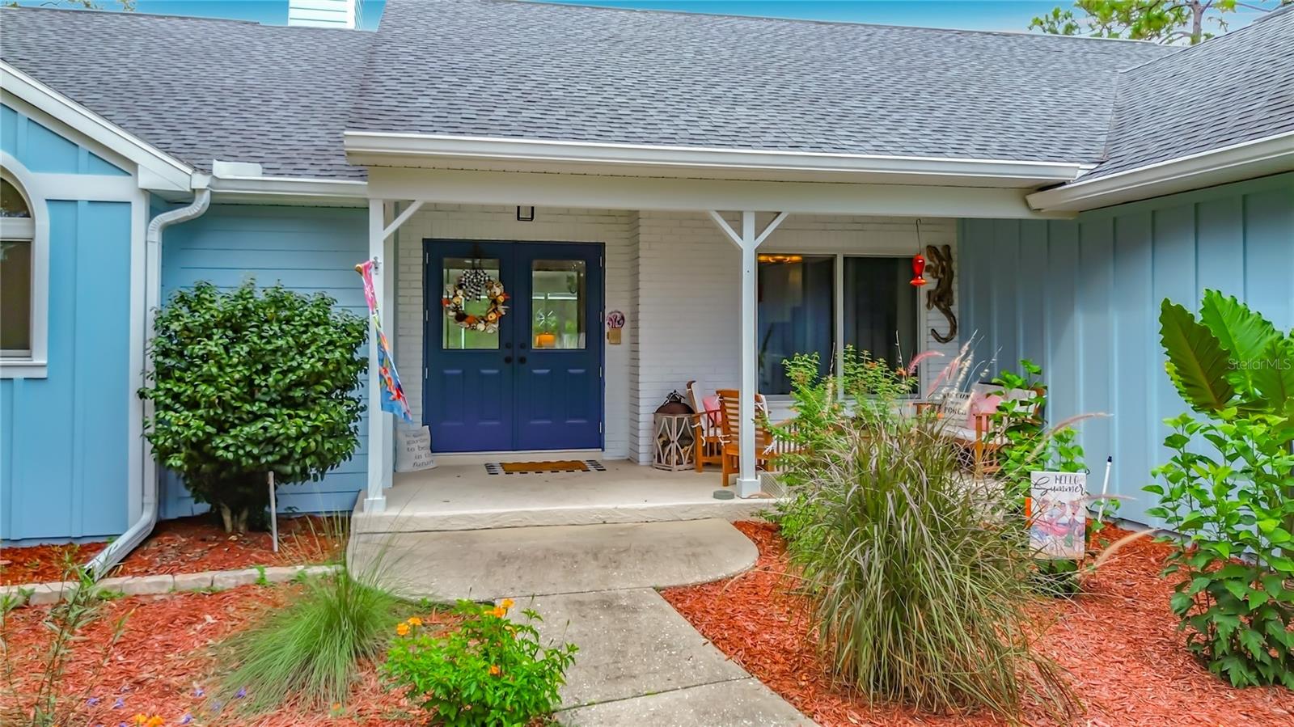
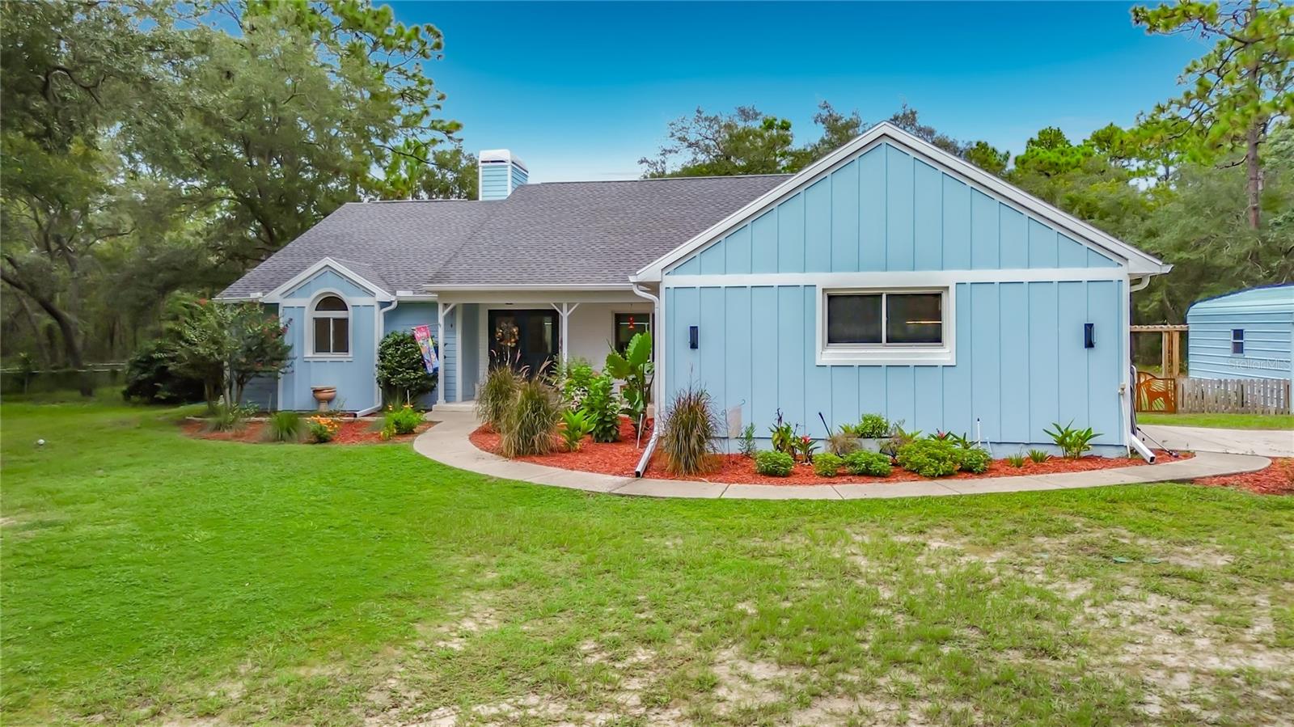
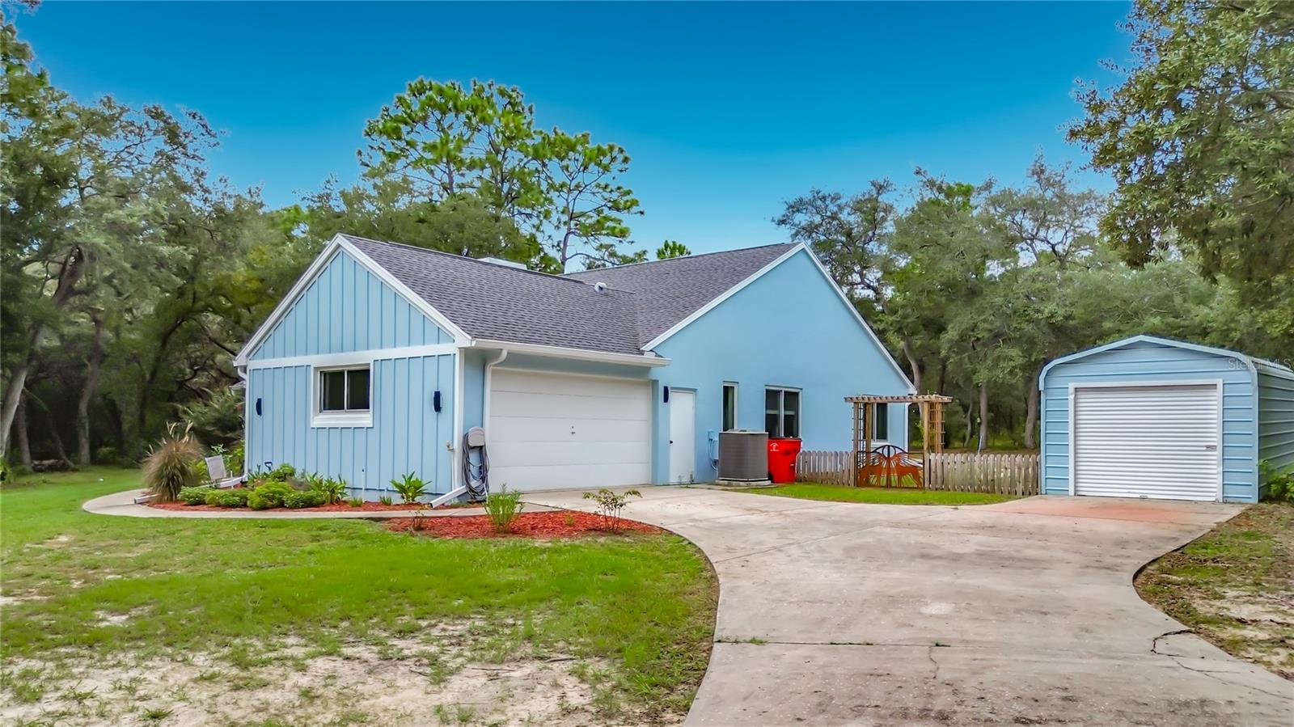
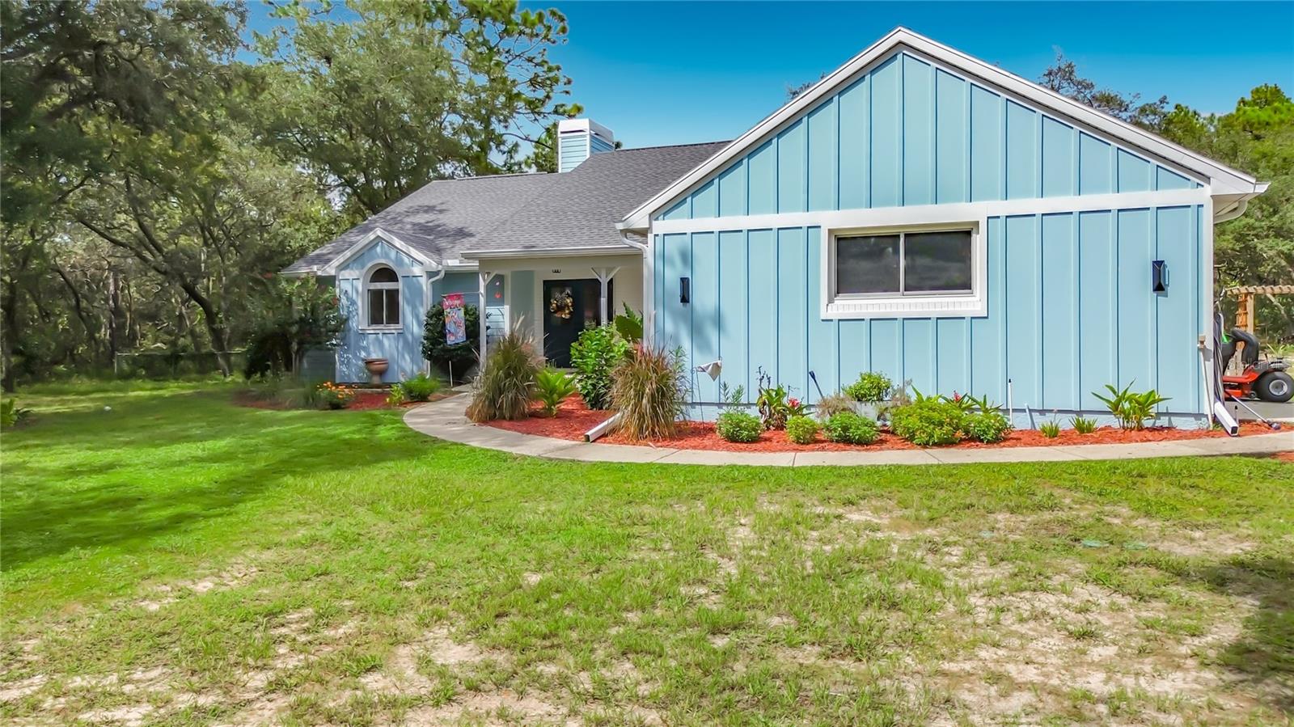
Fully Renovated Pine Ridge Estate on 1.52 Acres with Heated Saltwater Pool & Spa! Welcome to 1821 W Begonia Dr, a beautifully renovated 3-bedroom, 2-bath, 2 car garage home offering 2,028 square feet of thoughtfully upgraded living space in the sought-after Pine Ridge community of Beverly Hills. This 1993 home has undergone a complete renovation with extensive improvements to the electrical, plumbing, HVAC, flooring, kitchen, bathrooms, windows, lighting, and exterior. The exterior features a combination of concrete block and stucco with Hardie board accents, and the entire exterior was professionally painted in 2024. New double pane Anderson windows were installed in 2025, the roof was replaced in 2019, and the Carrier HVAC system was replaced in 2024 and a six zone irrigation system. Inside, the open-concept floor plan showcases brand-new luxury 100% waterproof Vintage Oak SPC flooring throughout, LED recessed lighting with selectable color temperature control and updated Decora-style switches and outlets. The living room features triple collapsing slider doors that open seamlessly to the expansive pool area, creating an ideal indoor-outdoor living experience. A stylish electric fireplace adds ambiance and lighting with 1,500-watt heat output. The completely remodeled kitchen is designed for entertaining, featuring a stunning 114-inch granite island with 36 in farm house sink, butcher-block on the remaining countertops, all-new appliances installed in 2024, a spacious walk-in butler's pantry with extensive storage, and has a dedicated dog-water filling station. The kitchen eating area features aquarium windows overlooking the pool. The primary suite offers tray ceilings and direct access to the pool through double collapsing slider doors. The fully renovated primary bathroom features pocket doors for privacy, a 65-inch freestanding soaking tub, completely remodeled shower with Satori Blanco 4x12 tile, a double vanity with Carrera marble countertops, and shiplap ceilings. The second full bathroom has direct access to the pool and features wainscoting walls and a wood shiplap ceiling as well. Step outside to your private resort-style retreat. The 14x28 Gunite heated saltwater pool features an 8-foot round spa and the pool has approximately a 6-foot maximum depth. The pool equipment was upgraded in 2023, including the pump and filtration system. The expansive 44.7x33.10 screened patio features high-end paver flooring and provides plenty of space for entertaining, dining, and relaxing. Additional exterior features include a fully fenced 33x50 dog run, a 12x20 outside shed, a 12x22 concrete slab in the backyard. The laundry room offers a 48-inch countertop and commercial-grade deep wash sink. A Rheem water heater was installed in 2015. This property combines extensive modern updates, spacious indoor and outdoor living, privacy, acreage, and an exceptional pool setup in Pine Ridge. Truly move-in ready and designed for comfortable Florida living and entertaining.
| 8 hours ago | Listing updated with changes from the MLS® | |
| 17 hours ago | Listing first seen on site |

Listing information is provided by Participants of the Stellar MLS. IDX information is provided exclusively for personal, non-commercial use, and may not be used for any purpose other than to identify prospective properties consumers may be interested in purchasing. Information is deemed reliable but not guaranteed. Properties displayed may be listed or sold by various participants in the MLS Copyright 2026, Stellar MLS.
Last checked: 2026-09-20 03:10 AM EDT

Did you know? You can invite friends and family to your search. They can join your search, rate and discuss listings with you.