
19588 SW 86TH LANEDUNNELLON, FL 34432
Due to the health concerns created by Coronavirus we are offering personal 1-1 online video walkthough tours where possible.
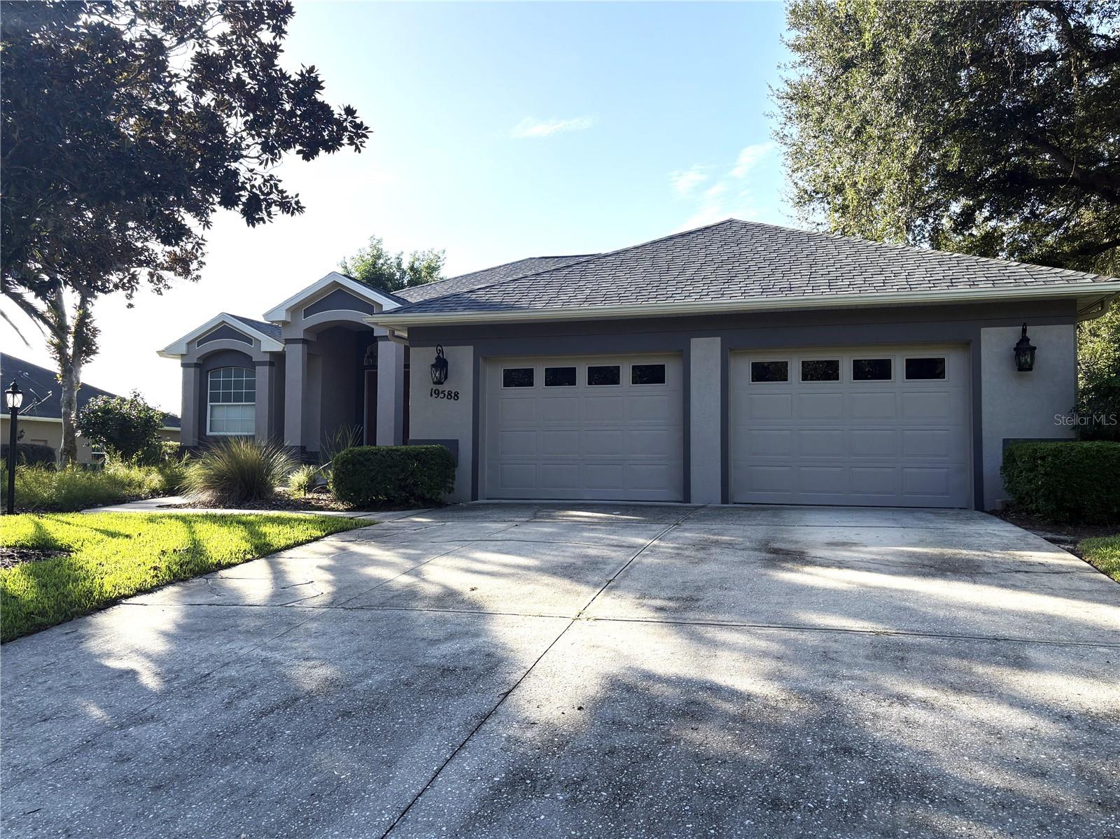
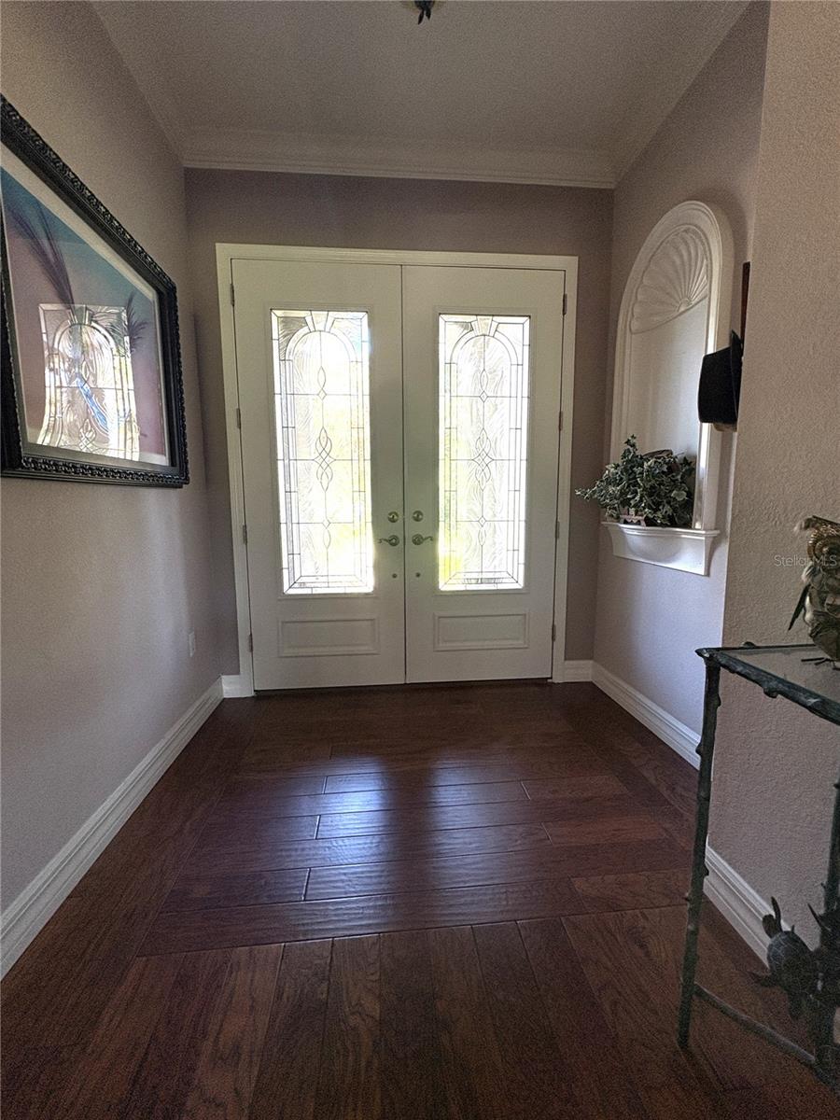
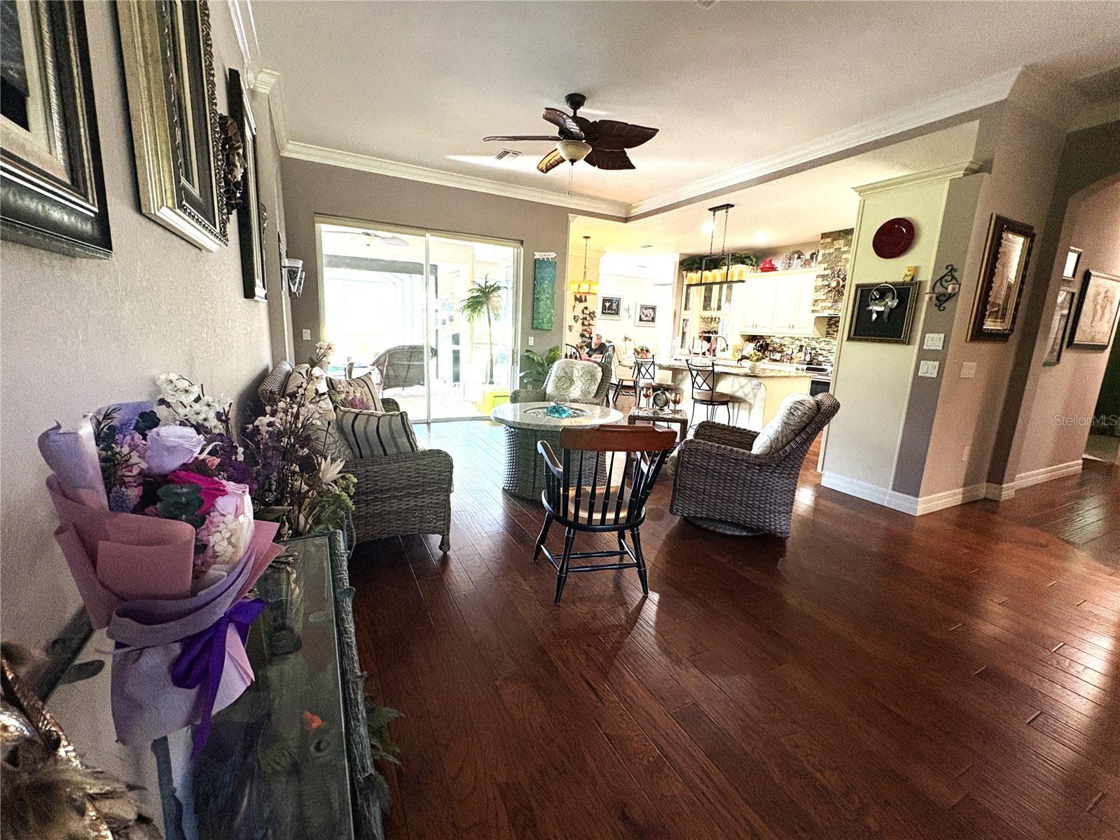
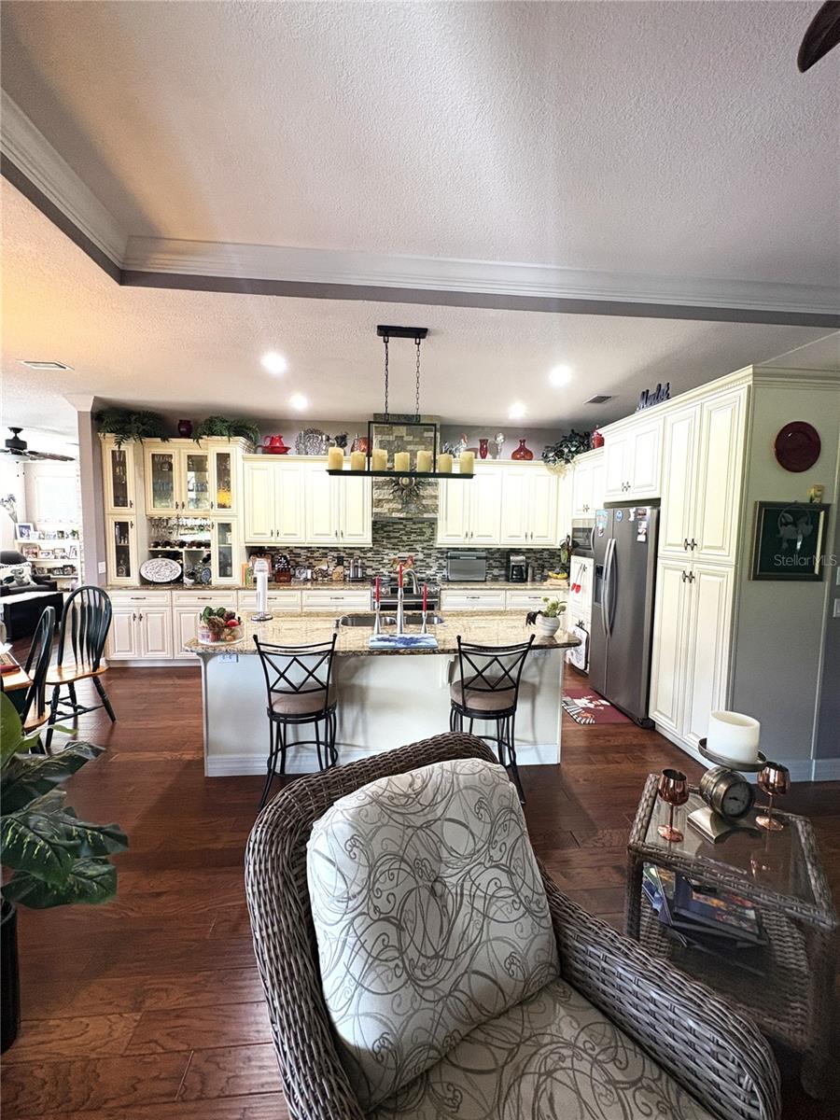
Rainbow Springs, and more specifically the Fox Trace Village, in Dunnellon now has a completely updated 3 bedroom/2 bath home with a heated saltwater pool, a newer 2025 roof & exceptional outdoor living spaces just waiting for you to enjoy your best life. Beautifully updated home featuring a desirable split-bedroom floor plan, spacious ceilings, and thoughtful upgrades throughout. The living space offers impressive 10-foot ceilings, while the remainder of the home features 9.5-foot ceilings for an open, airy feel. The kitchen is designed for both everyday convenience and entertaining, with granite countertops, under-cabinet lighting, stainless-steel appliances, a 2026 dishwasher, and a 2023 refrigerator. Most lower cabinets have pull out drawer inserts for convenience and ease in storing essentials for your gourmet entertaining. Granite countertops continue into the bathrooms and laundry room for a cohesive, elevated finish. Relax in the primary suite, complete with a soaking tub and separate walk-in shower with multiple shower heads. The family room provides a warm gathering space with a propane fireplace. Additional highlights include updated kitchen, bathrooms, flooring, and fans; pest-resistant insulation; a termite bond; HVAC from 2018; and an oversized two-car garage of approximately 609 square feet. Enjoy Florida-style outdoor living in the screened, oversized lanai overlooking a saltwater pool with a sun shelf, a fountain, propane heater, and chlorine generator. The paver patio and built-in firepit create an inviting setting for relaxing or hosting guests. A new roof installed in 2025 and pest resistant insulation in the attic adds valuable peace of mind. Additionally, purchasing a home here gives you automatic membership for private member-only access to the River Park on the Rainbow River where you can launch your paddleboard, kayak or tube, swim in the swim area with a small beach and enjoy the beautiful Florida days in the pavilions set for picnicking or just gathering with friends. The community center includes a fitness room, billiards room and meeting space where you can join your friends for a fun game of bunco or mahjong. There is also a community pool, tennis/pickleball courts, shuffleboard, bocce, disc golf and basketball available for your exercising pleasure. The community also features a walking trail park designed with various distances available to renew your friendship with nature and your fur babies are welcome to join you on the trails. This home and community are unique to our area; 15 minutes to the World Equestrian Center in Ocala with its horse shows and community offerings, 25 minutes to the Gulf for fishing and snorkeling, Ocala is 25 minutes east and Gainesville is 45 minutes north. Centrally located in North Florida, you are close to everything but with a rural feel.
| 9 hours ago | Listing updated with changes from the MLS® | |
| 9 hours ago | Status changed to Active | |
| yesterday | Listing first seen on site |

Listing information is provided by Participants of the Stellar MLS. IDX information is provided exclusively for personal, non-commercial use, and may not be used for any purpose other than to identify prospective properties consumers may be interested in purchasing. Information is deemed reliable but not guaranteed. Properties displayed may be listed or sold by various participants in the MLS Copyright 2026, Stellar MLS.
Last checked: 2026-09-21 05:43 AM EDT
