Save
Ask
Tour
Hide
Share
$1,350,000
1 Day On Site

6722 W SENTINEL BLUFF PATH
BEVERLY HILLS, FL 34465

For Sale|Single Family Residence|Active
3
Beds
3
Total Baths
2
Full Baths
1
Partial Bath
3,364
SqFt
$401
/SqFt
2002
Built
Subdivision:
PINERIDGE FARMS
County:
Citrus

Due to the health concerns created by Coronavirus we are offering personal 1-1 online video walkthough tours where possible.
Call Now: (407) 803-4049
Is this the listing for you? We can help make it yours.
(407) 803-4049
6722 W SENTINEL BLUFF PATH6722 W SENTINEL BLUFF PATH6722 W SENTINEL BLUFF PATH6722 W SENTINEL BLUFF PATH
Save
Ask
Tour
Hide
Share

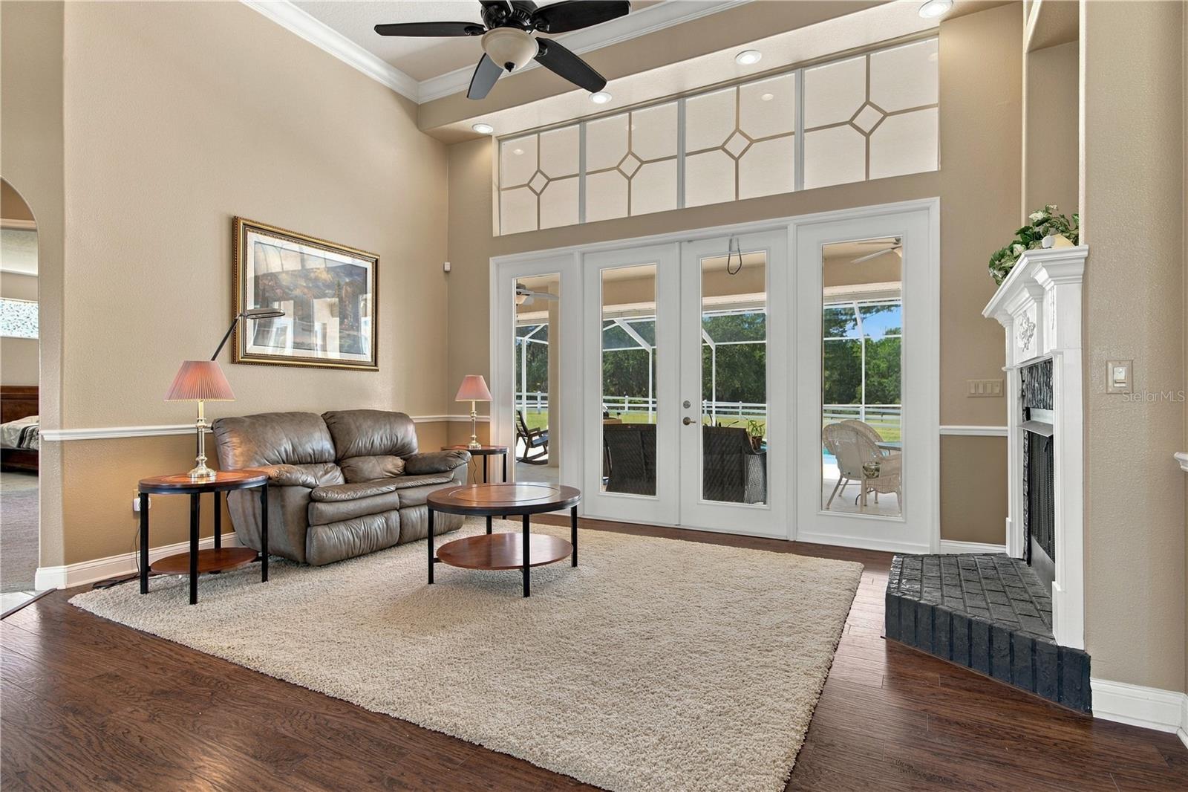
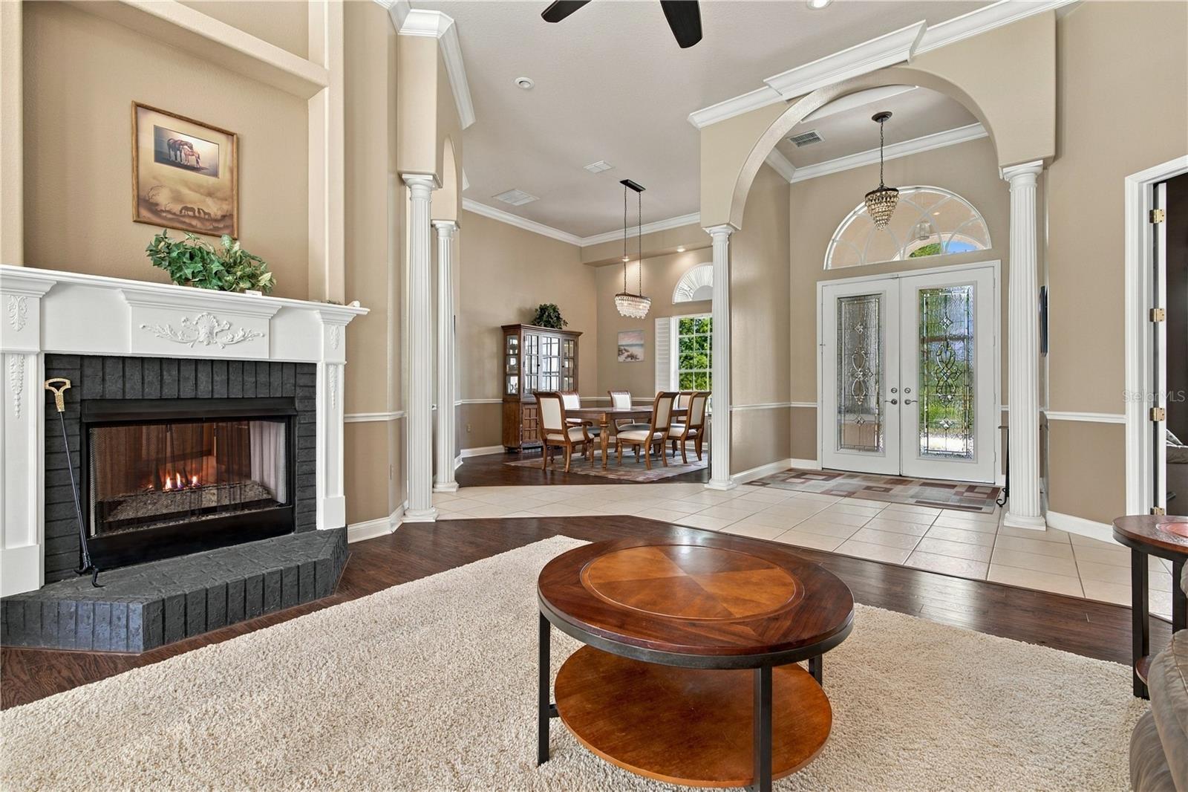
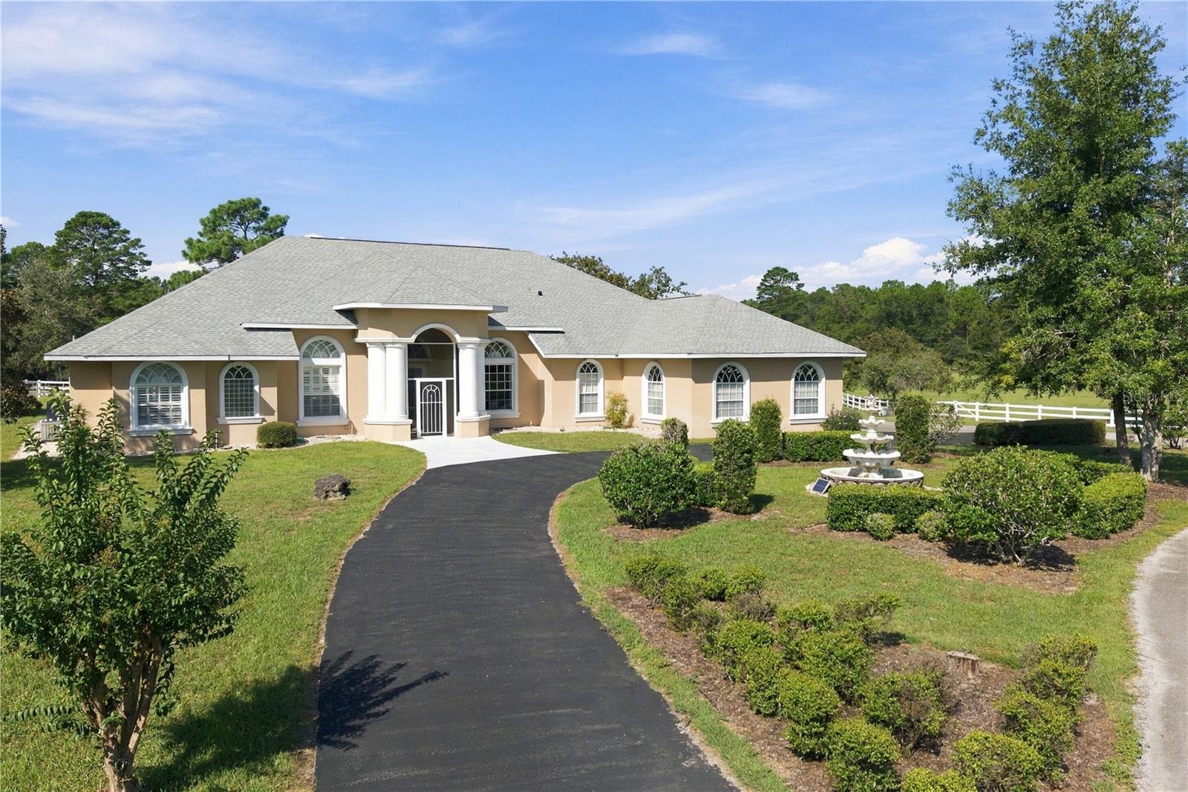
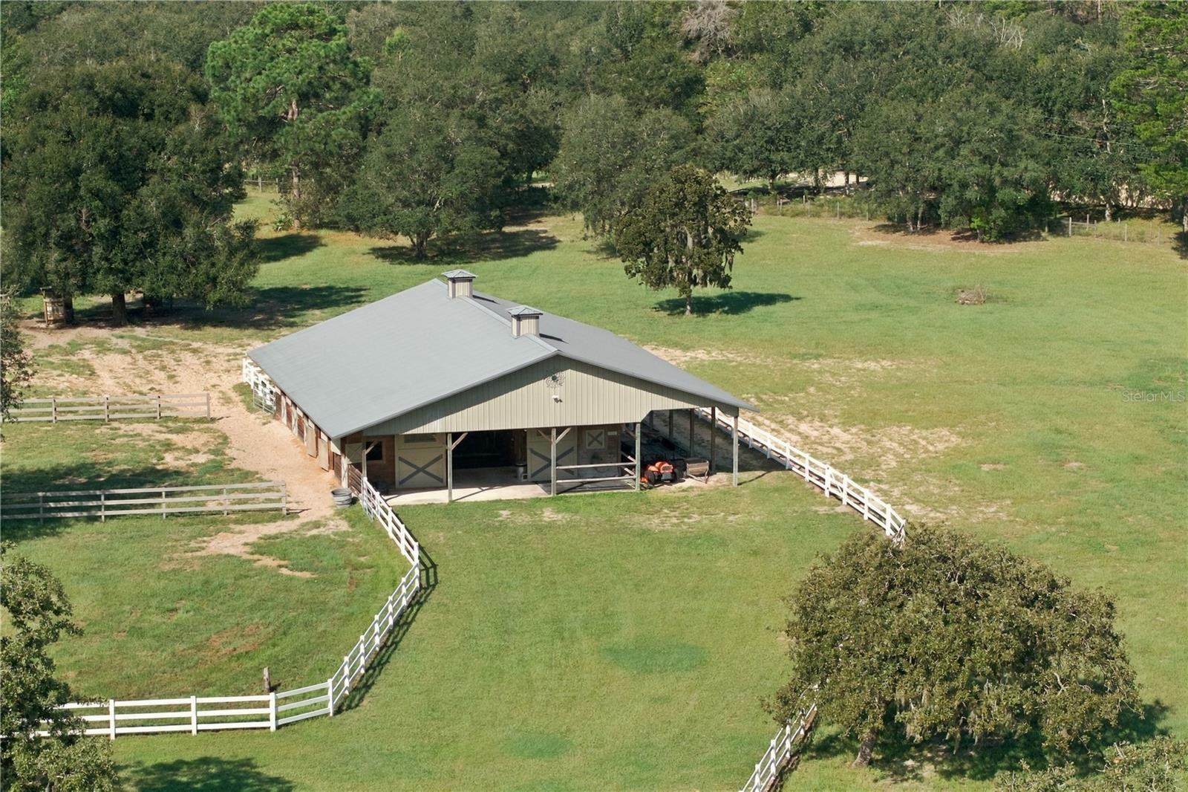
WATCH YOUR HORSES FROM ALMOST EVERY ROOM in this Exceptional Equestrian Property! Close the gate and enjoy your private equestrian retreat on 10.01 ac of luxurious pasture surrounded by impressive vinyl fencing. The impressive 6 stall center aisle barn(including 1 open for a foaling stall) has a massive hay room and tractor storage, an air conditioned tack and feed room with under roof storage for two large horse trailers or RV's with electric hookups. The spacious and luxurious pool home offers 14 ft ceilings, a double sided fireplace, and generously sized rooms throughout. The spacious primary suite fetures a luxurious bath area, 2 large walk in closets, a sitting area and an entrance to the pool and spa. Relax in your spa while watching the horses graze in the fenced pastures. Located in Pine Ridge Farms, just outside the Pine Ridge Estates equestrian community, you'll enjoy your own private equestrian retreat while being close to an active horse community and friends to ride with.

Save
Ask
Tour
Hide
Share
Listing Snapshot
Price 
$1,350,000
Days On Site 
1 Day
Bedrooms 
3
Inside Area (SqFt) 
3,364 sqft
Total Baths 
3
Full Baths 
2
Partial Baths 
1
Lot Size 
10.01 Acres
Year Built 
2002
MLS® Number 
OM732599
Status 
Active
Property Tax 
$11,409
HOA/Condo/Coop Fees 
N/A
Sq Ft Source 
Public Records
Friends & Family
Recent Activity
9 hours agoListing updated with changes from the MLS®
9 hours agoStatus changed to Active
yesterdayListing first seen on site
General Features
Acres 
10.01
Attached Garage 
Yes
Carport 
3
Direction Faces 
Northeast
Foundation 
Slab
Garage 
Yes
Garage Spaces 
3
Levels 
One
Number Of Stories 
1
Parking 
Circular DrivewayCoveredDrivewayGarage Door OpenerGarage Faces SideGuestOff StreetRV CarportRV Access/ParkingWorkshop in GarageAttached
Pets 
Cats OKDogs OKYes
Property Sub Type 
Single Family Residence
Security 
Secured Garage/ParkingSecurity GateSecurity LightsSecurity SystemSmoke Detector(s)
Sewer 
Private SewerSeptic Tank
SqFt Total 
4764
Style 
Contemporary
Utilities 
Cable AvailableCable ConnectedPropaneWater Connected
Water Source 
PrivateWell
Zoning 
RURMH
Interior Features
Appliances 
CooktopDishwasherDryerElectric Water HeaterMicrowaveRangeRefrigeratorWasher
Cooling 
Central AirZoned
Fireplace 
Yes
Fireplace Features 
ElectricFamily RoomLiving Room
Flooring 
CarpetCeramic TileLaminate
Furnished 
Negotiable
Heating 
CentralElectricHeat PumpZoned
Interior 
Built-in FeaturesCrown MoldingHigh CeilingsStone CountersTray Ceiling(s)Walk-In Closet(s)Wet Bar
Laundry Features 
Electric Dryer HookupInsideLaundry RoomWasher Hookup
Spa 
Yes
Window Features 
Window CoveringsBlindsWindow Treatments
Balcony/Porch/Lanai 
Level - First
Bathroom 2 
Level - First
Bedroom 2 
Dimensions - 13x13Level - FirstFeatures - Ceiling Fan(s)
Bedroom 3 
Dimensions - 12x13Level - FirstFeatures - Ceiling Fan(s)
Dining Room 
Dimensions - 14x15Level - FirstFeatures - Ceiling Fan(s)
Family Room 
Dimensions - 25x21Level - FirstFeatures - Ceiling Fan(s)
Kitchen 
Dimensions - 15x21Level - FirstFeatures - Breakfast Bar, Kitchen Island, Pantry, Stone Counters, Wet Bar
Laundry 
Level - First
Living Room 
Dimensions - 13x17Level - FirstFeatures - Ceiling Fan(s)
Master Bedroom 
Dimensions - 25x25Level - FirstFeatures - Ceiling Fan(s), Double Vanity
Office 
Dimensions - 16x16Level - FirstFeatures - Ceiling Fan(s)
Save
Ask
Tour
Hide
Share
Exterior Features
Construction Details 
ConcreteStucco
Exterior 
Fire PitGardenLightingPrivate YardStorage
Lot Features 
ClearedFarmIrregular LotLandscapedLevelPasturePaved
Other Structures 
Barn(s)Shed(s)Corral(s)StorageWorkshop
Patio And Porch 
CoveredEnclosedFront PorchRear PorchScreened
Pool Features 
GuniteHeatedIn GroundPool SweepScreen EnclosurePrivate
Private Pool 
Yes
Roof 
Shingle
Spa 
Yes
Spa Features 
HeatedIn Ground
View 
Trees/Woods
Waterview 
Trees/Woods
Windows/Doors 
Window CoveringsBlindsWindow Treatments
Community Features
Accessibility Features 
Accessible EntranceAccessible BedroomAccessible ClosetsAccessible Common AreaAccessible Kitchen
MLS Area 
34465 - Beverly Hills
Township 
18
Horse Property 
Round PenStable(s)
Financing Terms Available 
CashConventional
Roads 
ConcretePaved
Schools
School District
Unknown
Elementary School
Central Ridge Elementary School
Middle School
Crystal River Middle School
High School
Crystal River High School
Listing courtesy of SHERRI C PARKER & ASSOCIATES (352) 527-8090


Listing information is provided by Participants of the Stellar MLS. IDX information is provided exclusively for personal, non-commercial use, and may not be used for any purpose other than to identify prospective properties consumers may be interested in purchasing. Information is deemed reliable but not guaranteed. Properties displayed may be listed or sold by various participants in the MLS Copyright 2026, Stellar MLS.
Last checked: 2026-09-21 05:43 AM EDT

Neighborhood & Commute
Source: Walkscore
Disclosure: Community information and market data powered by Constellation Data Labs. Information is deemed reliable but not guaranteed.
Save
Ask
Tour
Hide
Share