
6994 NW HIGHWAY 320MICANOPY, FL 32667
Due to the health concerns created by Coronavirus we are offering personal 1-1 online video walkthough tours where possible.
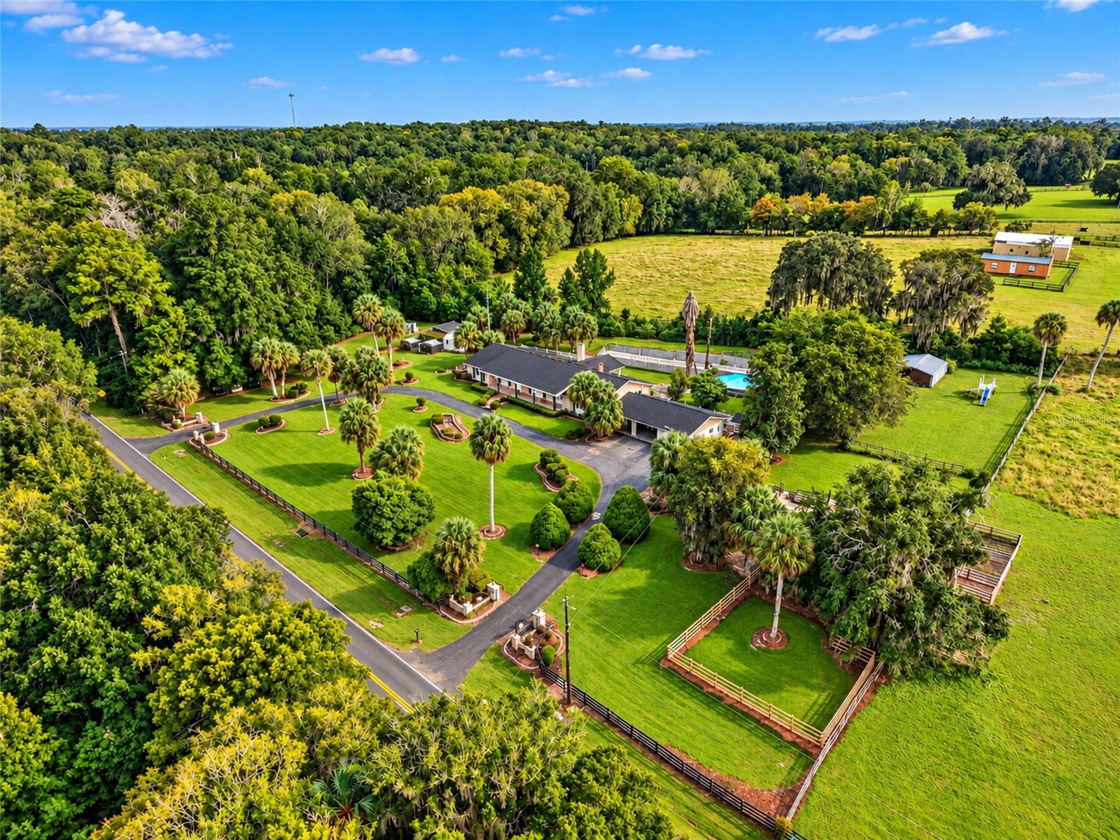
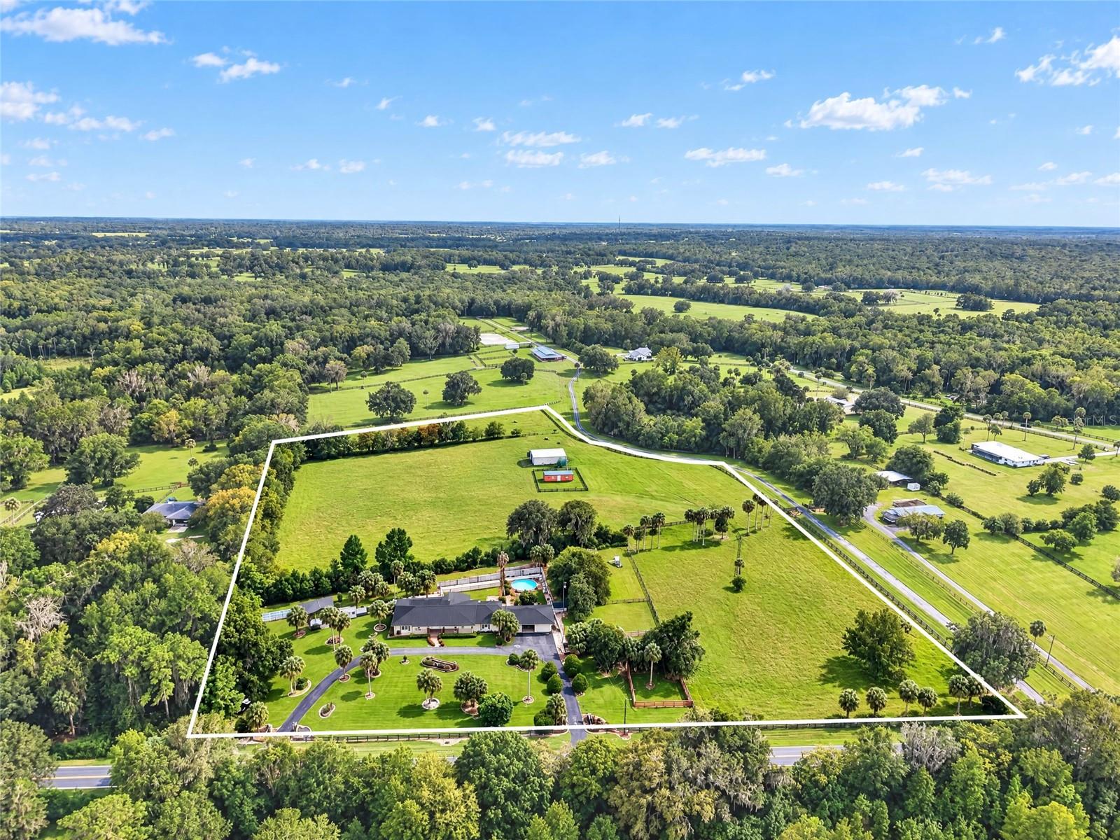
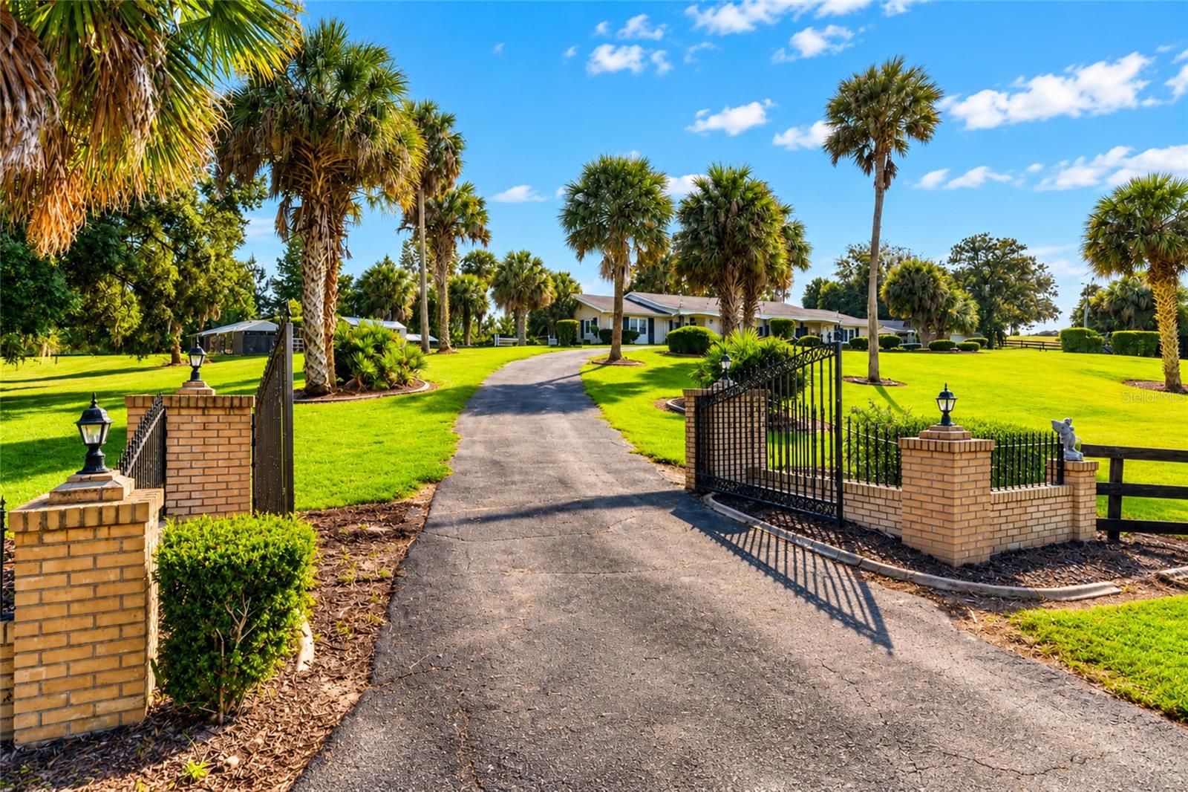
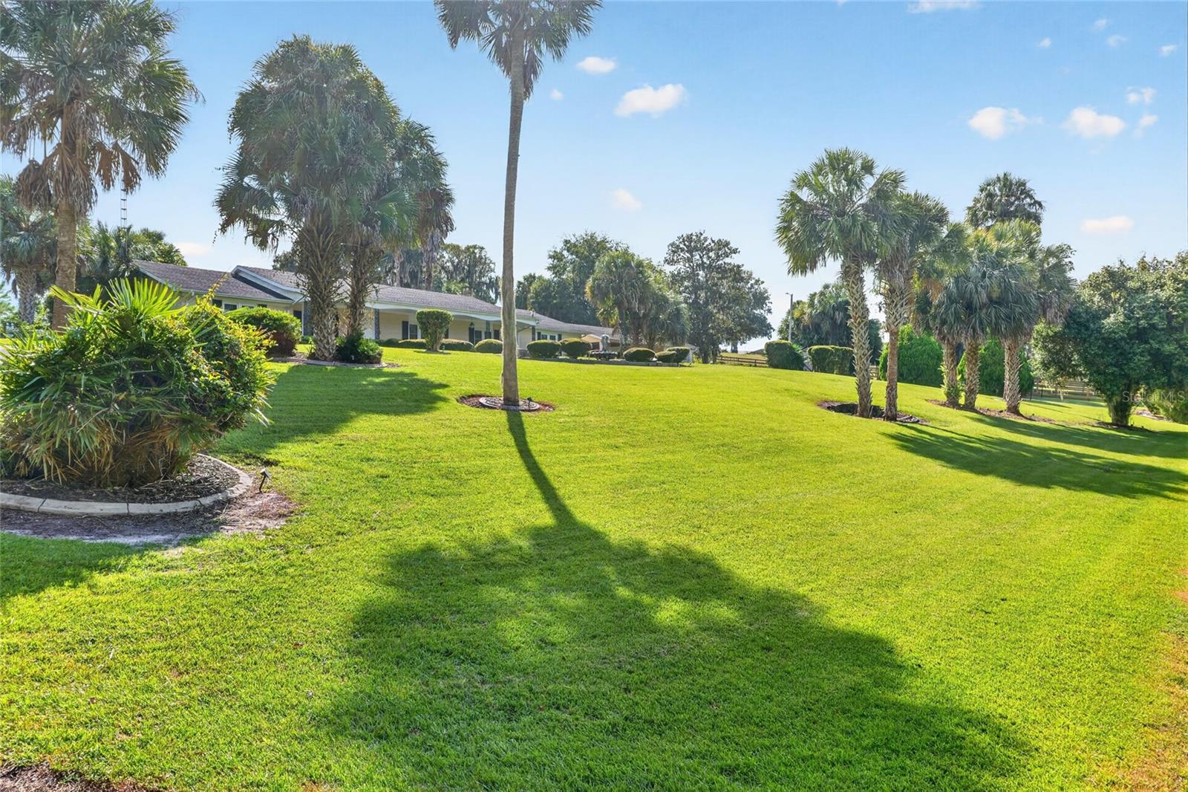
Set on 10.65 acres across two parcels, this elevated hilltop property offers substantial living space, open acreage and expansive views in a country setting between Gainesville and Ocala. At the center of the property is a five-bedroom, three-bath main residence, complemented by a separate one-bedroom, one-bath guest house, creating two distinct residential spaces within the property. The main residence features five bedrooms, three baths, a bonus room and extensive storage, including a full-length attic accessible from both sides of the home. Significant updates include a 2017 roof and windows and a 2020 heating and air-conditioning system with Air Scrubber air purification. The crawlspace was professionally encapsulated in 2020 and includes two sump pumps and two dehumidifiers. A hardwired security system, exterior cameras and interior monitor provide additional functionality. The separate one-bedroom, one-bath guest house expands the property's possibilities with additional private living space for guests or other uses. Energy-conscious features include 70-plus leased solar panels installed in 2022, serving the main residence and maintained by the solar company, with the system offsetting the majority, and often all, of the home's electrical usage. Two additional owned solar panels assist with water heating. The property also features two wells, one serving each parcel, plumbing and electrical updates and a professionally installed generator-ready hookup with transfer switch/interlock system. Beyond the residences, the acreage is equipped for agricultural and recreational use. A large metal barn is located on the back parcel, while a newer barn on the lower parcel provides convenient access from the main residence. Additional features include a substantial chicken coop, established animal fencing, a dedicated fenced dog area, an orchard with multiple fruit varieties and an on-property fuel tank. The property has previously accommodated horses, cattle, goats and chickens. With 10.65 acres. This hilltop property provides a combination of space, flexibility and country living. Perfectly nestled within 30 minutes of Gainesville, Ocala and just 10 minutes outside of historic Micanopy. Established in 1821, Micanopy is recognized as Florida's oldest inland town, is well-known and loved for its historic district and architectural, agricultural and commercial heritage. Film credits for this city include the movies Doc Hollywood and The Yearling. Ready for a little more space, a little more peace, and a whole lot of Florida charm. Schedule your private showing today.
| 4 hours ago | Listing updated with changes from the MLS® | |
| 18 hours ago | Listing first seen on site |

Listing information is provided by Participants of the Stellar MLS. IDX information is provided exclusively for personal, non-commercial use, and may not be used for any purpose other than to identify prospective properties consumers may be interested in purchasing. Information is deemed reliable but not guaranteed. Properties displayed may be listed or sold by various participants in the MLS Copyright 2026, Stellar MLS.
Last checked: 2026-10-08 11:02 AM EDT
