
508 SE 42ND STREETOCALA, FL 34480
Due to the health concerns created by Coronavirus we are offering personal 1-1 online video walkthough tours where possible.
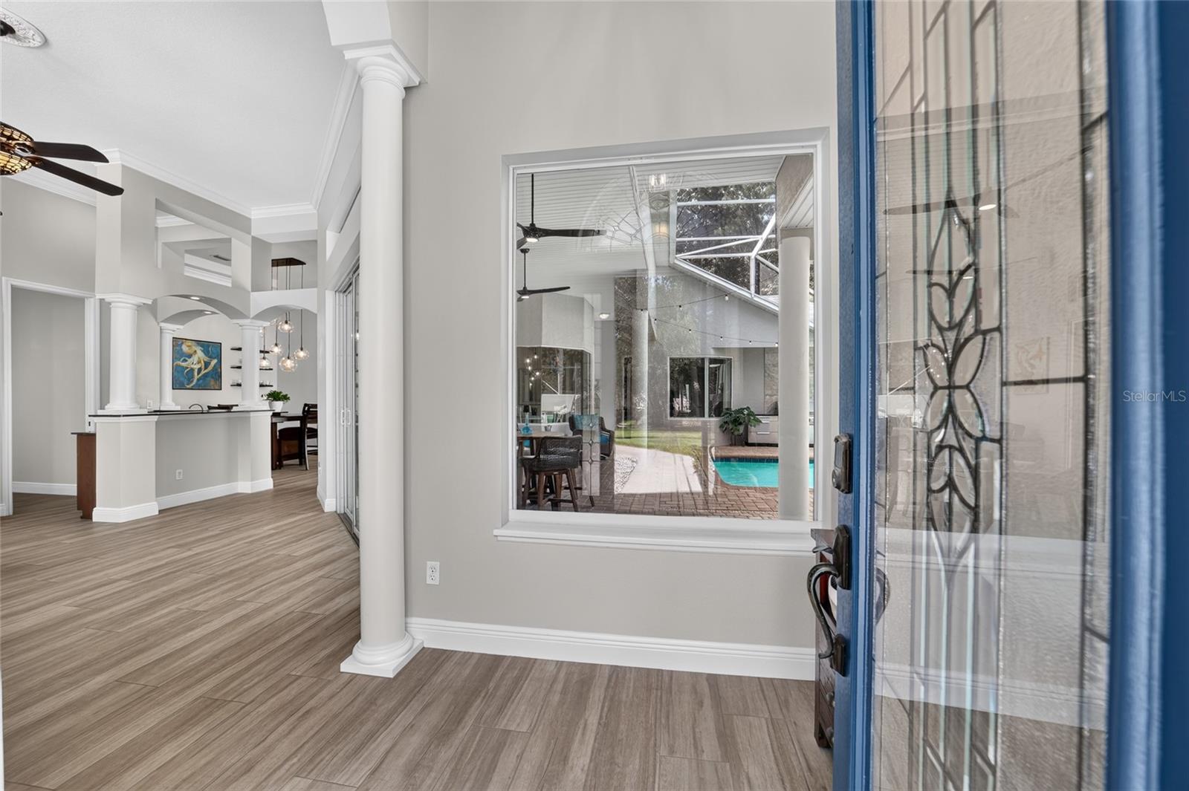
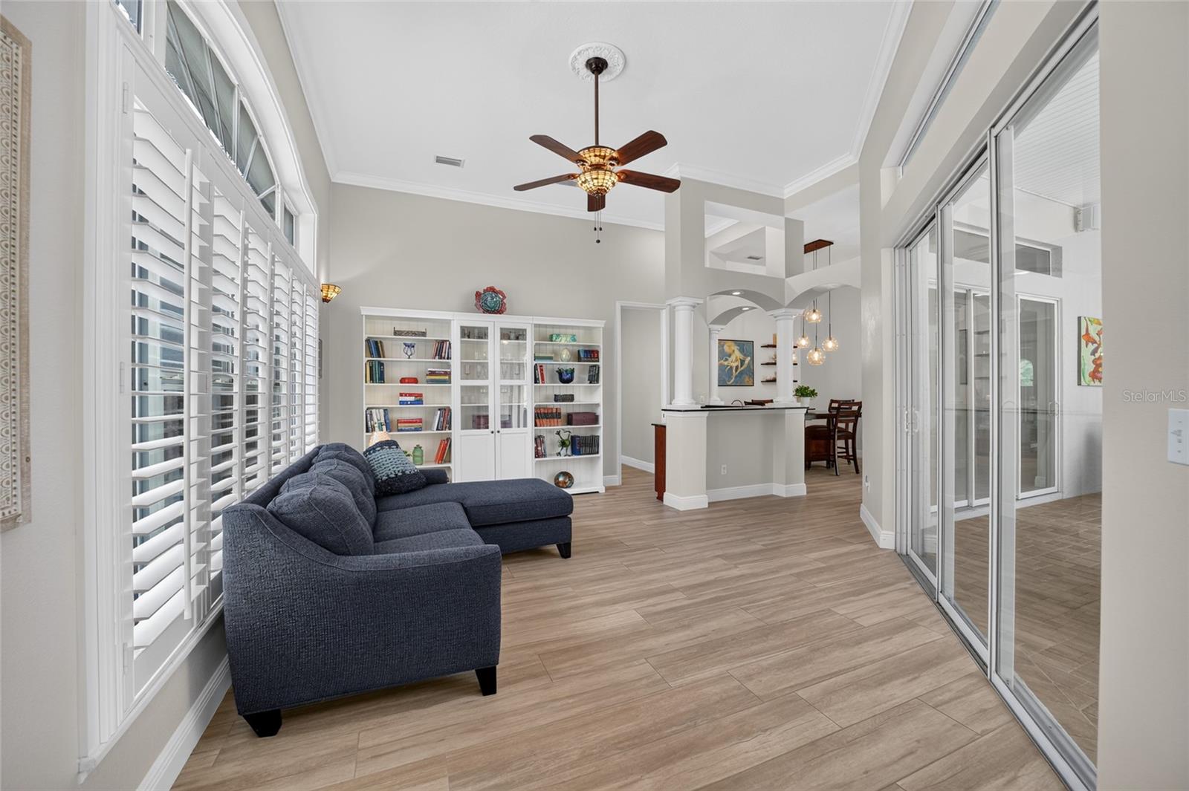
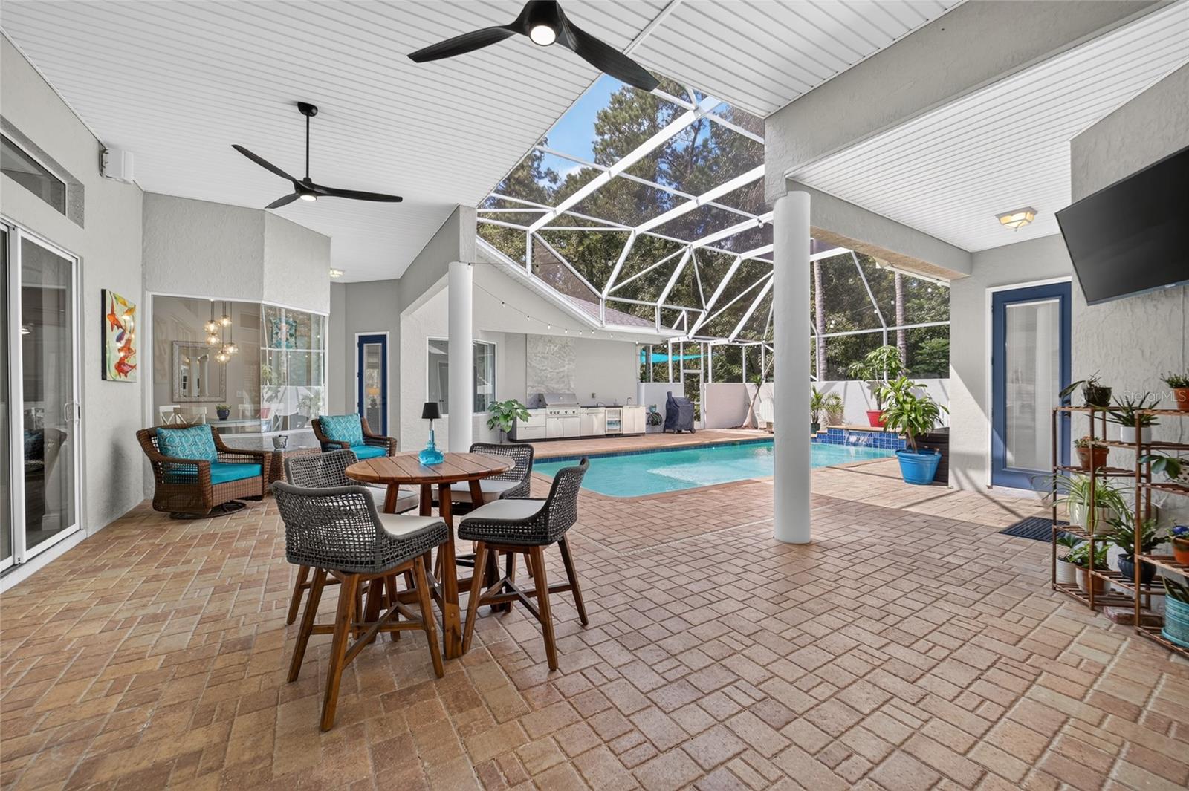
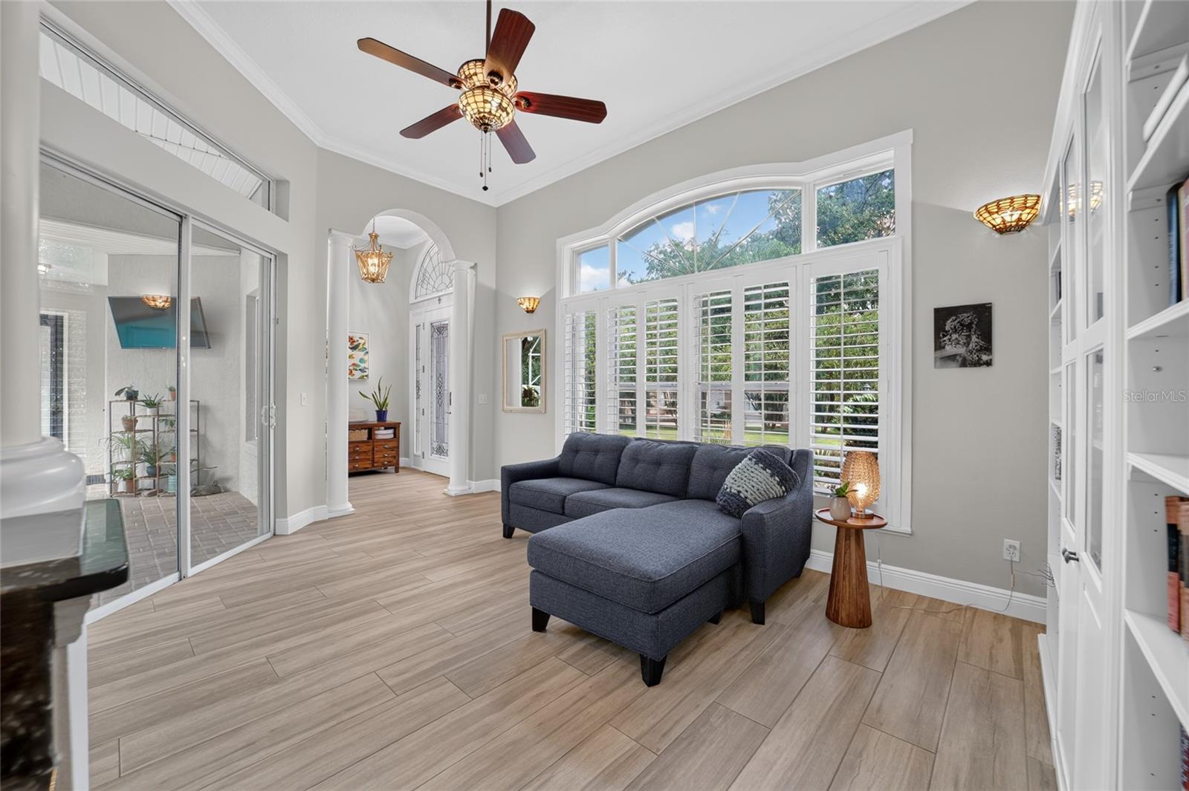
Beautifully updated 4 bedroom /3.5 bath courtyard pool home is now available in the Woodlands of Bellechase. Situated on a hilltop cul-de-sac lot with wooded perimeter for privacy, this home is one of a kind. Beautiful glass front door w/ sidelights welcomes you inside to experience the custom architectural features, porcelain tile flooring, tasteful neutral paint palette and multiple light filled views of the pool and outdoor entertaining space. A true living room with wet bar and retractable sliders, is convenient to the formal dining area and half bath. A few steps away is the open kitchen and family room. Kitchen features granite, a marble tile backsplash, newer appliances, abundant cabinetry w/ pullouts and adjacent table seating...all with that pool view. The family room's focal point is the stone fireplace, sit back and enjoy the surround sound system! The spacious primary suite features picture windows, pool access, a custom closet system and bath featuring dual sinks, walk-in shower, soaking tub and toilet closet. The two guest bedrooms just off the family room, share a bath with dual vanities and tub/shower combo. The 4th bedroom is in the cabana house and offers a walk-in closet and full bath creating optional uses for an office, guest quarters or multi-generational living space. An inside laundry room housing pantry shelving, cabinetry & utility sink leads you to the 3 car garage which includes a mini-split, extra insulated doors & shelving for possible workout area or hobbies. Outside you'll enjoy the salt water pool, impressive kitchen and enhanced lighting day and night. ROOF 2025 Zoned HVAC 2026 Tankless WATER HEATER 2026 New pool pump and screens, new irrigation well pump, and whole house water purification system. The gated community of Bellechase offers treelined streets, privacy, and a desirable location within minutes of downtown, shopping, restaurants and medical needs. VIEW THE VIRTUAL TOUR and list of home improvements attached -- you won't be disappointed!
| 6 hours ago | Listing updated with changes from the MLS® | |
| 6 hours ago | Listing first seen on site |

Listing information is provided by Participants of the Stellar MLS. IDX information is provided exclusively for personal, non-commercial use, and may not be used for any purpose other than to identify prospective properties consumers may be interested in purchasing. Information is deemed reliable but not guaranteed. Properties displayed may be listed or sold by various participants in the MLS Copyright 2026, Stellar MLS.
Last checked: 2026-09-28 04:30 PM EDT
