Save
Ask
Tour
Hide
Share
$325,000
New Listing

4401 NW 79TH TERRACE ROAD
OCALA, FL 34482

For Sale|Townhouse|Active
3
Beds
2
Total Baths
2
Full Baths
1,410
SqFt
$230
/SqFt
1984
Built
Subdivision:
ASCOT HEATH UN 36
County:
Marion

Due to the health concerns created by Coronavirus we are offering personal 1-1 online video walkthough tours where possible.
Call Now: (407) 803-4049
Is this the listing for you? We can help make it yours.
(407) 803-4049
4401 NW 79TH TERRACE ROAD4401 NW 79TH TERRACE ROAD4401 NW 79TH TERRACE ROAD4401 NW 79TH TERRACE ROAD
Save
Ask
Tour
Hide
Share

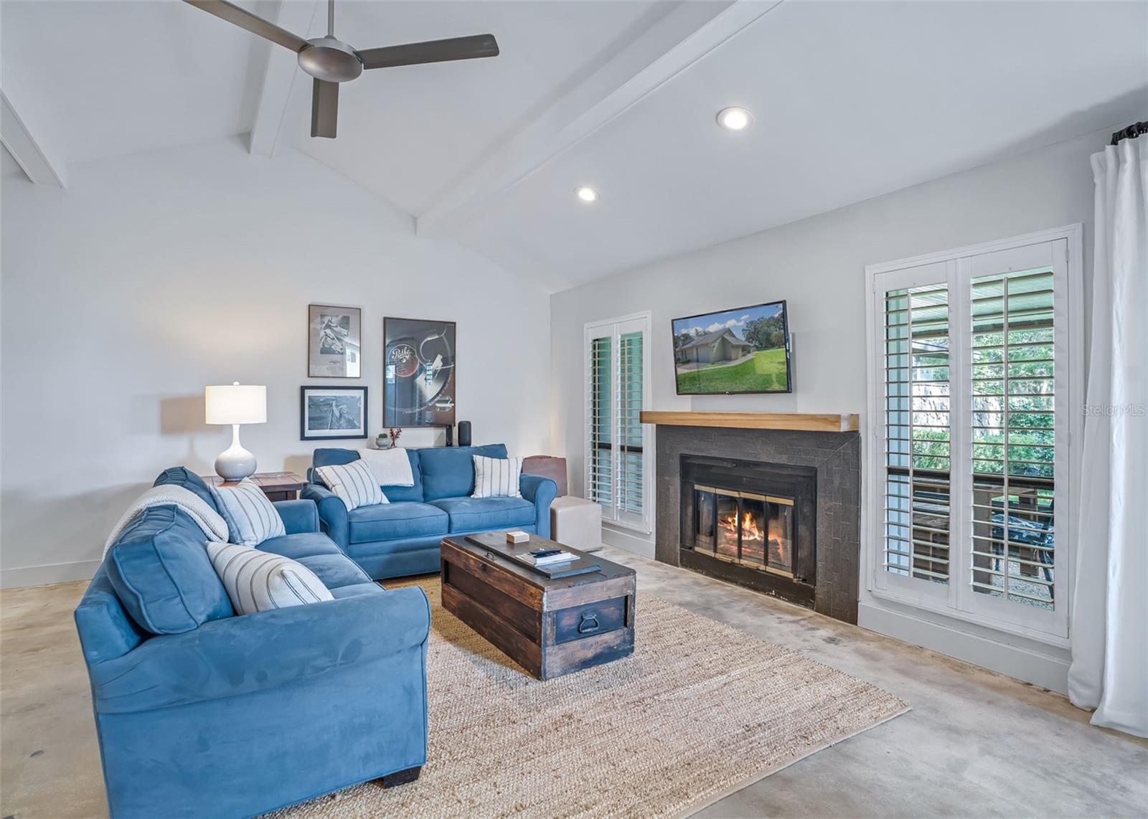
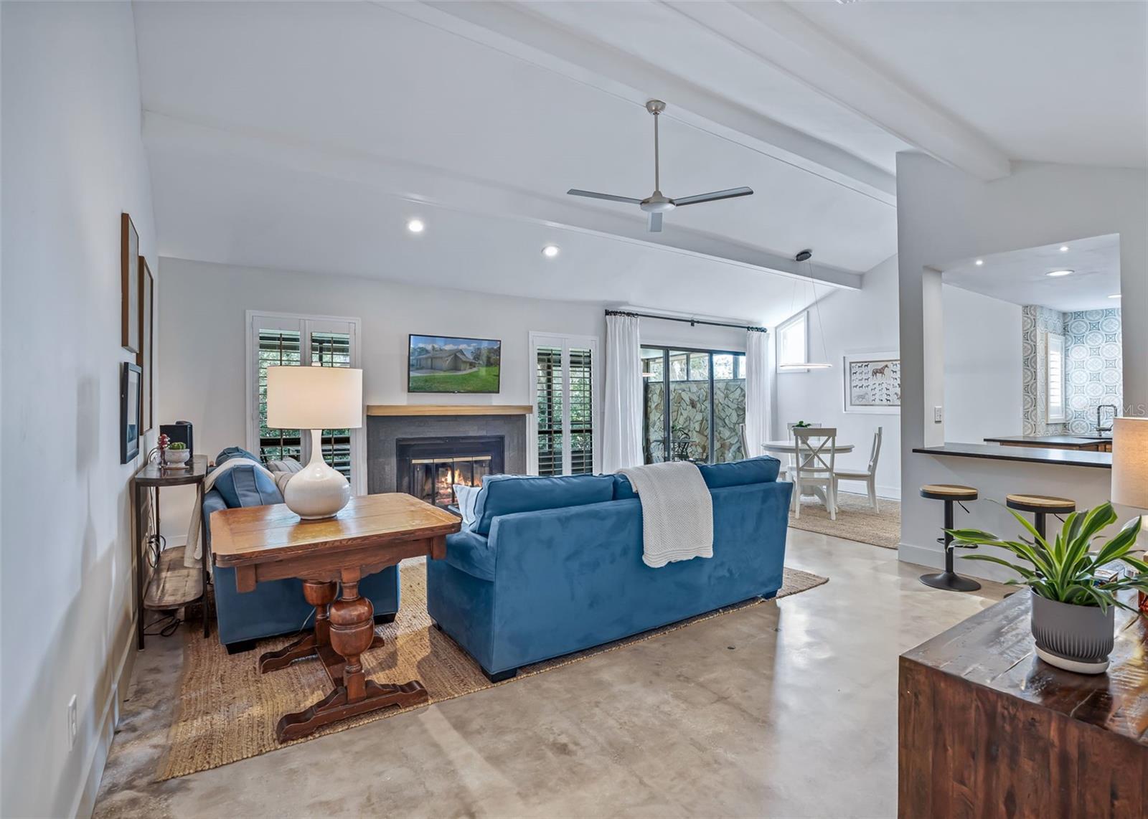
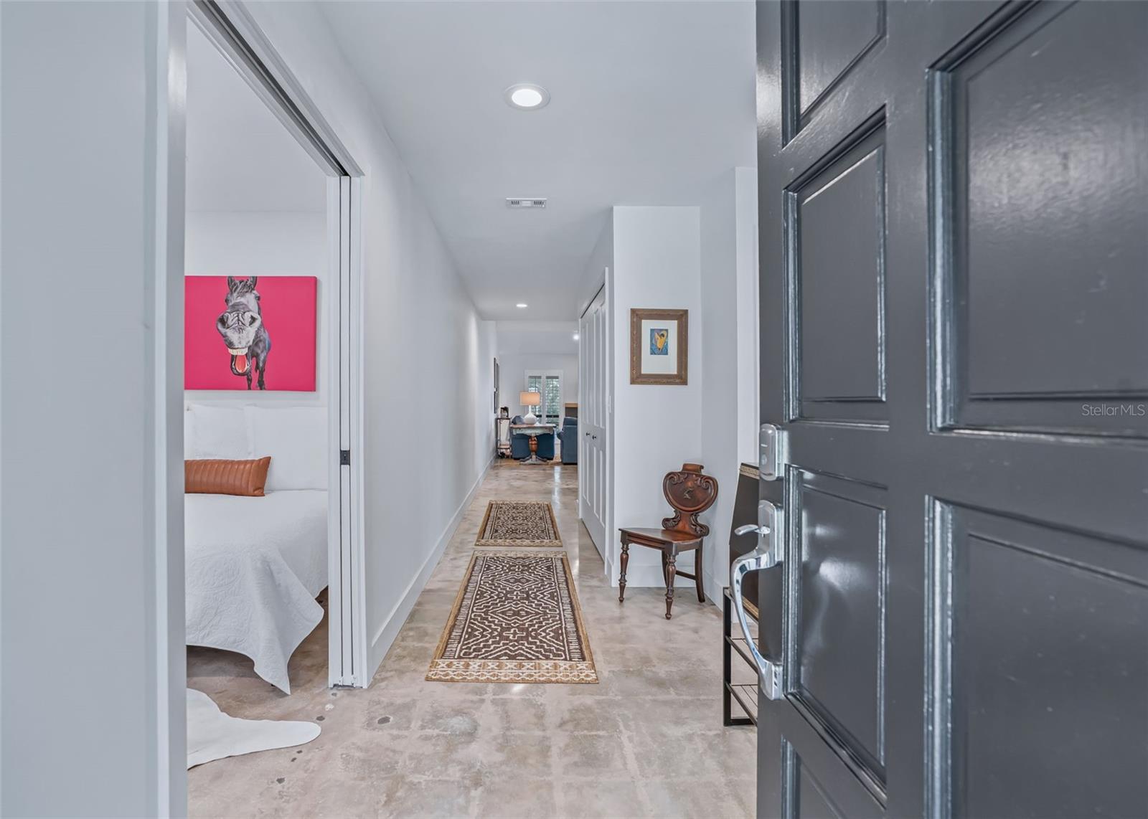
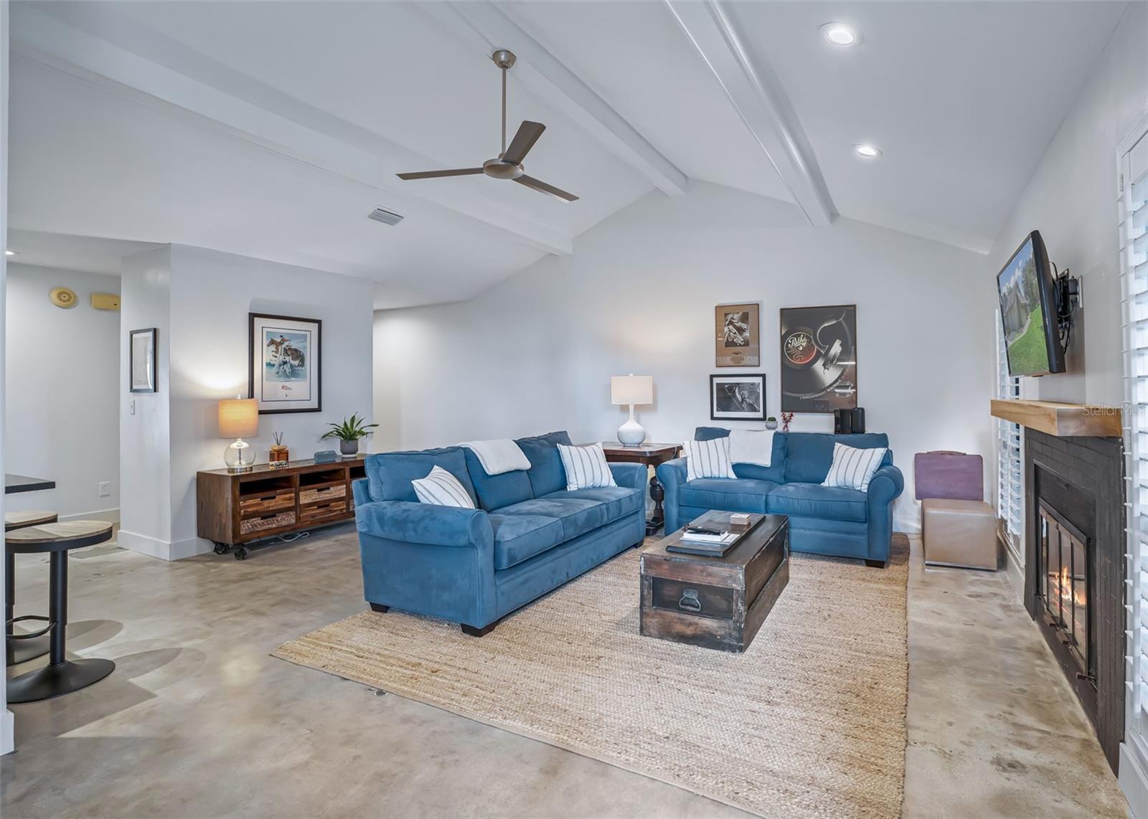
This adorable yet modern 3 bedroom & 2 bathroom Ascot Heath townhome is located in a quiet neighborhood adjacent to Golden Hills & Ocala National Golf Club. It is also located less than 5 minutes to the World Equestrian Center & shopping. The entrance to the home welcomes you in with vaulted ceilings & fireplace opening onto the private, covered & screened in patio. The home offers a split floor plan & has been recently renovated including newer kitchen, bathrooms, showers, water heater, interior doors, floors, baseboards & more. The primary suite has a private patio, walk-in closet & ensuite bathroom. The property is located at the end of a cul-de-sac and has a detached 1 car garage with garage door opener & covered access to the house. The roof was replaced in 2021. Can be purchased furnished- see list of exclusions.

Save
Ask
Tour
Hide
Share
Listing Snapshot
Price 
$325,000
Days On Site 
0 Days
Bedrooms 
3
Inside Area (SqFt) 
1,410 sqft
Total Baths 
2
Full Baths 
2
Partial Baths 
N/A
Lot Size 
0.05 Acres
Year Built 
1984
MLS® Number 
OM733033
Status 
Active
Property Tax 
$3,922
HOA/Condo/Coop Fees 
$900 Semi-Annually
Sq Ft Source 
Public Records
Friends & Family
Recent Activity
5 hours agoListing updated with changes from the MLS®
20 hours agoListing first seen on site
General Features
Acres 
0.05
Direction Faces 
North
Foundation 
Slab
Garage 
Yes
Garage Spaces 
1
Levels 
One
Number Of Stories 
1
Parking 
DrivewayGarage Door OpenerGuest
Pets 
Breed RestrictionsNumber LimitYes
Property Sub Type 
Townhouse
Sewer 
Public Sewer
SqFt Total 
2076
Utilities 
Cable AvailableCable ConnectedElectricity ConnectedPhone AvailableSewer ConnectedWater Connected
Water Source 
Private
Zoning 
PUD
Interior Features
Appliances 
DishwasherDryerElectric Water HeaterRangeRefrigeratorWasher
Cooling 
Central Air
Fireplace 
Yes
Fireplace Features 
Living Room
Flooring 
Tile
Furnished 
Partially
Heating 
Central
Interior 
Cathedral Ceiling(s)Stone CountersWalk-In Closet(s)
Laundry Features 
InsideLaundry Closet
Balcony/Porch/Lanai 
Dimensions - 25x10Level - First
Den 
Dimensions - 8x12Level - First
Great Room 
Dimensions - 26x15Level - FirstFeatures - Ceiling Fan(s)
Kitchen 
Dimensions - 10x10Level - First
Master Bedroom 
Dimensions - 13x14Level - FirstFeatures - Ceiling Fan(s)
Save
Ask
Tour
Hide
Share
Exterior Features
Construction Details 
Frame
Exterior 
Rain Gutters
Lot Features 
Cul-De-SacPaved
Patio And Porch 
Front PorchPatio
Roof 
Shingle
Community Features
Association Fee 
$900.0
Association Fee Frequency 
Semi-Annually
Community Features 
Street Lights
MLS Area 
34482 - Ocala
Township 
14S
Financing Terms Available 
CashConventional
Roads 
Paved
Listing courtesy of GOLDEN OCALA REAL ESTATE INC (561) 402-9961


Listing information is provided by Participants of the Stellar MLS. IDX information is provided exclusively for personal, non-commercial use, and may not be used for any purpose other than to identify prospective properties consumers may be interested in purchasing. Information is deemed reliable but not guaranteed. Properties displayed may be listed or sold by various participants in the MLS Copyright 2026, Stellar MLS.
Last checked: 2026-10-01 11:51 AM EDT

Neighborhood & Commute
Source: Walkscore
Disclosure: Community information and market data powered by Constellation Data Labs. Information is deemed reliable but not guaranteed.
Save
Ask
Tour
Hide
Share