Save
Ask
Tour
Hide
Share
$345,000
New Listing

8829 SE 132ND LOOP
SUMMERFIELD, FL 34491

For Sale|Single Family Residence|Active
2
Beds
2
Total Baths
2
Full Baths
1,575
SqFt
$219
/SqFt
2005
Built
Subdivision:
SPRUCE CREEK GC
County:
Marion

Due to the health concerns created by Coronavirus we are offering personal 1-1 online video walkthough tours where possible.
Call Now: (407) 803-4049
Is this the listing for you? We can help make it yours.
(407) 803-4049
8829 SE 132ND LOOP8829 SE 132ND LOOP8829 SE 132ND LOOP8829 SE 132ND LOOP
Save
Ask
Tour
Hide
Share

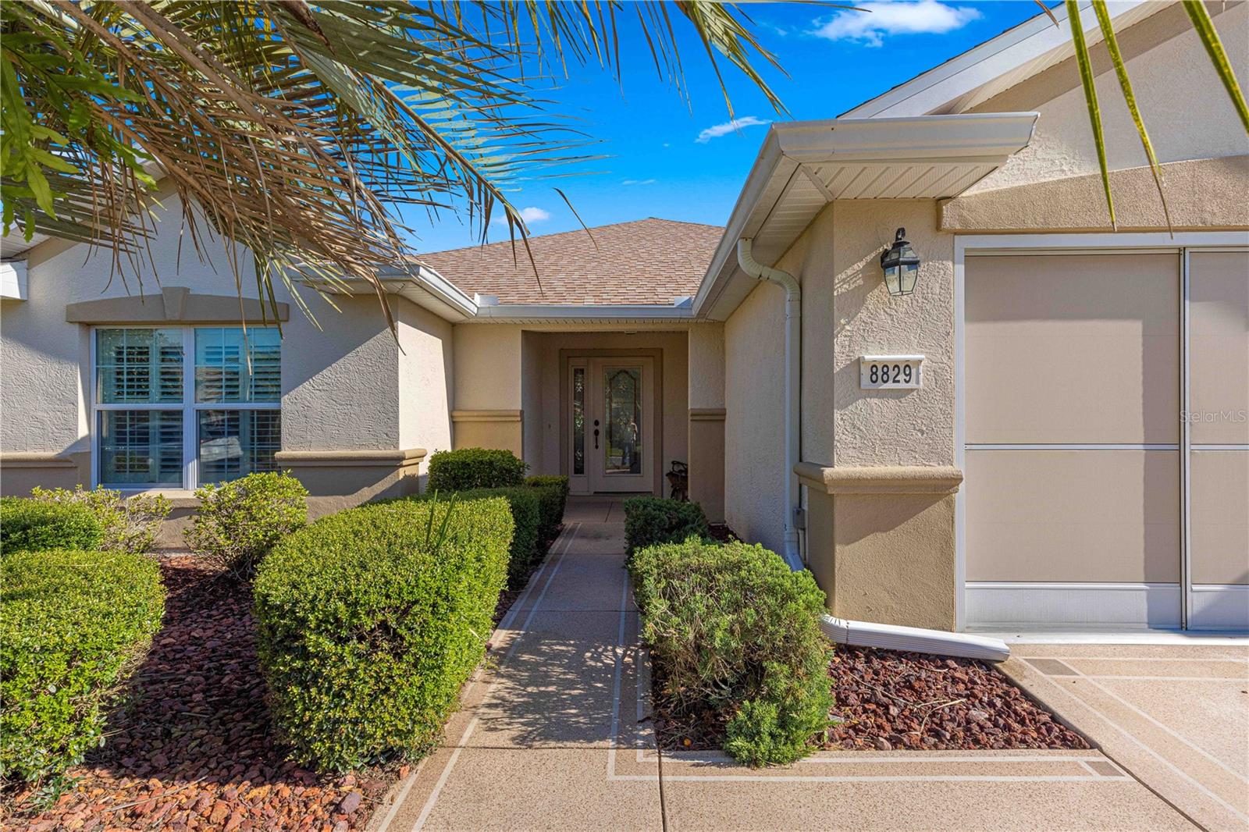
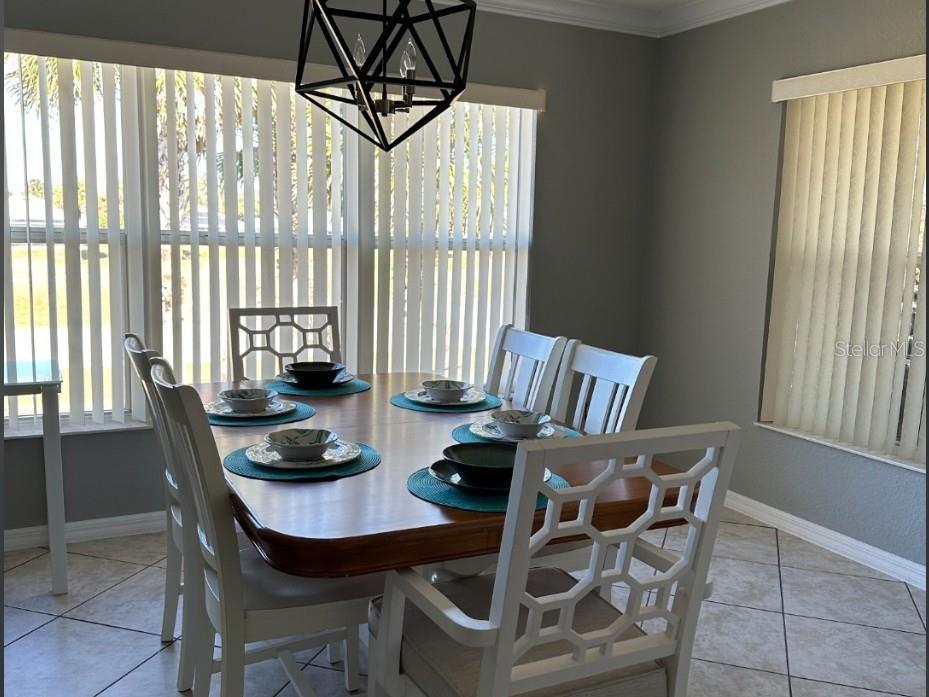
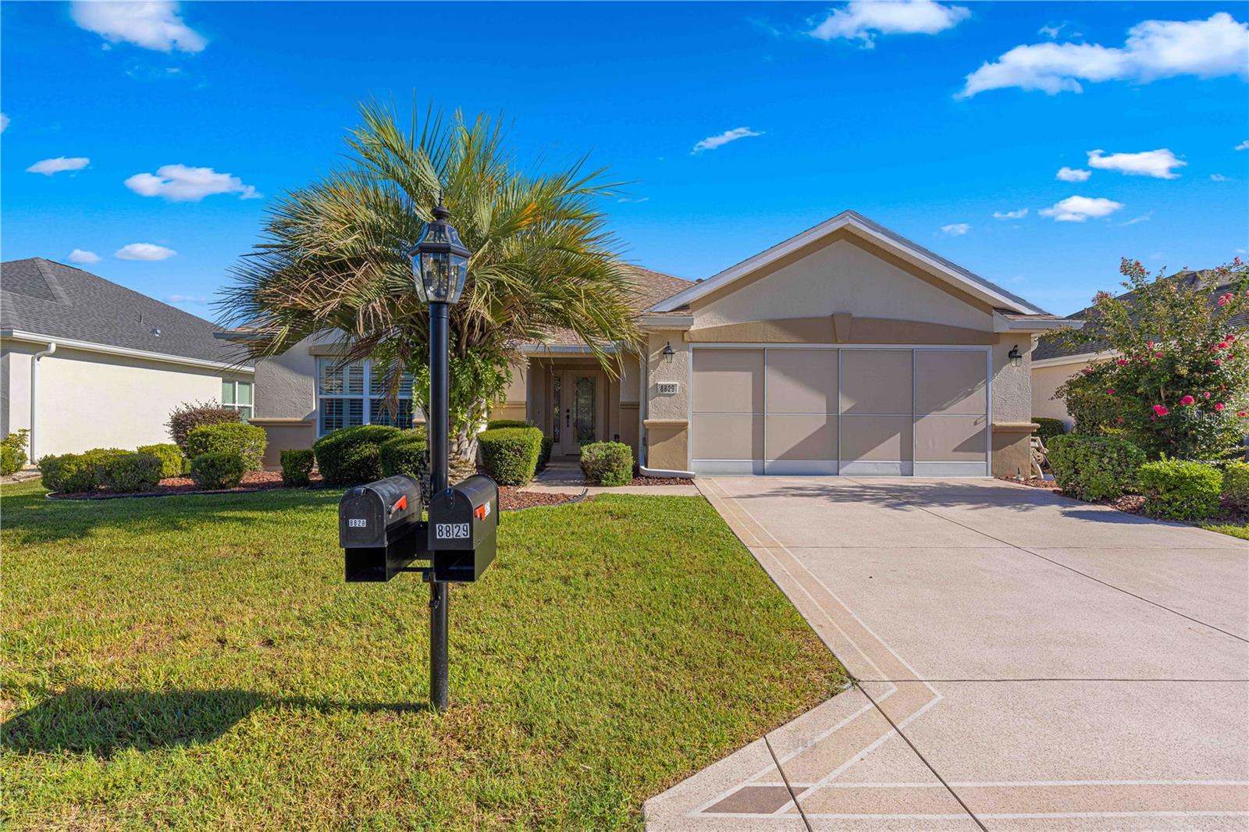
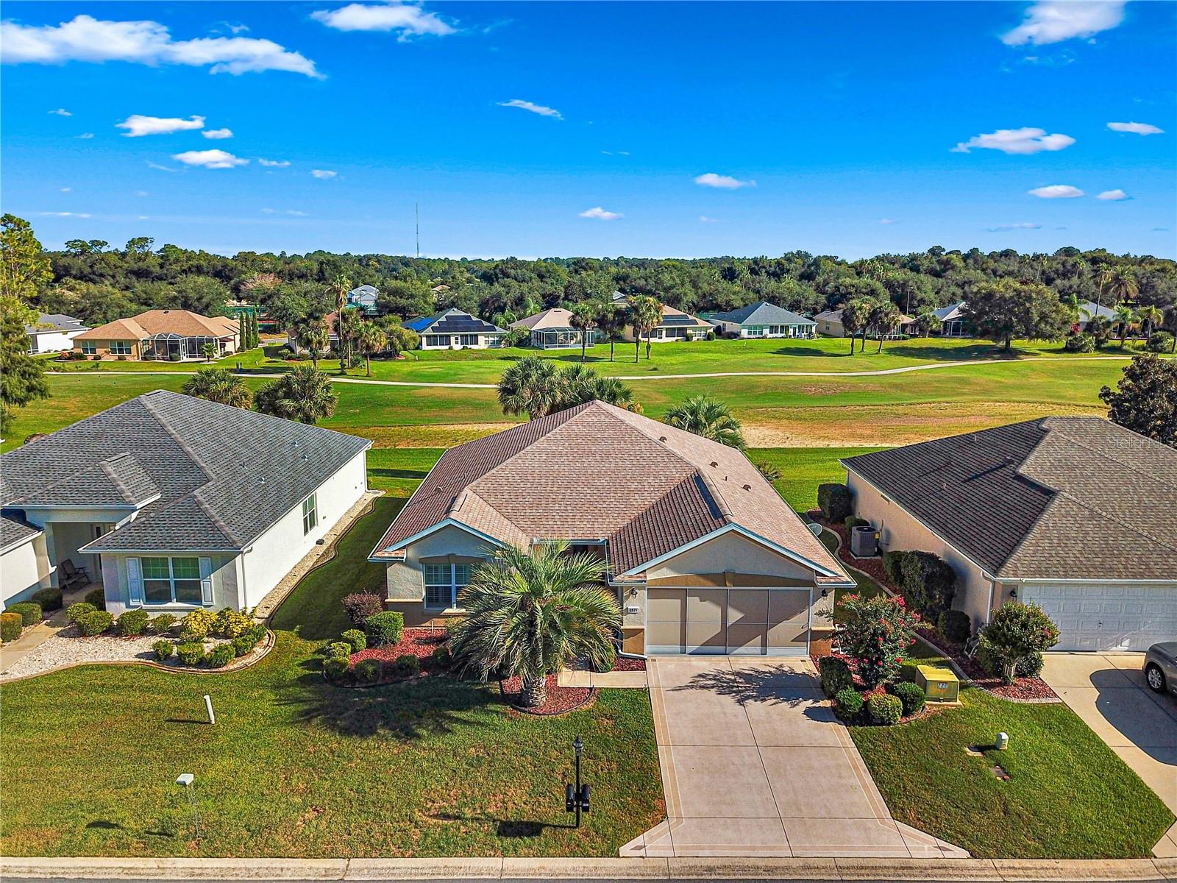
Discover this charming two-bedroom, two-bath single-family home with a DEN, overlooking the fifth hole of the Memorial Golf Course in Del Webb Spruce Creek Golf & Country Club, a vibrant 55+ community in Summerfield. Peaceful golf-course views and thoughtful upgrades enhance the home’s style and functionality. Light kitchen and bathroom cabinetry, granite countertops, and a beveled-glass entry door with a sidelight create a bright, updated look. The seller has replaced all lighting and bathroom fixtures, hinges, door handles, and cabinet hardware. Crown molding extends throughout the home, and diagonally laid tile with marble thresholds continues into the primary closet. The screened lanai features lower windows and a beautifully tiled floor, making it ideal for outdoor living. Additional conveniences include a garage utility sink, Honeywell filtration system, and updated air handler. Major improvements include a new roof in 2021, HVAC system and water heater in 2017, and precautionary whole-house re-piping in 2016. Move-in ready, this home offers comfortable living in a highly desirable community. Set beneath a canopy of mature trees, gated Del Webb Spruce Creek Golf & Country Club offers exceptional amenities, including four nine-hole golf courses, three pools, pickleball and tennis courts, volleyball, shuffleboard, bocce ball, basketball, horseshoes, a softball field, the Liberty Grille Restaurant, and more than 70 clubs. Conveniently located between The Villages and Ocala, the community is close to dining, shopping, and entertainment.

Save
Ask
Tour
Hide
Share
Listing Snapshot
Price 
$345,000
Days On Site 
0 Days
Bedrooms 
2
Inside Area (SqFt) 
1,575 sqft
Total Baths 
2
Full Baths 
2
Partial Baths 
N/A
Lot Size 
0.14 Acres
Year Built 
2005
MLS® Number 
OM733056
Status 
Active
Property Tax 
$4,791.03
HOA/Condo/Coop Fees 
$214 monthly
Sq Ft Source 
Public Records
Friends & Family
Recent Activity
5 hours agoListing updated with changes from the MLS®
19 hours agoListing first seen on site
General Features
Acres 
0.14
Attached Garage 
Yes
Direction Faces 
South
Foundation 
Slab
Garage 
Yes
Garage Spaces 
2
Home Warranty 
Yes
Levels 
One
Number Of Stories 
1
Parking 
DrivewayGarage Door OpenerAttached
Pets 
Yes
Property Sub Type 
Single Family Residence
Security 
Smoke Detector(s)
Sewer 
Public Sewer
SqFt Total 
2285
Utilities 
Cable AvailableElectricity ConnectedPhone AvailableSewer ConnectedUnderground UtilitiesWater Connected
Water Source 
Public
Zoning 
PUD
Interior Features
Appliances 
DishwasherDryerElectric Water HeaterExhaust FanIce MakerMicrowaveRangeWasher
Cooling 
Central Air
Flooring 
Ceramic Tile
Furnished 
Negotiable
Heating 
Heat Pump
Interior 
Crown MoldingEat-in KitchenOpen FloorplanWalk-In Closet(s)
Laundry Features 
InsideLaundry Room
Window Features 
Blinds
Balcony/Porch/Lanai 
Dimensions - 29x10Level - First
Bedroom 2 
Dimensions - 12x11.5Level - FirstFeatures - Ceiling Fan(s)
Family Room 
Dimensions - 16x20Level - FirstFeatures - Ceiling Fan(s)
Foyer 
Dimensions - 6x6Level - First
Kitchen 
Dimensions - 10x10Level - FirstFeatures - Breakfast Bar
Library 
Dimensions - 11x10Level - FirstFeatures - Ceiling Fan(s)
Master Bedroom 
Dimensions - 14x16Level - FirstFeatures - Ceiling Fan(s), Double Vanity, Granite Counters
Save
Ask
Tour
Hide
Share
Exterior Features
Construction Details 
BlockStucco
Exterior 
Rain Gutters
Patio And Porch 
Front PorchRear Porch
Roof 
Shingle
View 
Golf Course
Waterview 
Golf Course
Windows/Doors 
Blinds
Community Features
Association Amenities 
Basketball CourtClubhouseFitness CenterGatedGolf CoursePoolRecreation FacilitiesSecurityShuffleboard CourtSpa/Hot TubStorageTennis Court(s)Trail(s)
Association Fee 
$214.0
Association Fee Frequency 
Monthly
Community Features 
GatedClubhouseFitness CenterGolfPoolRestaurantSidewalksTennis Court(s)
MLS Area 
34491 - Summerfield
Senior Community 
Yes
Township 
17S
Financing Terms Available 
CashConventionalVA Loan
Roads 
Paved
Listing courtesy of RE/MAX PREMIER REALTY LADY LK (352) 805-7653


Listing information is provided by Participants of the Stellar MLS. IDX information is provided exclusively for personal, non-commercial use, and may not be used for any purpose other than to identify prospective properties consumers may be interested in purchasing. Information is deemed reliable but not guaranteed. Properties displayed may be listed or sold by various participants in the MLS Copyright 2026, Stellar MLS.
Last checked: 2026-10-01 11:51 AM EDT

Neighborhood & Commute
Source: Walkscore
Disclosure: Community information and market data powered by Constellation Data Labs. Information is deemed reliable but not guaranteed.
Save
Ask
Tour
Hide
Share