Save
Ask
Tour
Hide
Share
$550,000
New Listing

4783 NE 125TH LOOP
OXFORD, FL 34484

For Sale|Single Family Residence|Active
4
Beds
3
Total Baths
3
Full Baths
2,191
SqFt
$251
/SqFt
2023
Built
Subdivision:
DENSAN PARK PH 1
County:
Sumter

Due to the health concerns created by Coronavirus we are offering personal 1-1 online video walkthough tours where possible.
Call Now: (407) 803-4049
Is this the listing for you? We can help make it yours.
(407) 803-4049
4783 NE 125TH LOOP4783 NE 125TH LOOP4783 NE 125TH LOOP4783 NE 125TH LOOP
Save
Ask
Tour
Hide
Share

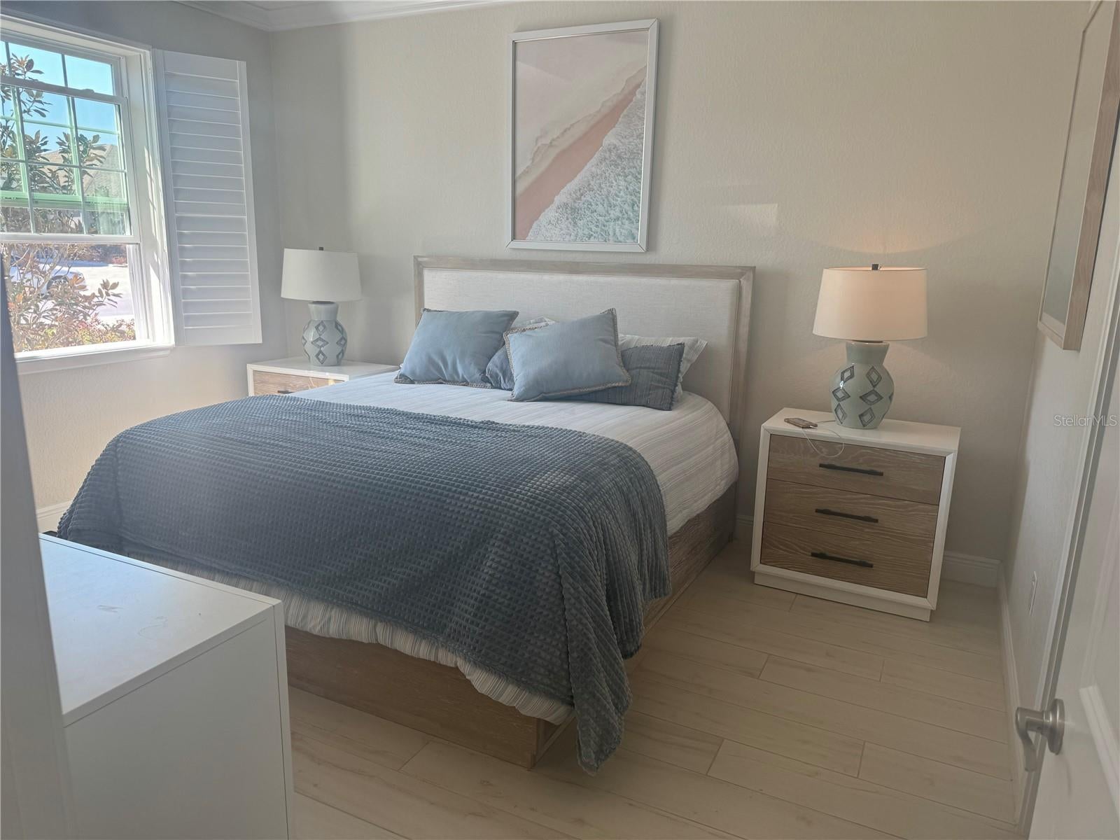
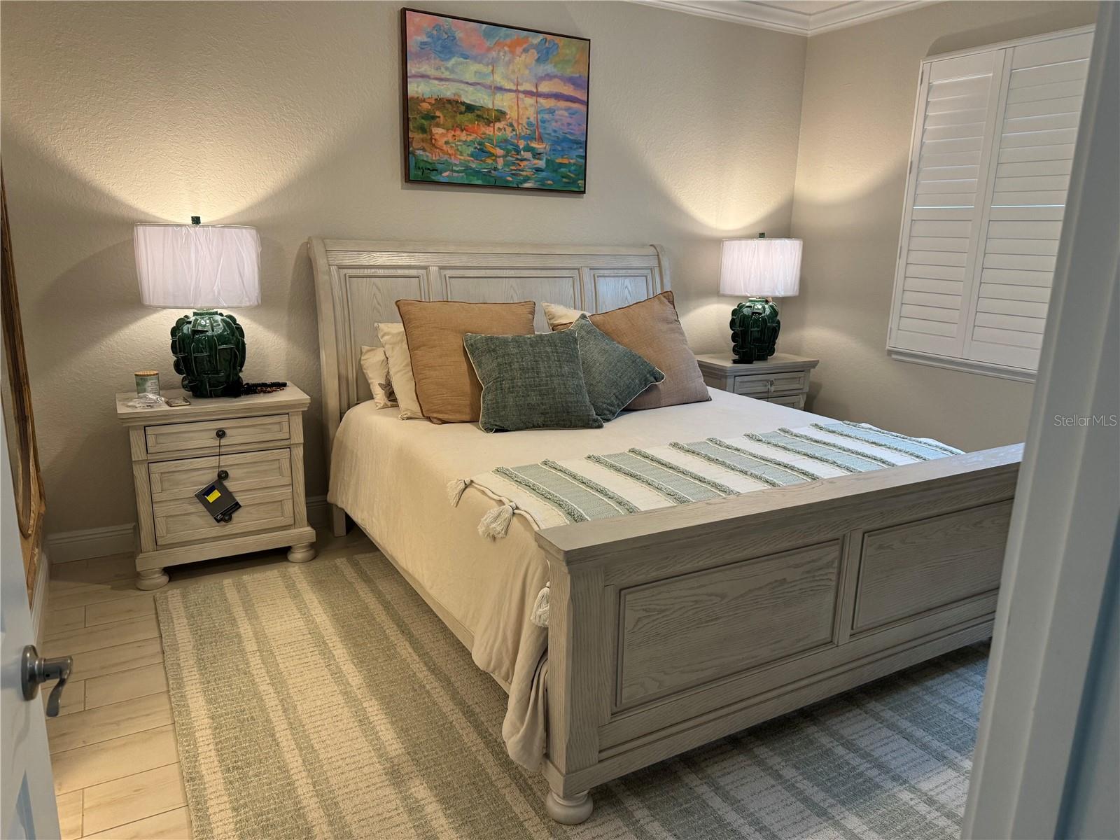
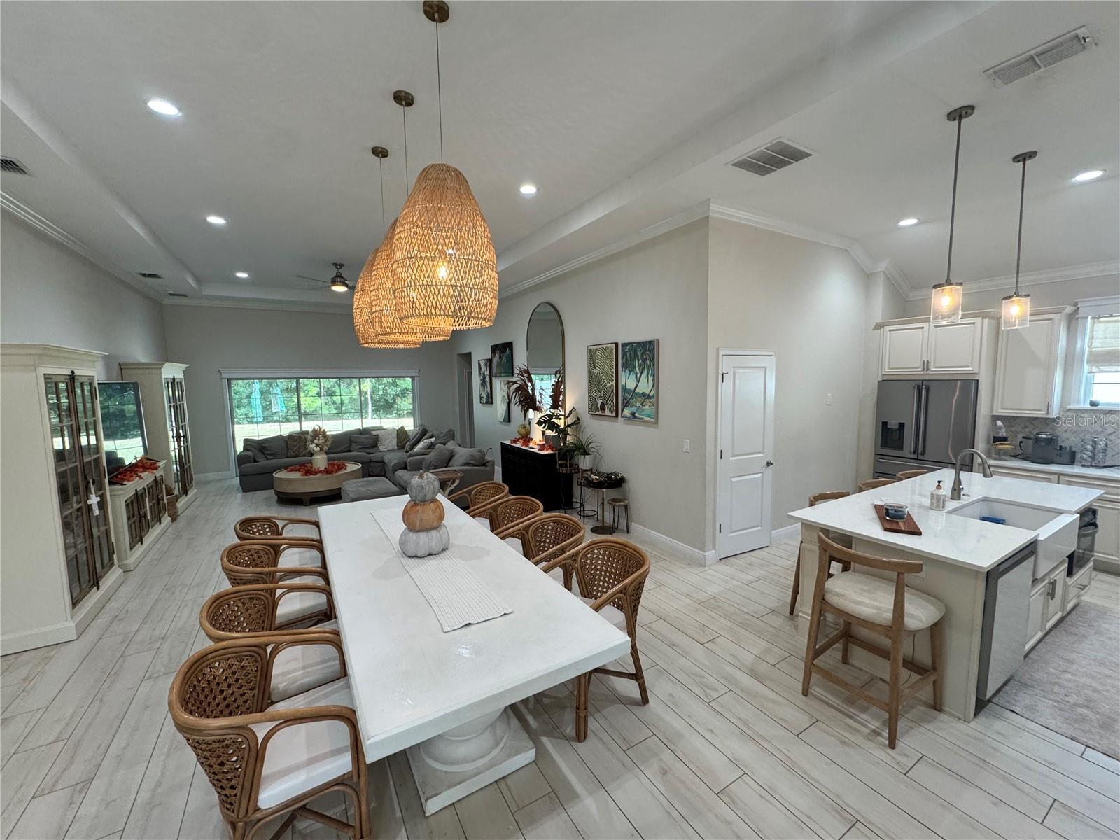
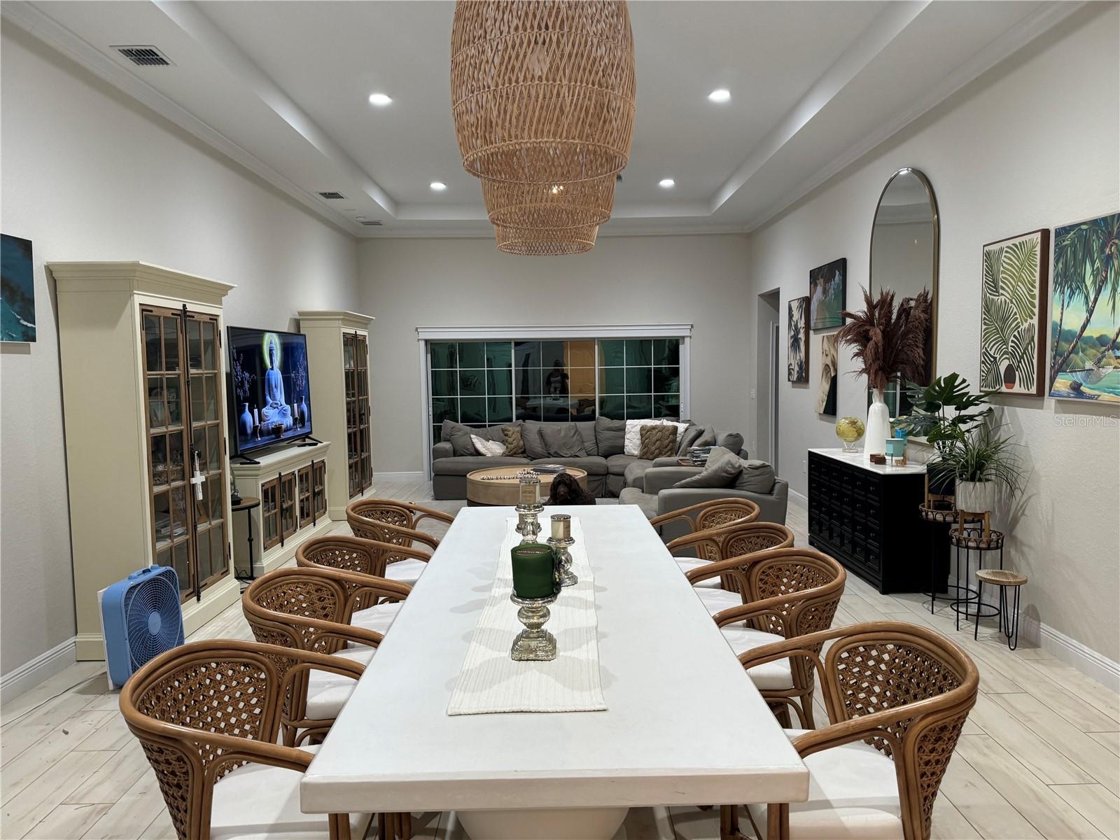
NEARLY NEW, BEAUTIFULLY UPGRADED & MOVE-IN READY! Welcome to this 2023-built Lisa II model in Densan Park, offering 4 bedrooms, 3 bathrooms, and 2,191 square feet of thoughtfully designed living space. A bright, open floor plan creates an inviting setting for everyday living and entertaining, complemented by tile flooring throughout and plantation shutters. Two primary suites set this home apart, providing flexibility for multigenerational living or extended-stay guests. The main primary suite features a custom built-in closet for exceptional organization and storage. More pictures are coming At the heart of the home, the upgraded chef’s kitchen features an extended granite island, gas cooktop, double oven, drawer microwave, high-end appliances, and abundant cabinetry. With generous space for meal preparation, casual dining, and gathering, the island keeps everyone connected to the main living areas. Practical upgrades continue with additional laundry room cabinetry, a tankless on-demand water heater, and a garage refrigerator with a dedicated water line. Step outside to a spacious, level backyard ready for your personal touch. Whether you envision a garden retreat, outdoor entertaining space, or a quiet spot for morning coffee, there is room to bring your vision to life. Enjoy a low monthly HOA and a convenient Oxford location near shopping, dining, medical facilities, and the recreation and entertainment of The Villages. With its versatile layout and upgrades already in place, this home brings together comfort, style, and convenience. Why wait to build when this beautifully upgraded home is ready for you now?

Save
Ask
Tour
Hide
Share
Listing Snapshot
Price 
$550,000
Days On Site 
0 Days
Bedrooms 
4
Inside Area (SqFt) 
2,191 sqft
Total Baths 
3
Full Baths 
3
Partial Baths 
N/A
Lot Size 
0.21 Acres
Year Built 
2023
MLS® Number 
OM733108
Status 
Active
Property Tax 
$5,109.25
HOA/Condo/Coop Fees 
$85 monthly
Sq Ft Source 
Public Records
Friends & Family
Recent Activity
an hour agoListing updated with changes from the MLS®
8 hours agoListing first seen on site
General Features
Acres 
0.21
Attached Garage 
Yes
Direction Faces 
South
Foundation 
Slab
Garage 
Yes
Levels 
One
Parking 
Attached
Pets 
Yes
Property Sub Type 
Single Family Residence
Sewer 
Public Sewer
SqFt Total 
2875
Style 
Traditional
Utilities 
Natural Gas AvailableCable AvailableElectricity ConnectedNatural Gas ConnectedPhone AvailableSewer ConnectedUnderground UtilitiesWater Connected
Water Source 
Public
Zoning 
R1
Interior Features
Appliances 
DishwasherDryerGas CooktopMicrowaveRangeRange HoodWasher
Cooling 
Central Air
Flooring 
Ceramic Tile
Furnished 
Unfurnished
Heating 
Central
Interior 
Crown MoldingEat-in KitchenOpen FloorplanStone CountersWalk-In Closet(s)
Laundry Features 
InsideLaundry Room
Bedroom 3 
Dimensions - 11.4x11.4Level - First
Bedroom 4 
Dimensions - 11.3x11.3Level - First
Dining Room 
Dimensions - 17.6x11.2Level - First
Great Room 
Dimensions - 17.6x26.5Level - First
Kitchen 
Level - FirstFeatures - Pantry
Master Bedroom 
Dimensions - 12.4x14.6Level - First
Primary Bedroom 2 
Dimensions - 12.4x14.6Level - First
Save
Ask
Tour
Hide
Share
Exterior Features
Construction Details 
BlockStucco
Exterior 
Other
Lot Features 
ClearedLandscaped
Roof 
Shingle
Community Features
Association Fee 
$85.0
Association Fee Frequency 
Monthly
MLS Area 
34484 - Oxford
Township 
18S
Roads 
Paved
Schools
School District
Unknown
Elementary School
Wildwood Elementary
Middle School
Wildwood Middle
High School
Wildwood High
Listing courtesy of RE/MAX FOXFIRE - SUMMERFIELD (315) 269-4016


Listing information is provided by Participants of the Stellar MLS. IDX information is provided exclusively for personal, non-commercial use, and may not be used for any purpose other than to identify prospective properties consumers may be interested in purchasing. Information is deemed reliable but not guaranteed. Properties displayed may be listed or sold by various participants in the MLS Copyright 2026, Stellar MLS.
Last checked: 2026-10-06 10:48 PM EDT

Neighborhood & Commute
Source: Walkscore
Disclosure: Community information and market data powered by Constellation Data Labs. Information is deemed reliable but not guaranteed.
Save
Ask
Tour
Hide
Share