Save
Ask
Tour
Hide
Share
$459,000
New Listing

10401 SW 56TH AVENUE
OCALA, FL 34476

For Sale|Single Family Residence|Active
3
Beds
2
Total Baths
2
Full Baths
2,144
SqFt
$214
/SqFt
1999
Built
Subdivision:
ALEJANDRIA ESTATE
County:
Marion

Due to the health concerns created by Coronavirus we are offering personal 1-1 online video walkthough tours where possible.
Call Now: (407) 803-4049
Is this the listing for you? We can help make it yours.
(407) 803-4049
10401 SW 56TH AVENUE10401 SW 56TH AVENUE10401 SW 56TH AVENUE10401 SW 56TH AVENUE
Save
Ask
Tour
Hide
Share

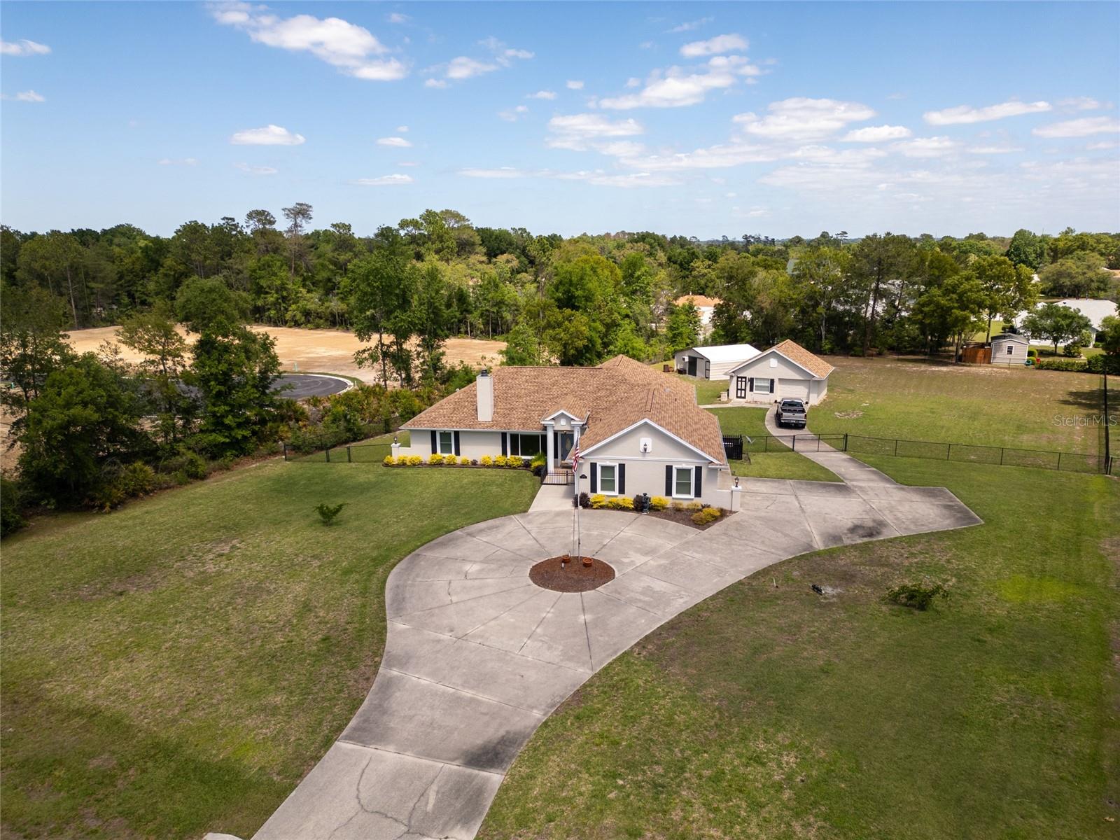
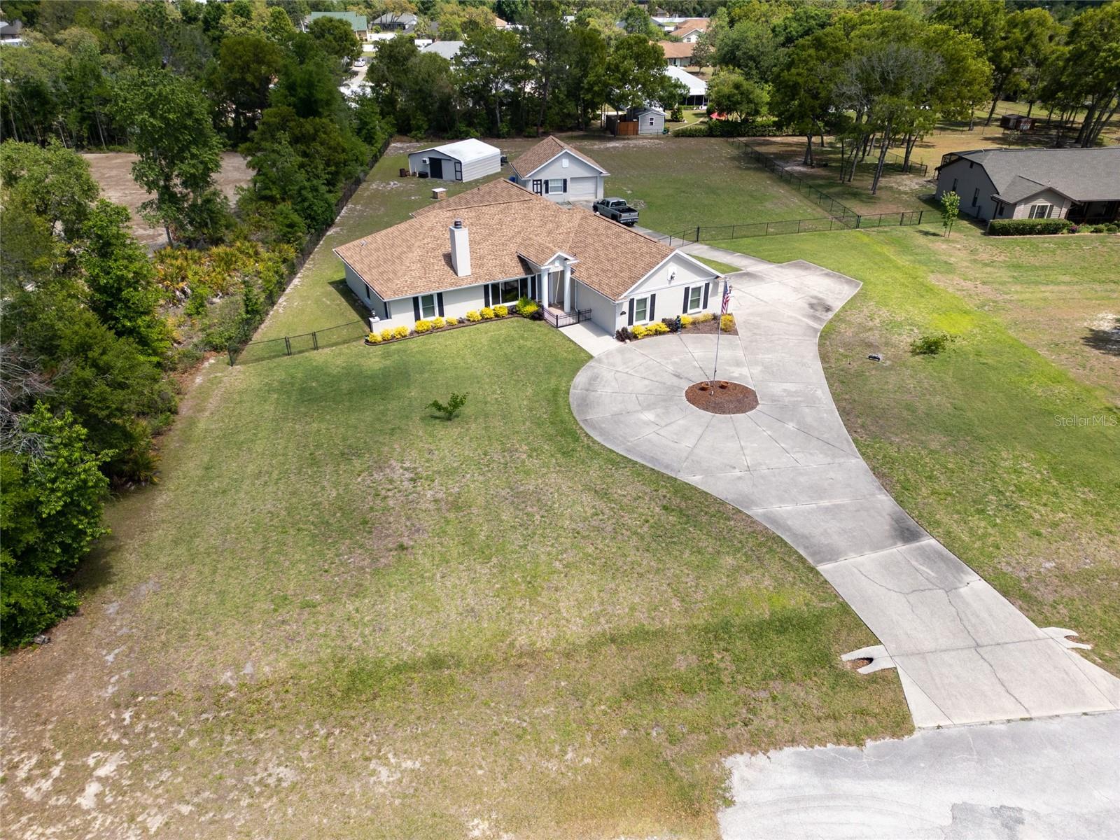
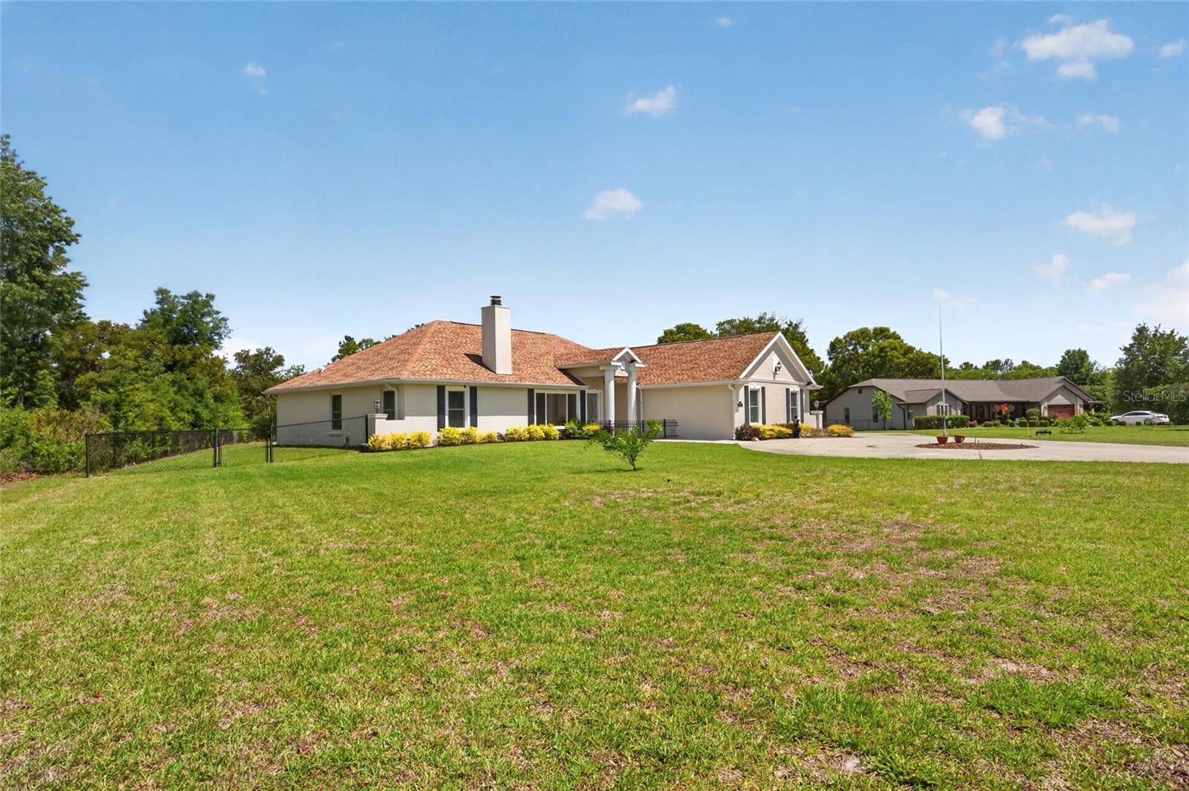
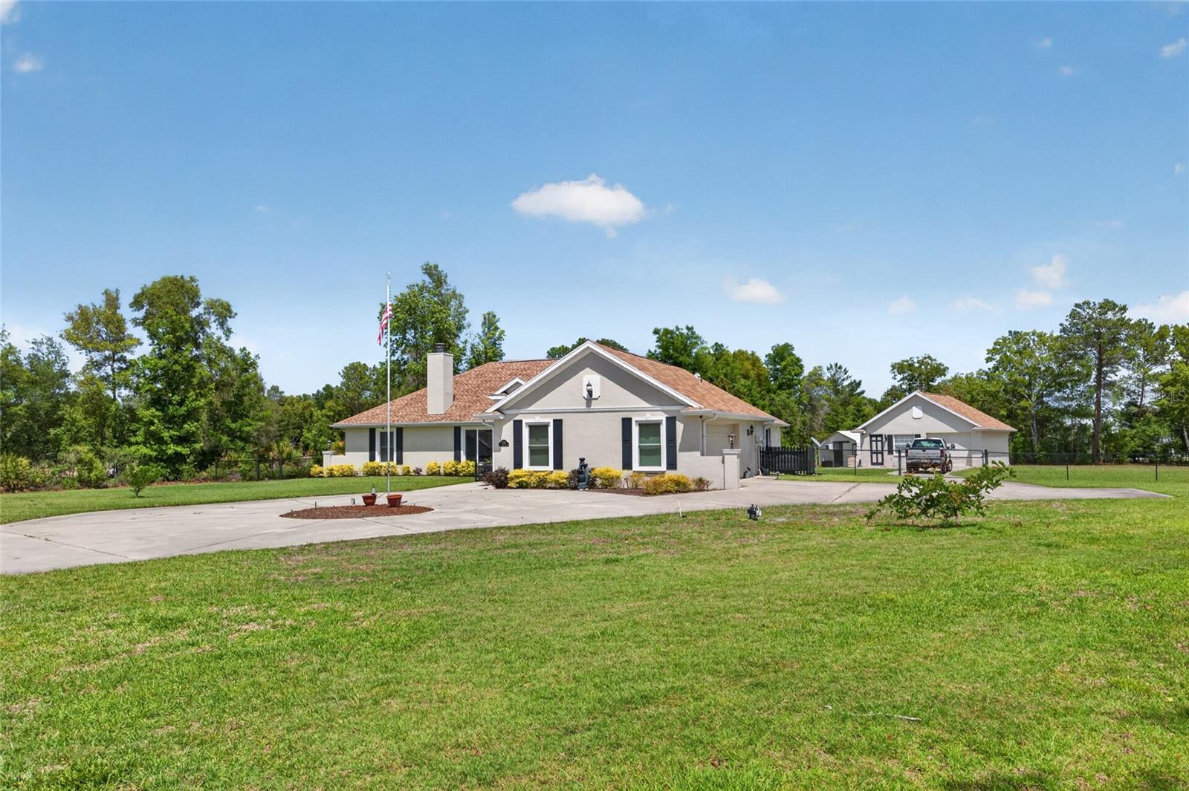
ONE ACRE, NO HOA, NEW ROOF, AND ROOM FOR EVERYTHING. This 3-bedroom plus office, 2-bath block and stucco home sits on a private, treed acre in Alejandria Estates with a circular drive and an oversized 3.5-car side-entry garage with workshop. Storage is where this property shines: a detached 550 sq ft air-conditioned garage/workshop, PLUS the former double carport has been fully enclosed into a second storage building, perfect for a boat, trailer, toys, a home business, or the hobby shop you've always wanted. Since the current owners bought, they've added a ROOF 2022, WINDOWS 2024, new flooring, and a long list of other updates. Inside you'll find vaulted ceilings, a wood-burning brick fireplace, and French doors to a wraparound screened lanai overlooking the fenced backyard. The kitchen has granite counters, stainless appliances, and custom cabinets, and the primary bath has a large walk-in shower. Split floor plan, irrigation, and water filtration. Deed-restricted with no HOA fees, in SW Ocala close to shopping, medical, and dining on SR 200, with the elbow room you can't find in a subdivision. Schedule your showing today

Save
Ask
Tour
Hide
Share
Listing Snapshot
Price 
$459,000
Days On Site 
0 Days
Bedrooms 
3
Inside Area (SqFt) 
2,144 sqft
Total Baths 
2
Full Baths 
2
Partial Baths 
N/A
Lot Size 
1 Acre
Year Built 
1999
MLS® Number 
OM733127
Status 
Active
Property Tax 
$4,953
HOA/Condo/Coop Fees 
N/A
Sq Ft Source 
Public Records
Friends & Family
Recent Activity
an hour agoListing updated with changes from the MLS®
8 hours agoListing first seen on site
General Features
Acres 
1
Attached Garage 
Yes
Direction Faces 
Northeast
Foundation 
Slab
Garage 
Yes
Garage Spaces 
5
Levels 
One
Parking 
Circular DrivewayGarage Door OpenerWorkshop in GarageAttached
Property Sub Type 
Single Family Residence
Sewer 
Septic Tank
SqFt Total 
3850
Utilities 
Cable AvailableElectricity Connected
Water Source 
PrivateWell
Zoning 
R1
Interior Features
Appliances 
DryerElectric Water HeaterMicrowaveRangeRefrigeratorWasher
Cooling 
Central Air
Fireplace 
Yes
Fireplace Features 
Wood Burning
Flooring 
Ceramic Tile
Furnished 
Unfurnished
Heating 
Central
Interior 
Cathedral Ceiling(s)Eat-in KitchenStone CountersWalk-In Closet(s)
Laundry Features 
Inside
Kitchen 
Dimensions - 13x19Level - First
Living Room 
Dimensions - 16x24Level - First
Master Bedroom 
Dimensions - 18x13Level - First
Save
Ask
Tour
Hide
Share
Exterior Features
Construction Details 
BlockStucco
Exterior 
CourtyardLightingPrivate EntrancePrivate YardStorage
Roof 
Shingle
Community Features
MLS Area 
34476 - Ocala
Township 
16
Financing Terms Available 
CashConventionalFHAUSDA LoanVA Loan
Roads 
Asphalt
Schools
School District
Unknown
Elementary School
Hammett Bowen Jr. Elementary
Middle School
Liberty Middle School
High School
West Port High School
Listing courtesy of AXEN REALTY, LLC (352) 207-3600


Listing information is provided by Participants of the Stellar MLS. IDX information is provided exclusively for personal, non-commercial use, and may not be used for any purpose other than to identify prospective properties consumers may be interested in purchasing. Information is deemed reliable but not guaranteed. Properties displayed may be listed or sold by various participants in the MLS Copyright 2026, Stellar MLS.
Last checked: 2026-09-30 11:18 PM EDT

Neighborhood & Commute
Source: Walkscore
Disclosure: Community information and market data powered by Constellation Data Labs. Information is deemed reliable but not guaranteed.
Save
Ask
Tour
Hide
Share