Save
Ask
Tour
Hide
Share
$299,900
New Listing

12166 NE 51ST CIRCLE
OXFORD, FL 34484

For Sale|Single Family Residence|Active
3
Beds
2
Total Baths
2
Full Baths
1,536
SqFt
$195
/SqFt
2010
Built
Subdivision:
BISON VALLEY
County:
Sumter

Due to the health concerns created by Coronavirus we are offering personal 1-1 online video walkthough tours where possible.
Call Now: (407) 803-4049
Is this the listing for you? We can help make it yours.
(407) 803-4049
12166 NE 51ST CIRCLE12166 NE 51ST CIRCLE12166 NE 51ST CIRCLE12166 NE 51ST CIRCLE
Save
Ask
Tour
Hide
Share

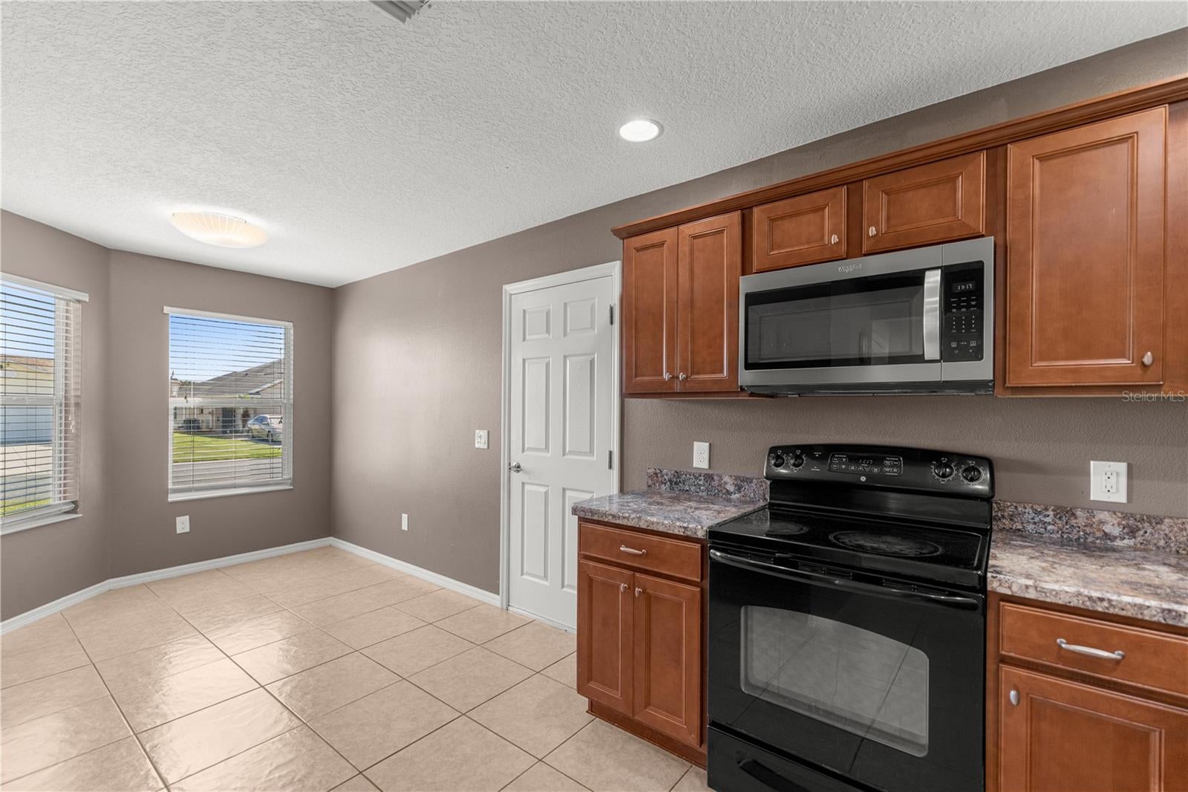
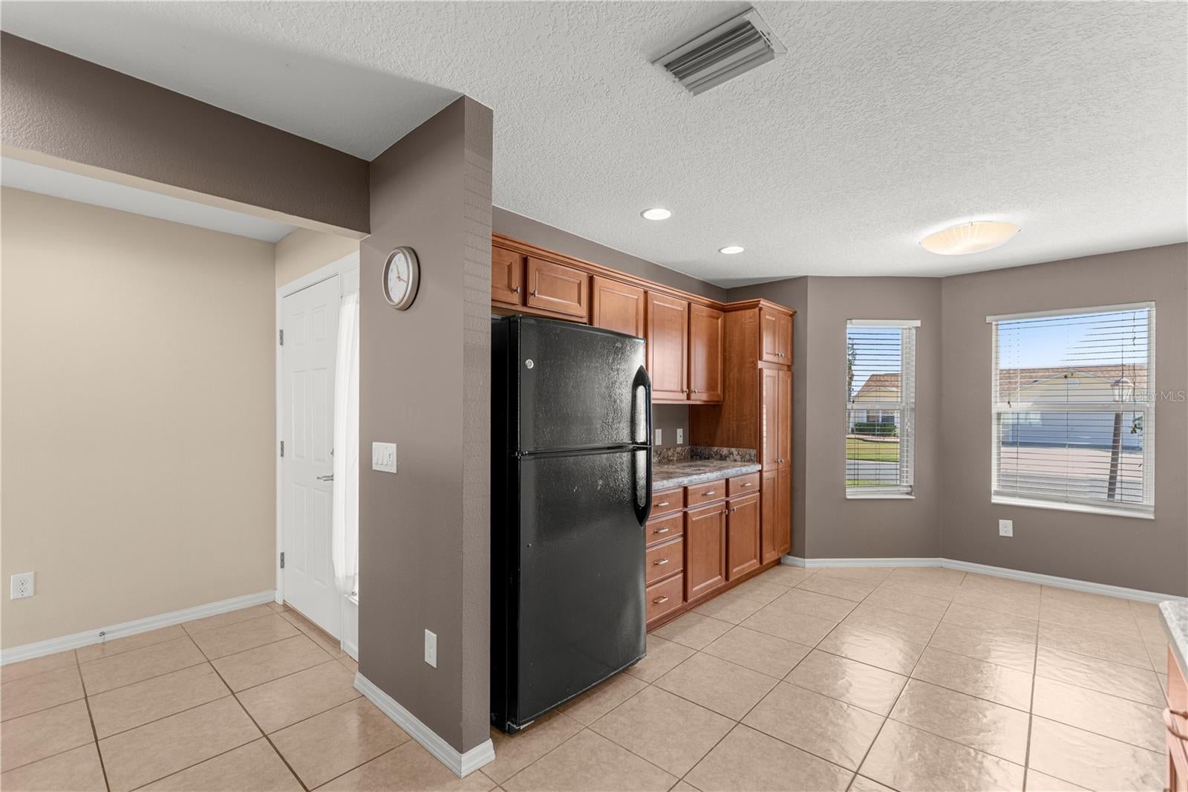
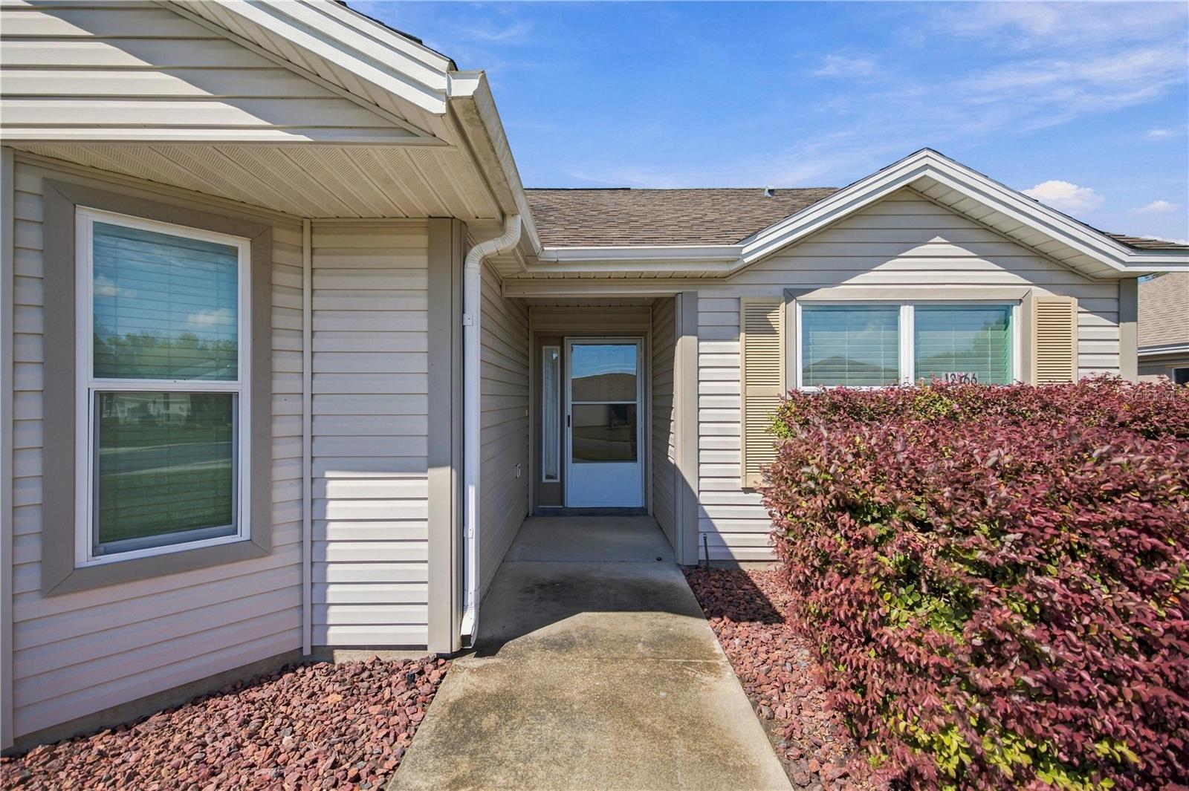
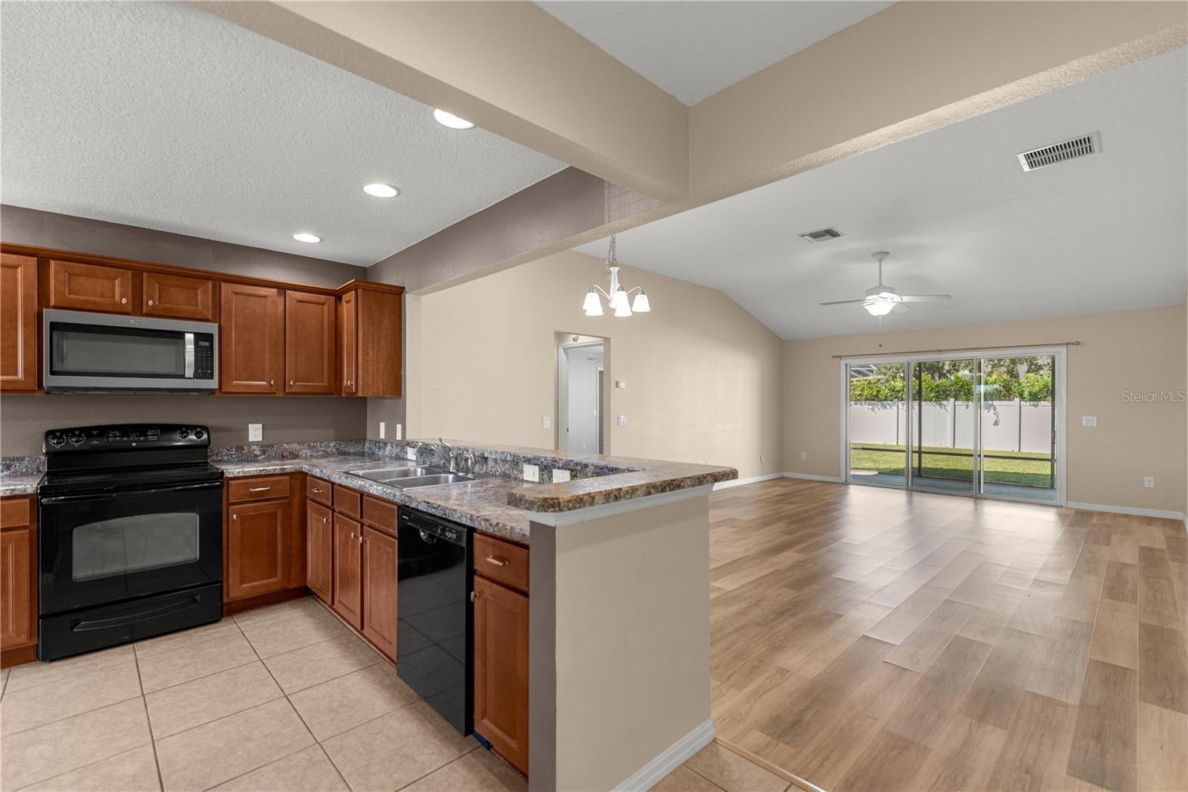
Virtually Staged. Bison Valley Opportunity—Just Outside The Villages. Located in the established Bison Valley neighborhood, this 3-bedroom, 2-bath Florida home offers 1,536± square feet of living space on a manageable 0.18-acre lot. Built in 2010, the home features an open-concept living area, split-bedroom floor plan and a screened lanai. The real appeal is the location. Bison Valley offers a quiet, established residential setting just outside The Villages, while putting the shopping, dining, medical care, entertainment and recreational lifestyle of The Villages within easy reach. Golf-cart access adds another layer of convenience. For buyers looking for a single-family home without the CDD fees or bond associated with many properties in The Villages, Bison Valley offers an appealing alternative with a lower HOA. The home is ready for its next owner to move in and make it their own, with plenty of opportunity to update and personalize over time. If the Bison Valley location and proximity to The Villages are what you’re looking for, this is an opportunity worth seeing. Bison Valley is an all ages community!

Save
Ask
Tour
Hide
Share
Listing Snapshot
Price 
$299,900
Days On Site 
0 Days
Bedrooms 
3
Inside Area (SqFt) 
1,536 sqft
Total Baths 
2
Full Baths 
2
Partial Baths 
N/A
Lot Size 
0.18 Acres
Year Built 
2010
MLS® Number 
OM733171
Status 
Active
Property Tax 
$2,851.67
HOA/Condo/Coop Fees 
$39.58 monthly
Sq Ft Source 
Public Records
Friends & Family
Recent Activity
7 hours agoListing updated with changes from the MLS®
12 hours agoListing first seen on site
General Features
Acres 
0.18
Attached Garage 
Yes
Direction Faces 
East
Foundation 
Slab
Garage 
Yes
Garage Spaces 
2
Levels 
One
Parking 
Attached
Pets 
Yes
Property Sub Type 
Single Family Residence
Sewer 
Public Sewer
SqFt Total 
2226
Utilities 
Electricity ConnectedSewer ConnectedUnderground UtilitiesWater Connected
Water Source 
PrivatePublicWell
Zoning 
R
Interior Features
Appliances 
DishwasherDisposalDryerElectric Water HeaterMicrowaveRangeRefrigeratorWasher
Cooling 
Central Air
Flooring 
CarpetTile
Furnished 
Unfurnished
Heating 
ElectricHeat Pump
Interior 
High CeilingsOpen FloorplanWalk-In Closet(s)
Laundry Features 
InsideLaundry Room
Window Features 
Blinds
Kitchen 
Dimensions - 12x19Level - First
Living Room 
Dimensions - 16x18Level - First
Master Bedroom 
Dimensions - 14x15Level - First
Save
Ask
Tour
Hide
Share
Exterior Features
Construction Details 
Vinyl SidingFrame
Exterior 
Storage
Lot Features 
ClearedLandscapedPaved
Patio And Porch 
CoveredEnclosedRear PorchScreened
Roof 
Shingle
Windows/Doors 
Blinds
Community Features
Association Fee 
$475.0
Association Fee Frequency 
Annually
MLS Area 
34484 - Oxford
Township 
18S
Financing Terms Available 
CashConventionalVA Loan
Roads 
Paved
Listing courtesy of NEWGATE REALTY, LLC (859) 621-0829


Listing information is provided by Participants of the Stellar MLS. IDX information is provided exclusively for personal, non-commercial use, and may not be used for any purpose other than to identify prospective properties consumers may be interested in purchasing. Information is deemed reliable but not guaranteed. Properties displayed may be listed or sold by various participants in the MLS Copyright 2026, Stellar MLS.
Last checked: 2026-10-03 03:45 AM EDT

Neighborhood & Commute
Source: Walkscore
Disclosure: Community information and market data powered by Constellation Data Labs. Information is deemed reliable but not guaranteed.
Save
Ask
Tour
Hide
Share