Save
Ask
Tour
Hide
Share
$585,000
New Listing

3461 NW 56TH AVENUE
OCALA, FL 34482

For Sale|Single Family Residence|Active
3
Beds
3
Total Baths
2
Full Baths
1
Partial Bath
2,290
SqFt
$255
/SqFt
2018
Built
Subdivision:
OCALA PRESERVE
County:
Marion

Due to the health concerns created by Coronavirus we are offering personal 1-1 online video walkthough tours where possible.
Call Now: (407) 803-4049
Is this the listing for you? We can help make it yours.
(407) 803-4049
3461 NW 56TH AVENUE3461 NW 56TH AVENUE3461 NW 56TH AVENUE3461 NW 56TH AVENUE
Save
Ask
Tour
Hide
Share

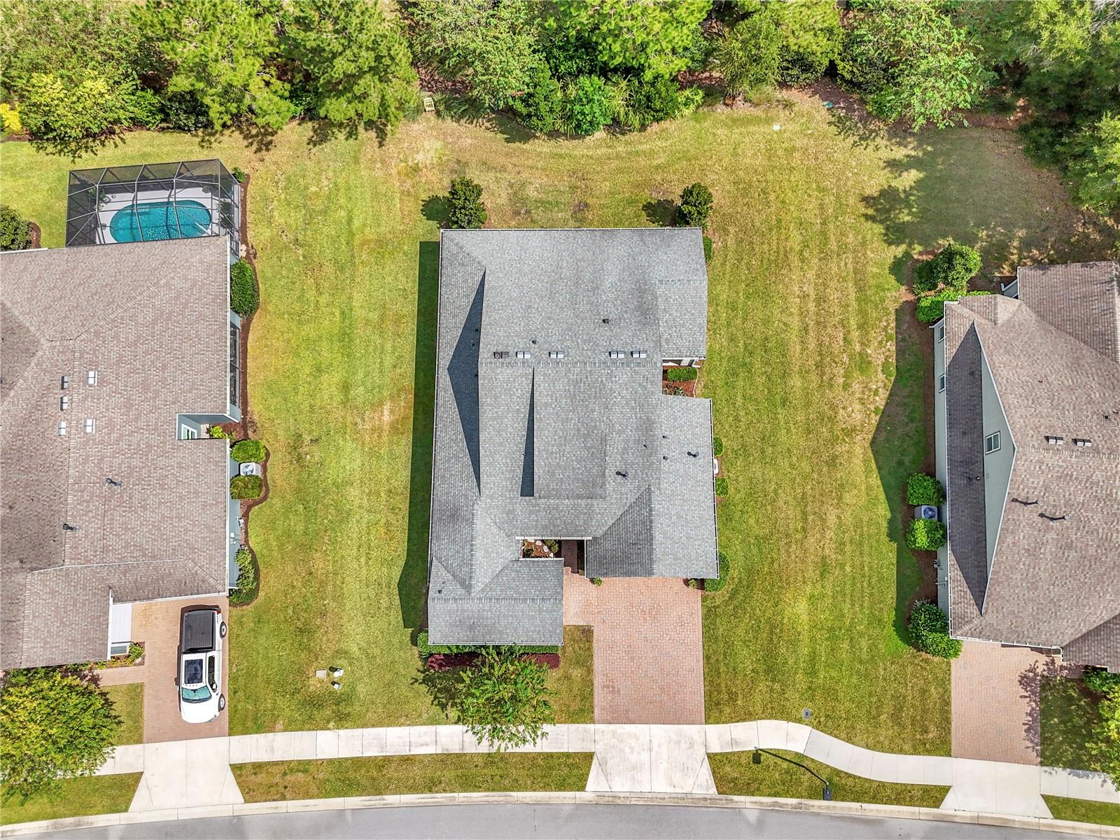
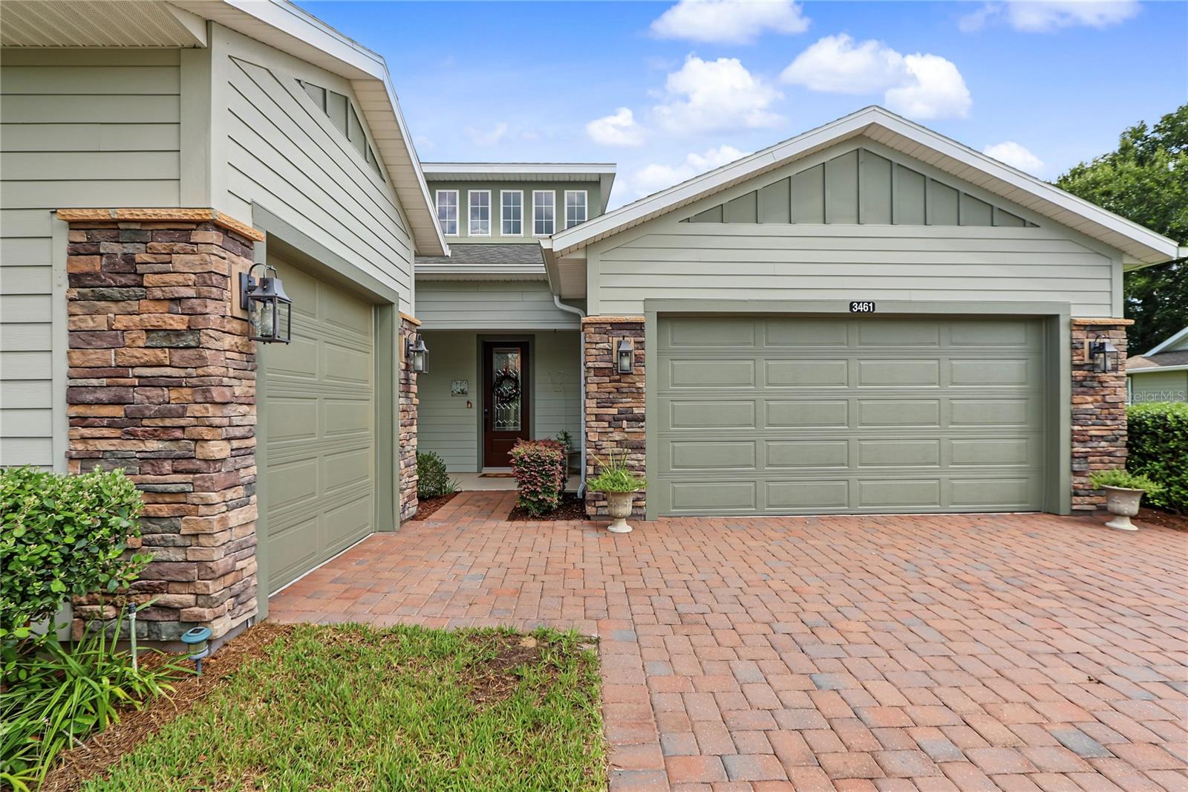
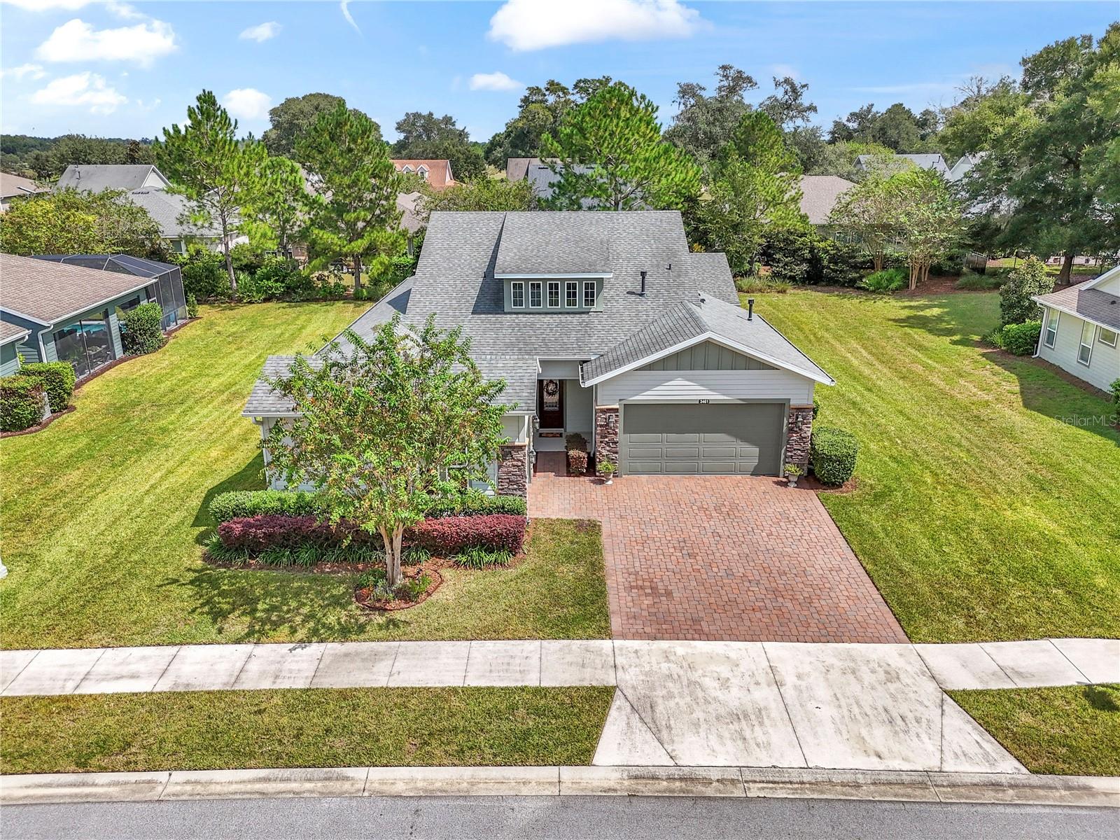
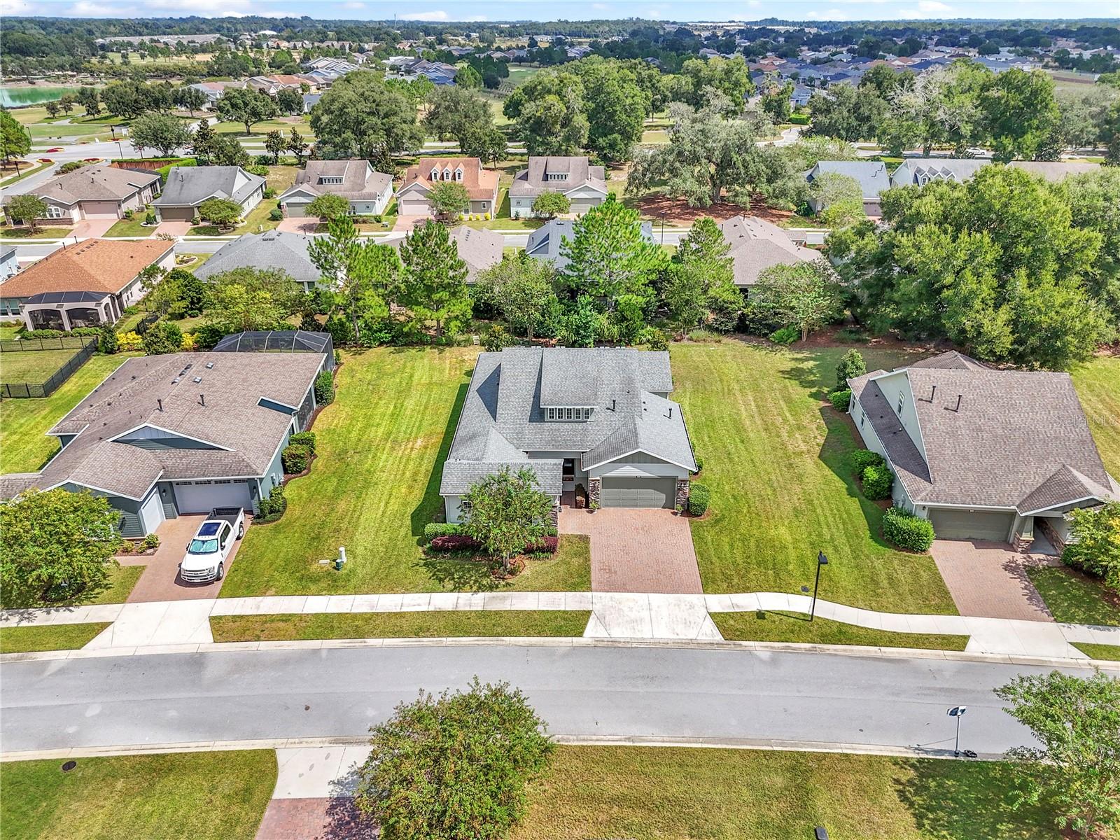
Beautifully maintained, this Ocala Preserve home sits on a quiet cul-de-sac street and is one of the community's larger homesites, offering added space, privacy, and a rare three-car garage. Inside, the floor plan includes a primary suite, an ensuite guest bedroom, an additional bedroom or flex room, and a separate Smart Space that works well as an office. Natural light, custom window treatments, and upgrades throughout give the home a finished, well-cared-for feel. The wraparound rear patio overlooks the landscaped yard and provides plenty of room for outdoor dining, morning coffee, or entertaining. The three-car garage is another standout feature, with space for an additional vehicle, golf cart, storage, or recreational equipment. Ocala Preserve offers golf, resort-style pools, a lap pool and hot tub, pickleball, tennis, bocce, fishing, kayaking, fitness facilities, walking and biking trails, dog parks, and a wide range of clubs and activities. Residents also have access to an on-site restaurant and bar, spa facilities, and the new Lake House. Publix is a just a short drive as well as I-75, the World Equestrian Center, shopping, and dining all within easy reach. This property is sure to impress!

Save
Ask
Tour
Hide
Share
Listing Snapshot
Price 
$585,000
Days On Site 
0 Days
Bedrooms 
3
Inside Area (SqFt) 
2,290 sqft
Total Baths 
3
Full Baths 
2
Partial Baths 
1
Lot Size 
0.29 Acres
Year Built 
2018
MLS® Number 
OM733179
Status 
Active
Property Tax 
$3,122.14
HOA/Condo/Coop Fees 
$528 monthly
Sq Ft Source 
Public Records
Friends & Family
Recent Activity
7 hours agoListing updated with changes from the MLS®
12 hours agoListing first seen on site
General Features
Acres 
0.29
Attached Garage 
Yes
Direction Faces 
West
Foundation 
Slab
Garage 
Yes
Garage Spaces 
3
Levels 
One
Number Of Stories 
1
Parking 
Golf Cart GarageAttached
Pets 
Yes
Property Sub Type 
Single Family Residence
Security 
Gated CommunitySecurity GateSmoke Detector(s)
Sewer 
Public Sewer
SqFt Total 
3419
Utilities 
Natural Gas AvailableElectricity ConnectedNatural Gas ConnectedSewer ConnectedWater Connected
Water Source 
Public
Zoning 
PUD
Interior Features
Appliances 
Convection OvenCooktopDishwasherDryerGas Water HeaterMicrowaveRange HoodRefrigeratorWasherWater Softener
Cooling 
Central Air
Flooring 
CarpetTile
Furnished 
Unfurnished
Heating 
Heat Pump
Interior 
Eat-in KitchenOpen FloorplanStone CountersWalk-In Closet(s)
Laundry Features 
InsideLaundry Room
Kitchen 
Dimensions - 12.1x20Level - First
Living Room 
Dimensions - 16.1x24.2Level - First
Master Bedroom 
Dimensions - 15x15.3Level - First
Save
Ask
Tour
Hide
Share
Exterior Features
Construction Details 
HardiPlank Type
Exterior 
Rain Gutters
Lot Features 
Landscaped
Patio And Porch 
CoveredFront PorchWrap Around
Roof 
Shingle
Community Features
Association Amenities 
ClubhouseFitness CenterGatedGolf CoursePoolRecreation FacilitiesSpa/Hot TubTennis Court(s)Trail(s)
Association Fee 
$1584.0
Association Fee Frequency 
Quarterly
Community Features 
GatedClubhouseFitness CenterGolfPoolRestaurantSidewalksTennis Court(s)
MLS Area 
34482 - Ocala
Senior Community 
Yes
Township 
15S
Financing Terms Available 
VA Loan
Roads 
Paved
Listing courtesy of PREMIER SOTHEBY'S INTERNATIONAL REALTY (352) 286-5574


Listing information is provided by Participants of the Stellar MLS. IDX information is provided exclusively for personal, non-commercial use, and may not be used for any purpose other than to identify prospective properties consumers may be interested in purchasing. Information is deemed reliable but not guaranteed. Properties displayed may be listed or sold by various participants in the MLS Copyright 2026, Stellar MLS.
Last checked: 2026-10-03 03:50 AM EDT

Neighborhood & Commute
Source: Walkscore
Disclosure: Community information and market data powered by Constellation Data Labs. Information is deemed reliable but not guaranteed.
Save
Ask
Tour
Hide
Share