Save
Ask
Tour
Hide
Share
$335,000
New Listing

9640 SW 63RD LOOP
OCALA, FL 34481

For Sale|Single Family Residence|Active
3
Beds
2
Total Baths
2
Full Baths
1,576
SqFt
$213
/SqFt
2019
Built
Subdivision:
STONE CRK BY DEL WEBB LONGLEAF
County:
Marion

Due to the health concerns created by Coronavirus we are offering personal 1-1 online video walkthough tours where possible.
Call Now: (407) 803-4049
Is this the listing for you? We can help make it yours.
(407) 803-4049
9640 SW 63RD LOOP9640 SW 63RD LOOP9640 SW 63RD LOOP9640 SW 63RD LOOP
Save
Ask
Tour
Hide
Share

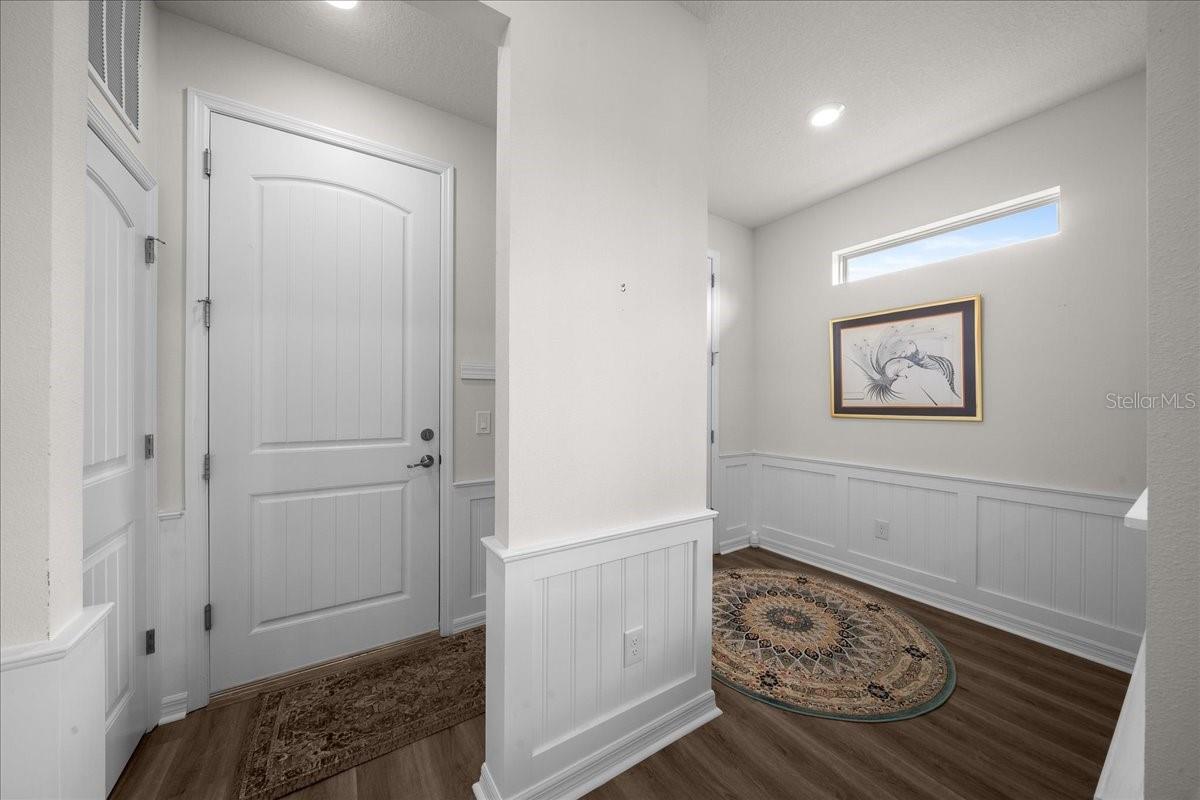
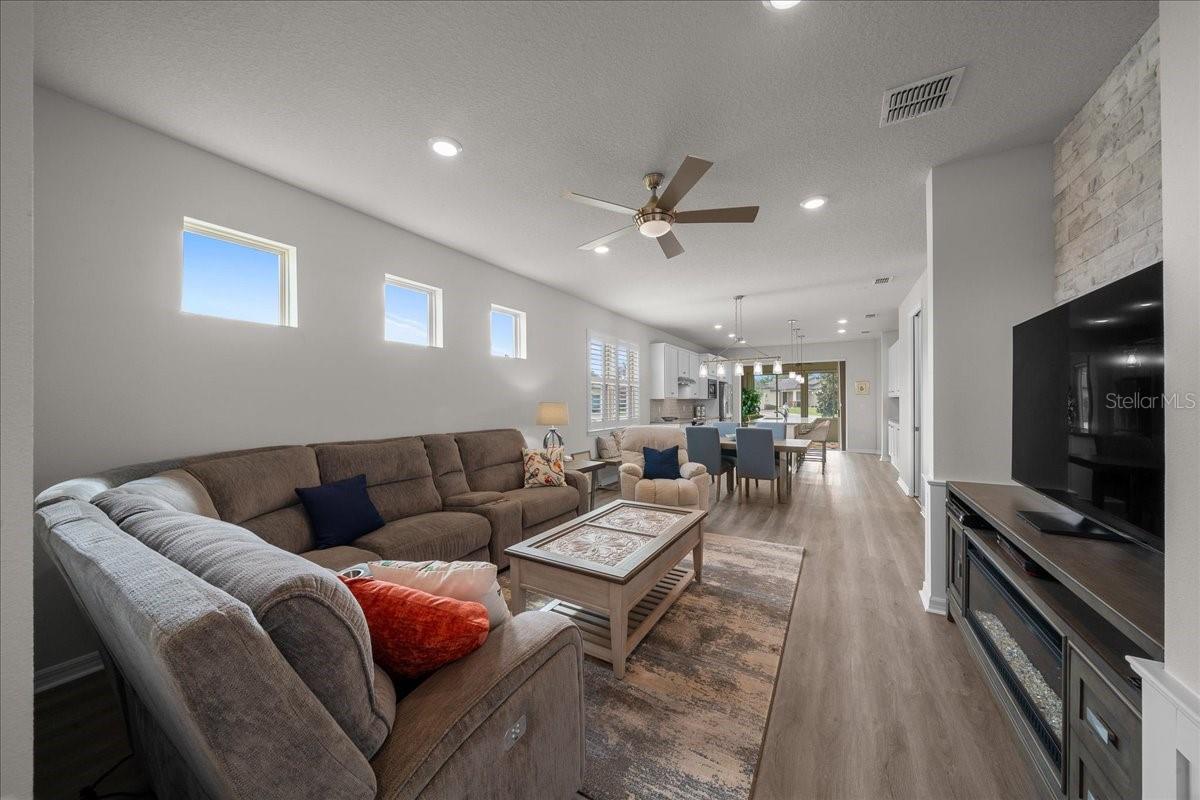
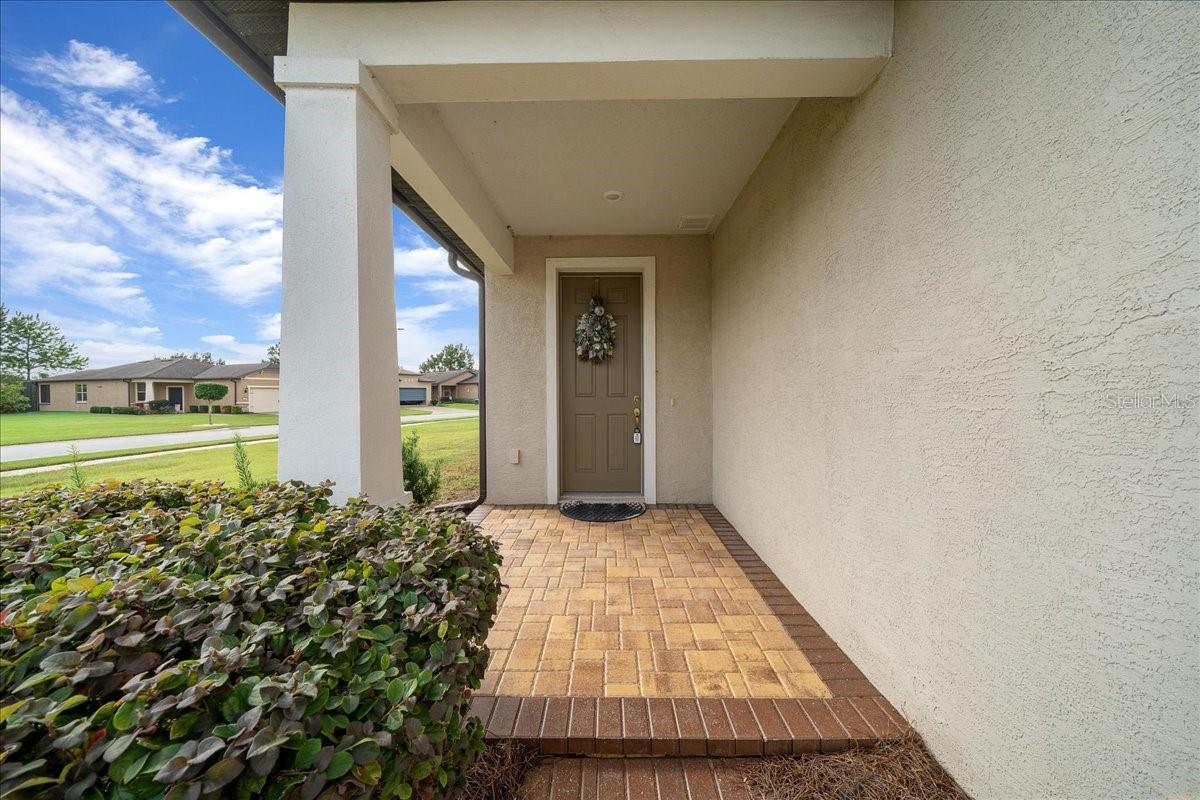
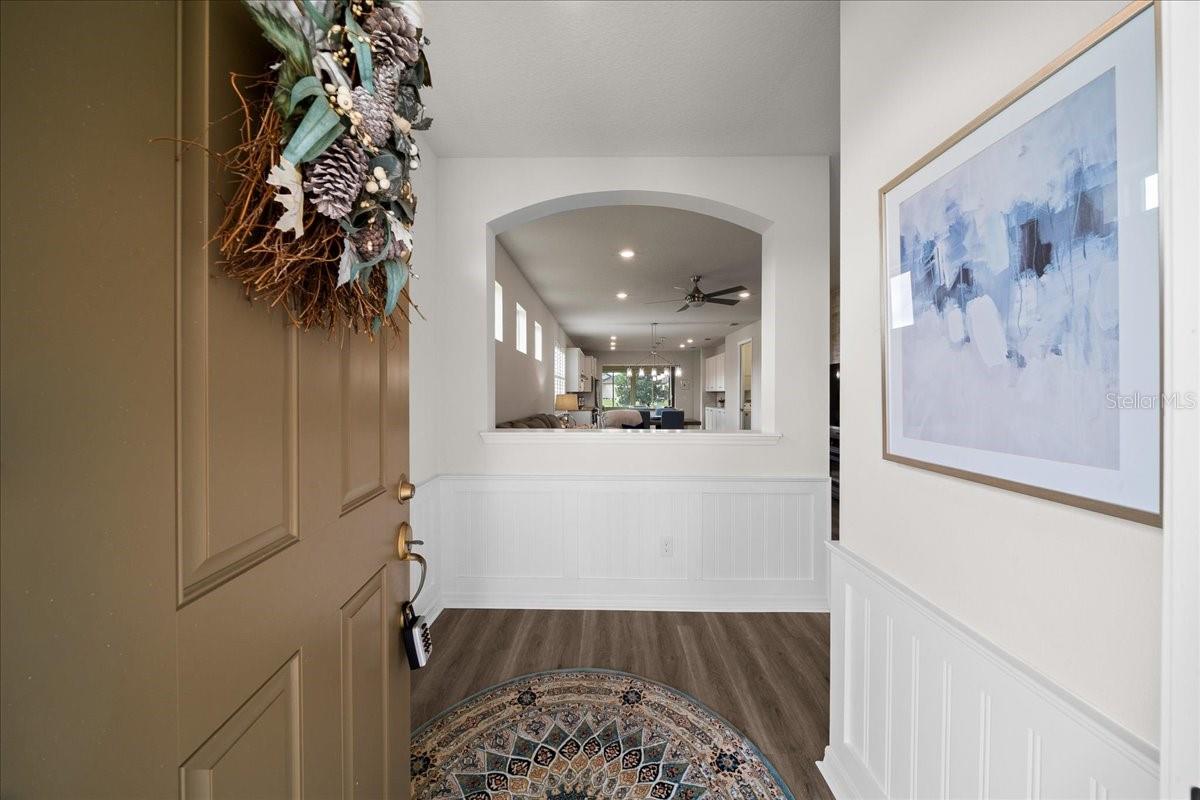
3 Bedrooms | 2 Bathrooms | 2-Car Garage with 4' Extension * TURNKEY – Beautifully furnished and ready to enjoy, with GOLF CART INCLUDED! * CORNER LOT with a private backyard setting * PAVERED DRIVEWAY & WALKWAY create a welcoming first impression * PLANTATION SHUTTERS throughout * Beautiful WAINSCOTING in the entry & main living area adding architectural character * SHEYENNE INTERIOR DOORS and stylish BRICK ACCENT WALL * TRANSOM WINDOWS invite additional natural light into the home while keeping your home private * KITCHEN featuring stainless steel appliances, beautiful GRANITE COUNTERTOPS & decorative backsplash with Upgraded cabinetry with convenient BUILT-IN STORAGE FEATURES & a EXTENDED BUFFET WITH ADDITIONAL CABINETRY * Spacious ENCLOSED LANAI with tiled floors, GLASS WINDOWS & ELECTRIC SHADES * OWNER'S SUITE featuring an elegant TRAY CEILING, Fan, & new carpeting ensuite bathroom offers a beautifully tiled glass-enclosed shower and private water closet, INSIDE LAUNDRY ROOM complete with cabinetry, utility sink and laundry pass-through * OVERSIZED 2-CAR GARAGE WITH 4' EXTENSION provides additional space for storage and convenience with screen sliders, PRIVATE backyard offers a peaceful setting to enjoy Florida living * An exceptional opportunity to enjoy a Enjoy a low-maintenance lifestyle with more time to experience all that Stone Creek has to offer! HOA services INCLUDE lawn, shrub and tree maintenance, irrigation system maintenance, and water for lawn and landscaping, allowing you to spend less time on upkeep and more time enjoying the Florida lifestyle. Stone Creek, a gated 55+ golf community, offers an impressive array of resort-style amenities, including a heated outdoor zero-entry pool, indoor pool, fitness center, spa, billiards, softball, pickleball and tennis courts, walking and biking paths, dog park, catch-and-release fishing pier, and numerous clubs and social activities. An 18-hole championship golf course and restaurant are also available for an additional fee. Discover the perfect combination of comfort, convenience, and carefree Florida living in this MOVE-IN READY, TURNKEY HOME filled with thoughtful upgrades, architectural details and everyday conveniences!

Save
Ask
Tour
Hide
Share
Listing Snapshot
Price 
$335,000
Days On Site 
0 Days
Bedrooms 
3
Inside Area (SqFt) 
1,576 sqft
Total Baths 
2
Full Baths 
2
Partial Baths 
N/A
Lot Size 
0.2 Acres
Year Built 
2019
MLS® Number 
OM733386
Status 
Active
Property Tax 
$3,692.14
HOA/Condo/Coop Fees 
$417.44 monthly
Sq Ft Source 
Public Records
Friends & Family
Recent Activity
6 hours agoListing updated with changes from the MLS®
7 hours agoListing first seen on site
General Features
Acres 
0.2
Attached Garage 
Yes
Direction Faces 
North
Foundation 
Slab
Garage 
Yes
Garage Spaces 
2
Levels 
One
Number Of Stories 
1
Parking 
DrivewayGarage Door OpenerTandemAttached
Pets 
Yes
Property Sub Type 
Single Family Residence
Security 
Gated CommunitySmoke Detector(s)
Sewer 
Private Sewer
Special Circumstances 
Probate Listing
SqFt Total 
2468
Utilities 
Electricity ConnectedPhone AvailableSewer ConnectedUnderground UtilitiesWater Connected
Water Source 
Private
Zoning 
PUD
Interior Features
Appliances 
DishwasherDisposalDryerElectric Water HeaterMicrowaveRangeRefrigeratorWasher
Cooling 
Central Air
Fireplace 
Yes
Fireplace Features 
DecorativeElectricFree Standing
Flooring 
CarpetLaminateTile
Heating 
Heat Pump
Interior 
Eat-in KitchenHigh CeilingsOpen FloorplanTray Ceiling(s)Walk-In Closet(s)
Laundry Features 
Electric Dryer HookupInsideLaundry ChuteLaundry RoomWasher Hookup
Window Features 
Shutters
Balcony/Porch/Lanai 
Dimensions - 15.5x10Level - First
Bedroom 2 
Dimensions - 10x10Level - First
Bedroom 3 
Dimensions - 10x12Level - First
Dining Room 
Dimensions - 13.5x9Level - First
Kitchen 
Dimensions - 15x15Level - First
Living Room 
Dimensions - 15x15Level - First
Master Bedroom 
Dimensions - 13x14Level - First
Save
Ask
Tour
Hide
Share
Exterior Features
Construction Details 
BlockStucco
Exterior 
LightingRain Gutters
Lot Features 
ClearedCorner LotLandscapedNear Golf CoursePrivatePaved
Patio And Porch 
EnclosedRear Porch
Roof 
Shingle
View 
Trees/Woods
Waterview 
Trees/Woods
Windows/Doors 
Shutters
Community Features
Association Amenities 
Basketball CourtBarbecueClubhouseFitness CenterGatedGolf CourseMaintenancePoolSaunaShuffleboard CourtSpa/Hot TubTennis Court(s)Trail(s)
Association Fee 
$417.44
Association Fee Frequency 
Monthly
Community Features 
GatedClubhouseFitness CenterGolfPoolRestaurantSidewalksTennis Court(s)Street Lights
MLS Area 
34481 - Ocala
Senior Community 
Yes
Township 
16S
Financing Terms Available 
CashConventionalVA Loan
Roads 
Paved
Listing courtesy of SALLY LOVE REAL ESTATE (352) 895-4439


Listing information is provided by Participants of the Stellar MLS. IDX information is provided exclusively for personal, non-commercial use, and may not be used for any purpose other than to identify prospective properties consumers may be interested in purchasing. Information is deemed reliable but not guaranteed. Properties displayed may be listed or sold by various participants in the MLS Copyright 2026, Stellar MLS.
Last checked: 2026-10-13 06:50 PM EDT

Neighborhood & Commute
Source: Walkscore
Disclosure: Community information and market data powered by Constellation Data Labs. Information is deemed reliable but not guaranteed.
Save
Ask
Tour
Hide
Share