
12435 SW 80TH STREETDUNNELLON, FL 34432
Due to the health concerns created by Coronavirus we are offering personal 1-1 online video walkthough tours where possible.
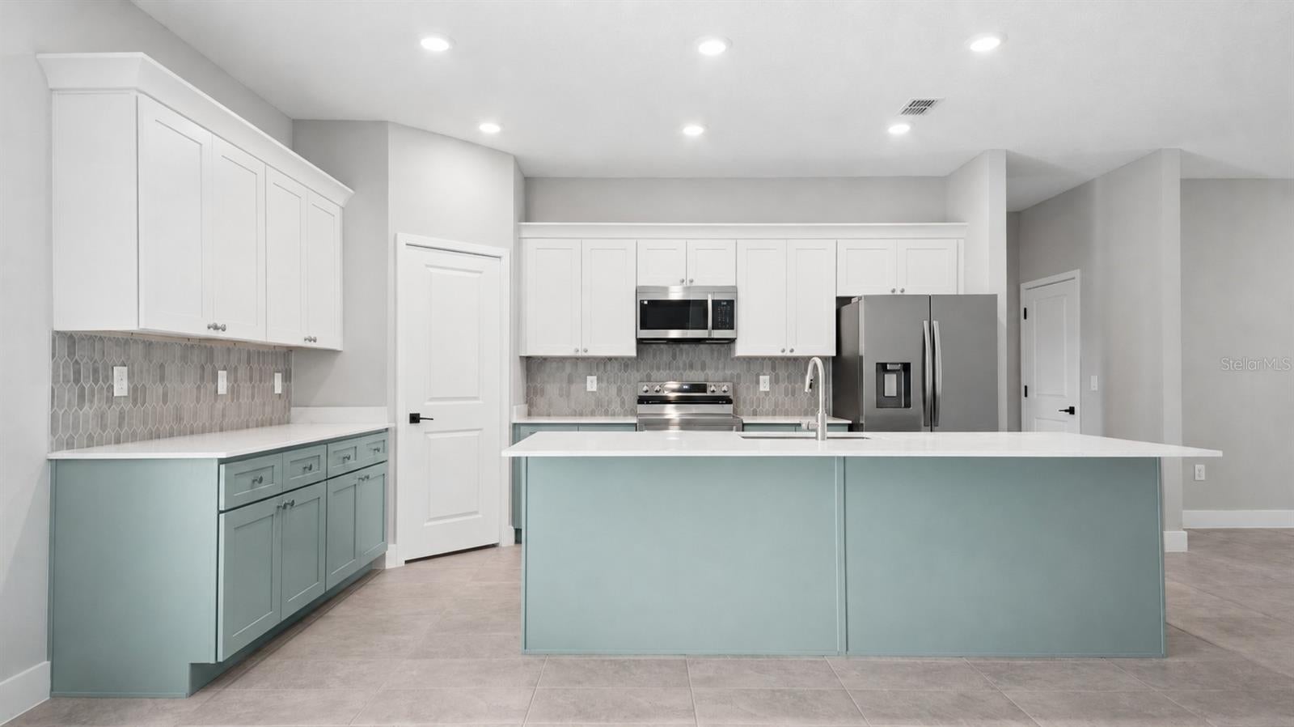
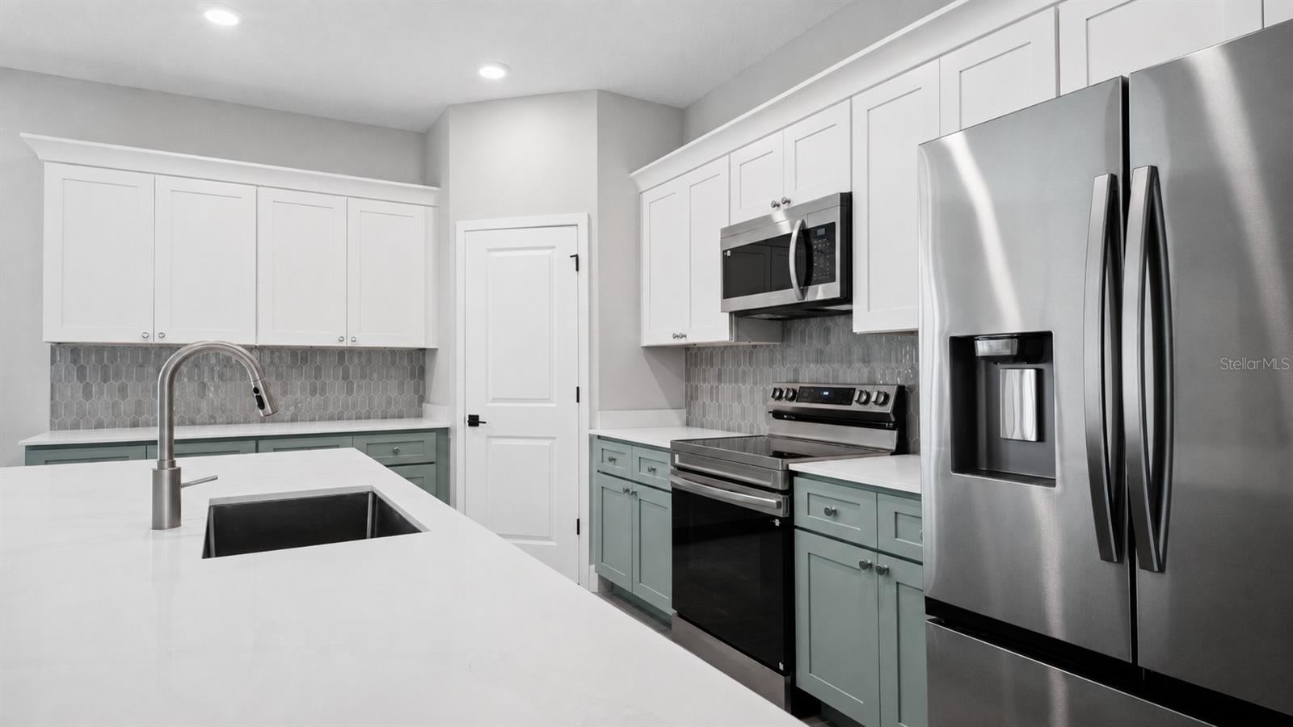
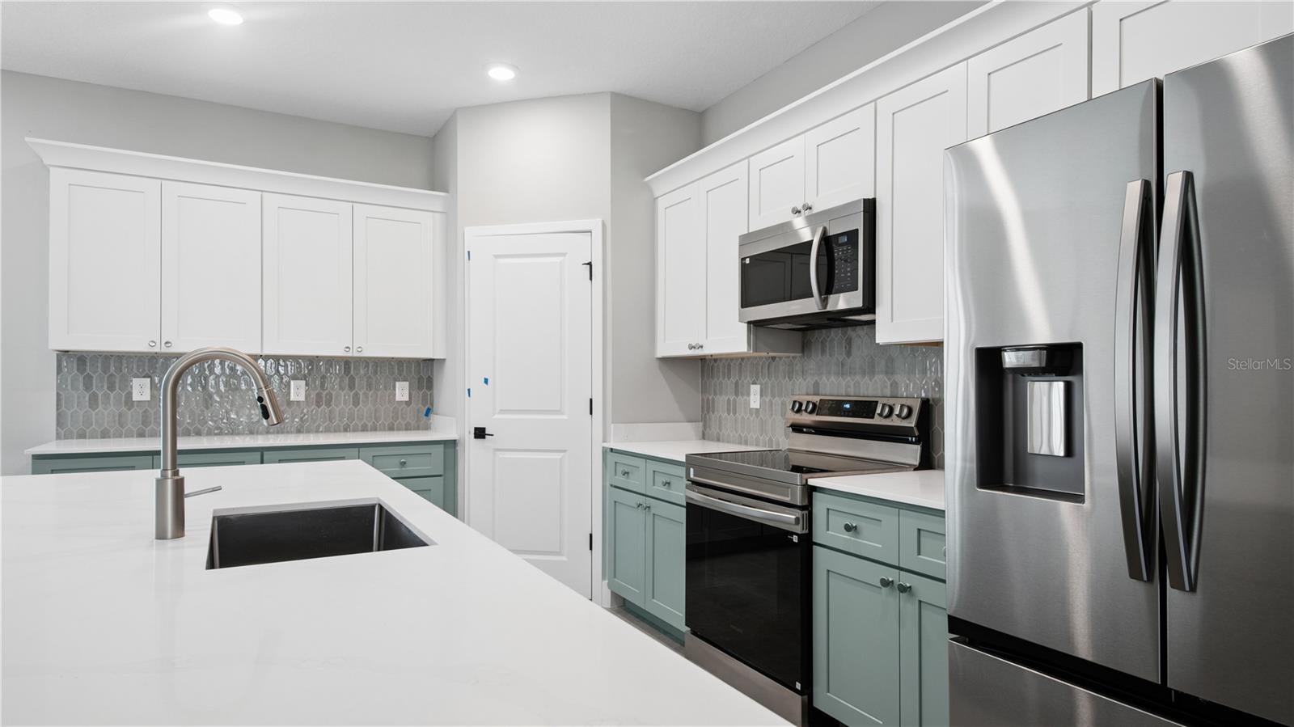
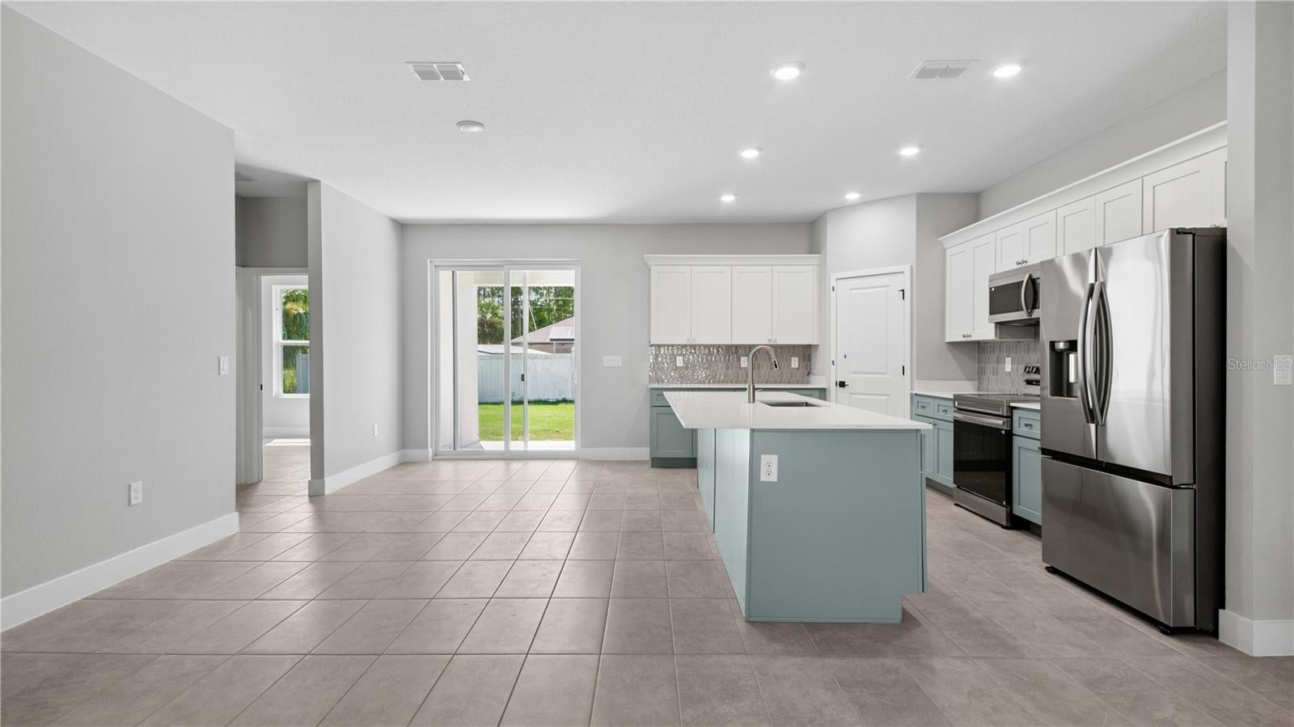
Under Construction. EXUMA X – BEAUTIFUL NEW CONSTRUCTION! Discover the Exuma X, a thoughtfully designed new-construction home featuring an inviting layout, quality finishes, and spacious living areas. Photos shown are of a different home featuring the same floor plan and are provided for illustrative purposes; finishes, colors, features, and selections may vary from the home offered for sale. The home welcomes you with an attractive stone-accented front exterior, 9+ foot ceilings, and an impressive 8-foot sliding glass door that creates a seamless connection between the great room and covered lanai. The open-concept living area provides an ideal setting for everyday living and entertaining. The kitchen features quartz countertops, solid-wood cabinetry with soft-close doors and drawers, attractive hardware, and a spacious center island. A generously sized pantry and conveniently located laundry room provide additional storage and functionality. The spacious primary suite offers a private retreat with a well-appointed bathroom featuring a tiled walk-in shower, dual vanities, a large walk-in closet, and a private water closet. Three additional bedrooms provide flexibility for guests, family, or a home office. One of the secondary bedrooms is designed as an in-law suite and includes a flex room, private bathroom, and walk-in closet. The expansive great room provides plenty of space to relax and gather. Solid-surface flooring throughout the main living areas offers a practical, easy-care finish, while raised-height vanities and toilets provide added comfort in the bathrooms. Enjoy Florida's outdoor lifestyle from the oversized covered lanai, offering additional space for outdoor dining, relaxation, and entertaining. BUILDER INCENTIVE: Builder will contribute up to $10,000 toward buyer's allowable closing costs, prepaid expenses, and/or mortgage rate buydown. Terms, conditions, eligibility, and lender approval apply. Buyer should verify all incentive details and available options with the builder and preferred lender. For additional information or to see the Exuma X model, visit the model home at 5069 SW 109th Loop, Ocala, FL. Contact the listing agent for details, availability, specifications, and showing information.
| an hour ago | Listing updated with changes from the MLS® | |
| 5 hours ago | Listing first seen on site |

Listing information is provided by Participants of the Stellar MLS. IDX information is provided exclusively for personal, non-commercial use, and may not be used for any purpose other than to identify prospective properties consumers may be interested in purchasing. Information is deemed reliable but not guaranteed. Properties displayed may be listed or sold by various participants in the MLS Copyright 2026, Stellar MLS.
Last checked: 2026-10-05 07:20 PM EDT

Did you know? You can invite friends and family to your search. They can join your search, rate and discuss listings with you.