Save
Ask
Tour
Hide
Share
$1,999,000
New Listing

16405 NW 464B
MORRISTON, FL 32668

For Sale|Farm|Active
4
Beds
3
Total Baths
3
Full Baths
2,543
SqFt
$786
/SqFt
2027
Built
Subdivision:
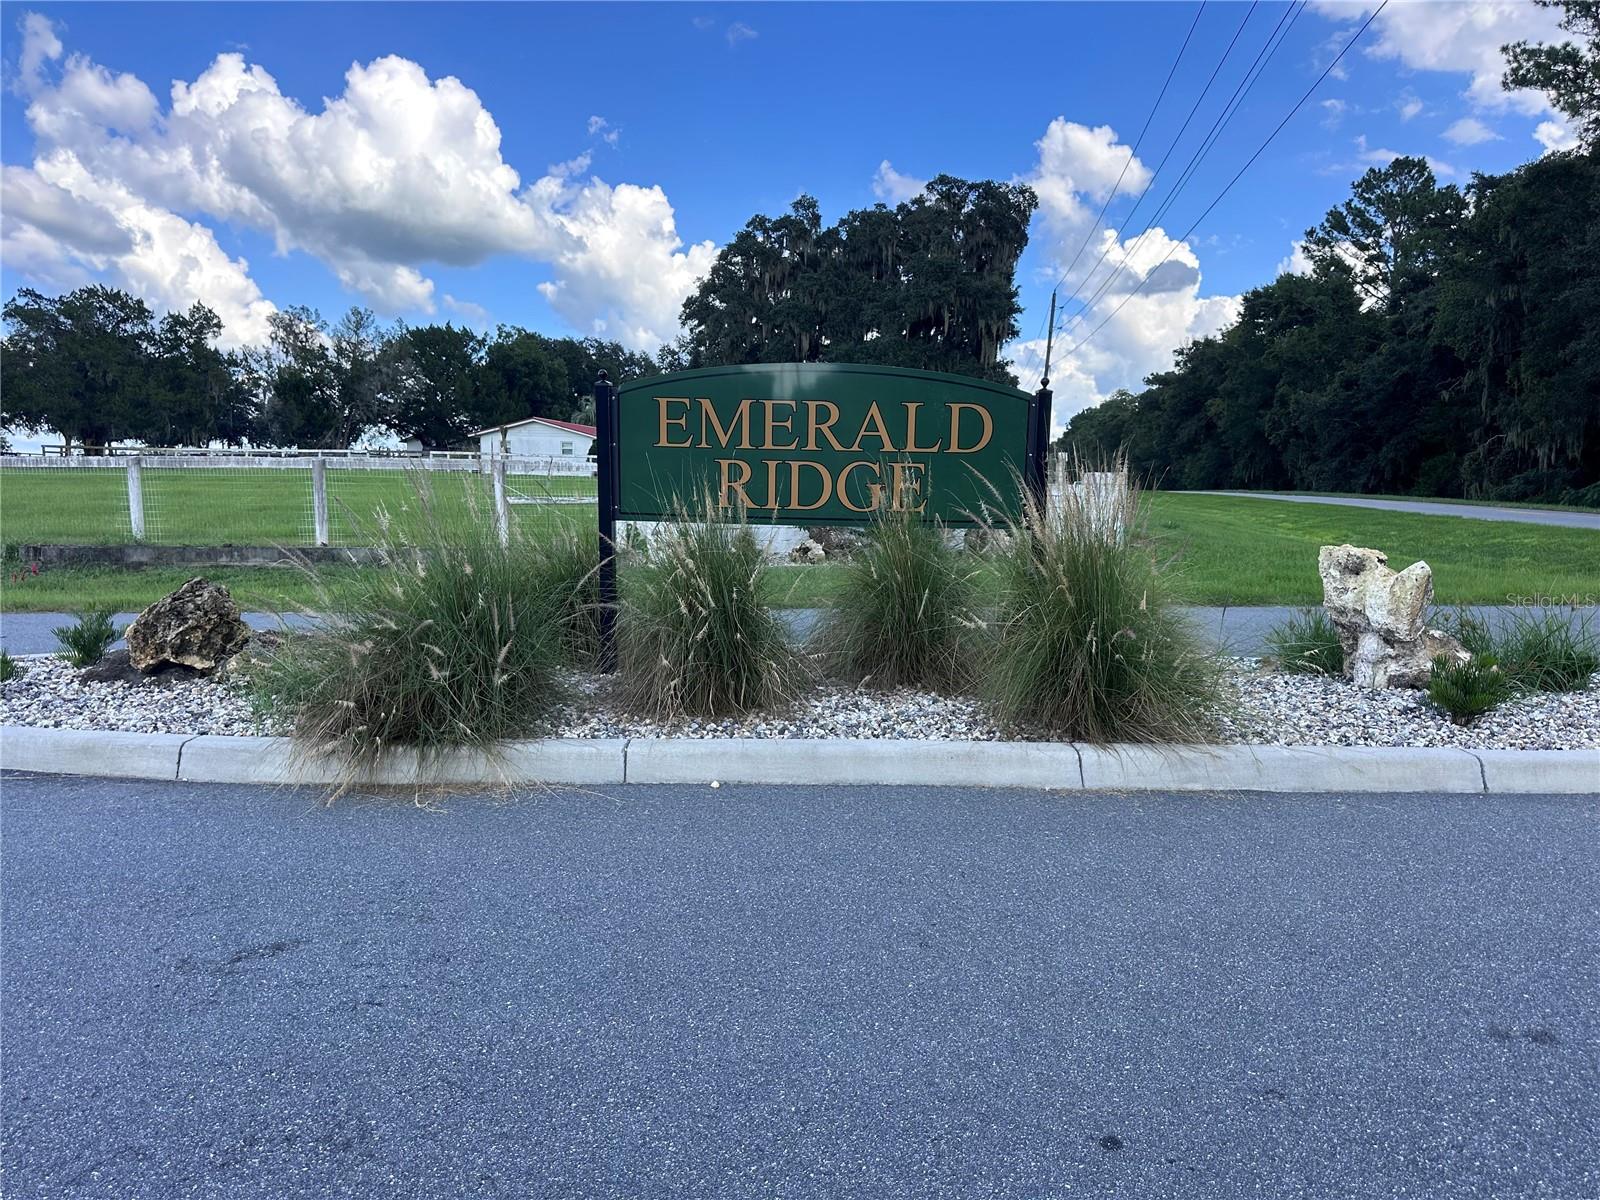
EMERALD RIDGE EQUESTRIAN ESTATES
County:
Marion

Due to the health concerns created by Coronavirus we are offering personal 1-1 online video walkthough tours where possible.
Call Now: (407) 803-4049
Is this the listing for you? We can help make it yours.
(407) 803-4049
16405 NW 464B16405 NW 464B16405 NW 464B
Save
Ask
Tour
Hide
Share

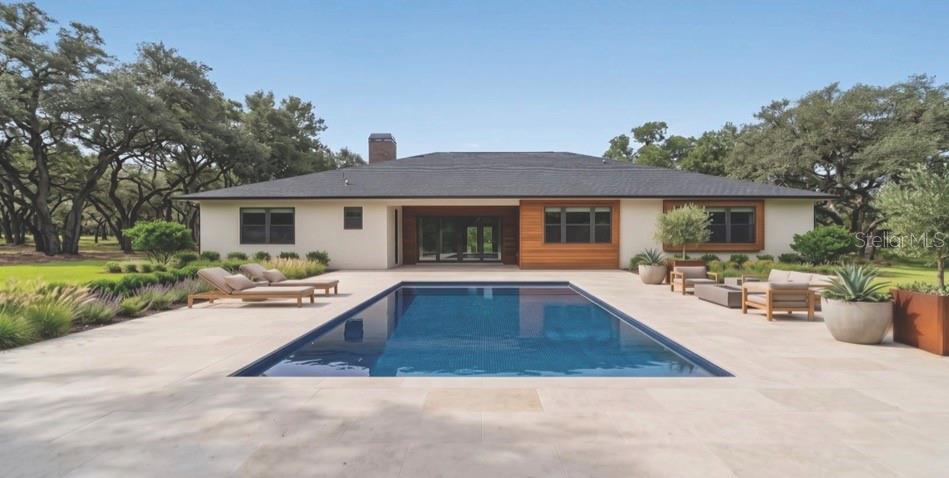
Pre-Construction. To be built. Introducing EMERALD RIDGE EQUESTRIAN ESTATES a New gated community located in the officially recognized "HORSE CAPITAL OF THE WORLD" your opportunity to own in the heart of one of the most supported and active equestrian economies in the U.S., this is one of only eight lots with an exclusive private collection of Luxury Homes all including spacious paddocks, Barn, and resort-style outdoor living centered around a salt water luxury spa/pool and custom outdoor kitchen also featuring indoor smart-home technology and custom gourmet kitchens, premium appliances, granite countertops and ceramic flooring all to deliver modern sophistication. This 11.29 acre homesites Price includes " The Sartoga Model", other lots are ranging from 10-18 acres. Located 10 minutes from WEC you will find world class dining, shopping and equine events. 15 minutes from HITS and world-renowned Diving in Williston's Devils Den, 10 minutes from the Beautiful Rainbow River in Dunnellon, 20 min from I 75, located close to the Geothe forest where you will find endless riding trails. With turnkey horse infrastructure and low HOA EMERALD RIDGE is designed for owners who want privacy, convenience, and World Class Equestrian access without compromise. This site comes with 2, 5 stall barns.

Save
Ask
Tour
Hide
Share
Listing Snapshot
Price 
$1,999,000
Days On Site 
0 Days
Bedrooms 
4
Inside Area (SqFt) 
2,543 sqft
Total Baths 
3
Full Baths 
3
Partial Baths 
N/A
Lot Size 
11.29 Acres
Year Built 
2027
MLS® Number 
OM733790
Status 
Active
Property Tax 
$62.15
HOA/Condo/Coop Fees 
$200 monthly
Sq Ft Source 
Builder
Friends & Family
Recent Activity
4 hours agoListing updated with changes from the MLS®
19 hours agoListing first seen on site
General Features
Acres 
11.29
Attached Garage 
Yes
Direction Faces 
West
Foundation 
Slab
Garage 
Yes
Garage Spaces 
1
Levels 
One
Parking 
Attached
Pets 
Yes
Property Condition 
New Construction
Property Sub Type 
Farm
Security 
Fire AlarmGated CommunitySecured Garage/ParkingSecurity GateSmoke Detector(s)
Sewer 
Septic Tank
SqFt Total 
3492
Utilities 
Cable AvailableElectricity ConnectedWater Connected
Water Source 
PrivateWell
Zoning 
A1
Interior Features
Appliances 
Convection OvenCooktopDishwasherElectric Water HeaterExhaust FanMicrowaveRangeRange HoodRefrigerator
Cooling 
Central Air
Flooring 
Ceramic Tile
Furnished 
Unfurnished
Heating 
CentralElectric
Interior 
Coffered Ceiling(s)High CeilingsOpen FloorplanWalk-In Closet(s)
Laundry Features 
InsideLaundry ClosetLaundry RoomSink
Spa 
Yes
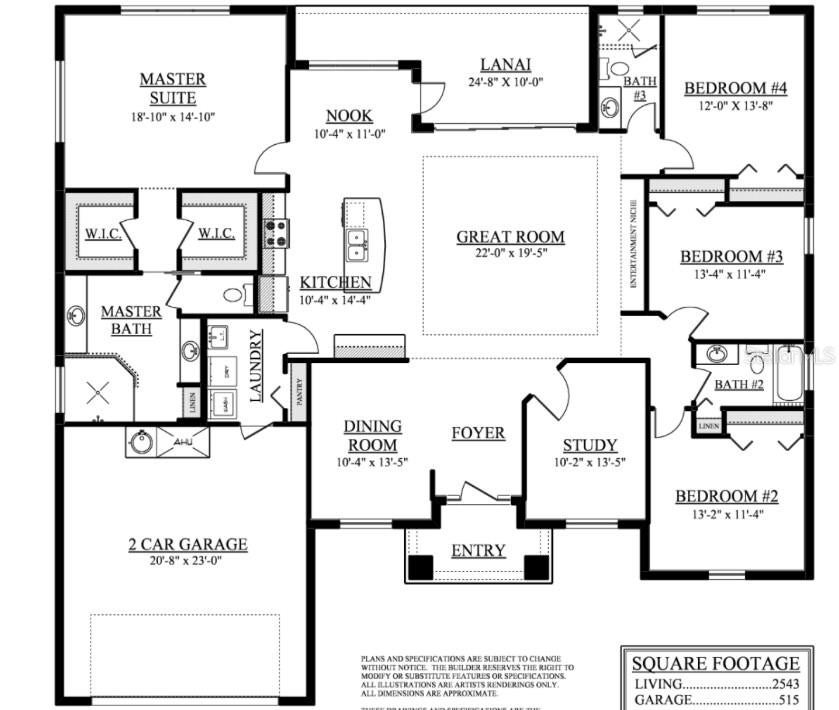
Balcony/Porch/Lanai 
Dimensions - 24.8x10Level - First
Bedroom 2 
Dimensions - 13.2x11.4Level - First
Bedroom 3 
Dimensions - 13.4x11.4Level - First
Bedroom 4 
Dimensions - 12x13.4Level - First
Den 
Dimensions - 10.2x13.5Level - First
Dinette 
Dimensions - 10.4x11Level - First
Dining Room 
Dimensions - 10.4x13.5Level - First
Great Room 
Dimensions - 22x19.5Level - First
Kitchen 
Dimensions - 10.4x14.4Level - First
Master Bedroom 
Dimensions - 18.1x14.1Level - First
Save
Ask
Tour
Hide
Share
Exterior Features
Construction Details 
BlockStone
Exterior 
LightingOutdoor KitchenPrivate Yard
Fencing 
Wood
Lot Features 
ClearedFarmPasturePavedPrivate
Other Structures 
Barn(s)
Pool Features 
In GroundPrivate
Private Pool 
Yes
Roof 
Shingle
Spa 
Yes
Spa Features 
In Ground
Community Features
Association Fee 
$200.0
Association Fee Frequency 
Monthly
Community Features 
Gated
MLS Area 
32668 - Morriston
Township 
14S
Financing Terms Available 
CashConventional
Roads 
Asphalt
Schools
School District
Unknown
Elementary School
Dunnellon Elementary School
Middle School
Dunnellon Middle School
High School
Dunnellon High School
Listing courtesy of PEGASUS REALTY & ASSOC INC (352) 207-0286


Listing information is provided by Participants of the Stellar MLS. IDX information is provided exclusively for personal, non-commercial use, and may not be used for any purpose other than to identify prospective properties consumers may be interested in purchasing. Information is deemed reliable but not guaranteed. Properties displayed may be listed or sold by various participants in the MLS Copyright 2026, Stellar MLS.
Last checked: 2026-10-11 03:54 AM EDT

Neighborhood & Commute
Source: Walkscore
Disclosure: Community information and market data powered by Constellation Data Labs. Information is deemed reliable but not guaranteed.
Save
Ask
Tour
Hide
Share