Save
Ask
Tour
Hide
Share
$215,900
New Listing

115 MALAUKA RADIAL
OCKLAWAHA, FL 32179

For Sale|Single Family Residence|Active
3
Beds
2
Total Baths
2
Full Baths
1,077
SqFt
$200
/SqFt
2024
Built
Subdivision:
SILVER SPGS SHORES UN 35
County:
Marion

Due to the health concerns created by Coronavirus we are offering personal 1-1 online video walkthough tours where possible.
Call Now: (407) 803-4049
Is this the listing for you? We can help make it yours.
(407) 803-4049
115 MALAUKA RADIAL115 MALAUKA RADIAL115 MALAUKA RADIAL115 MALAUKA RADIAL
Save
Ask
Tour
Hide
Share

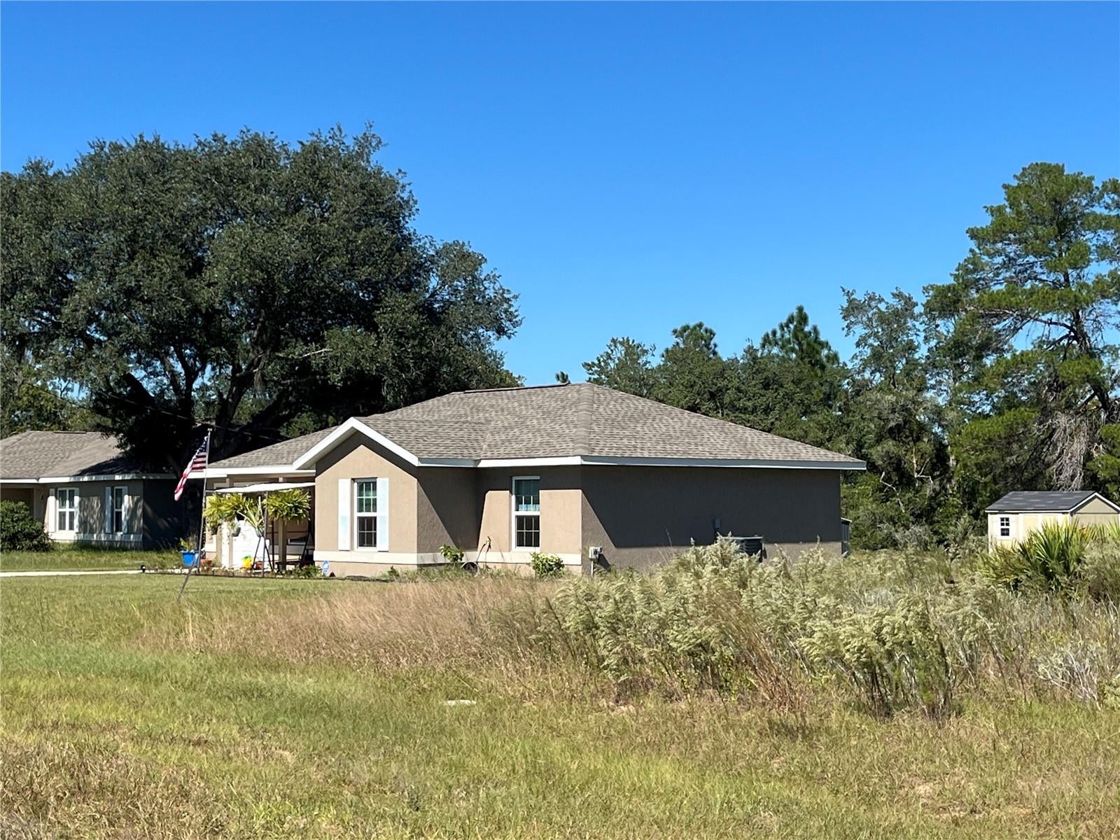
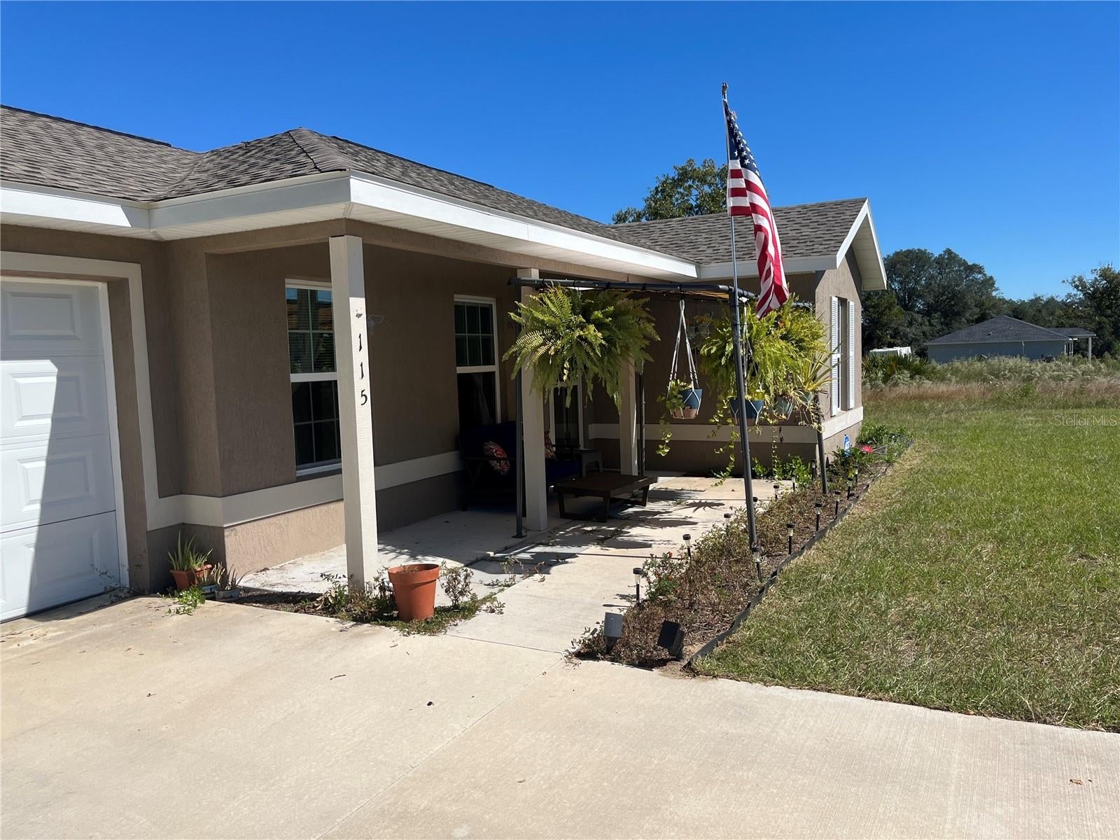
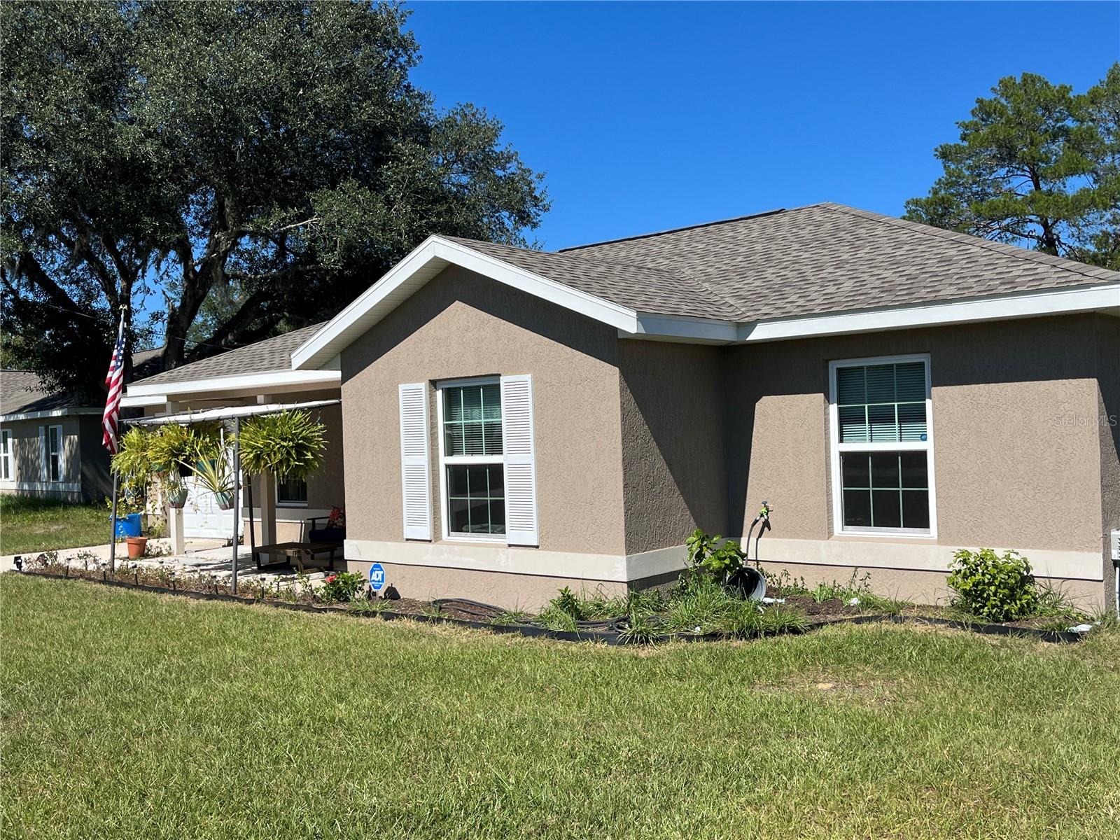
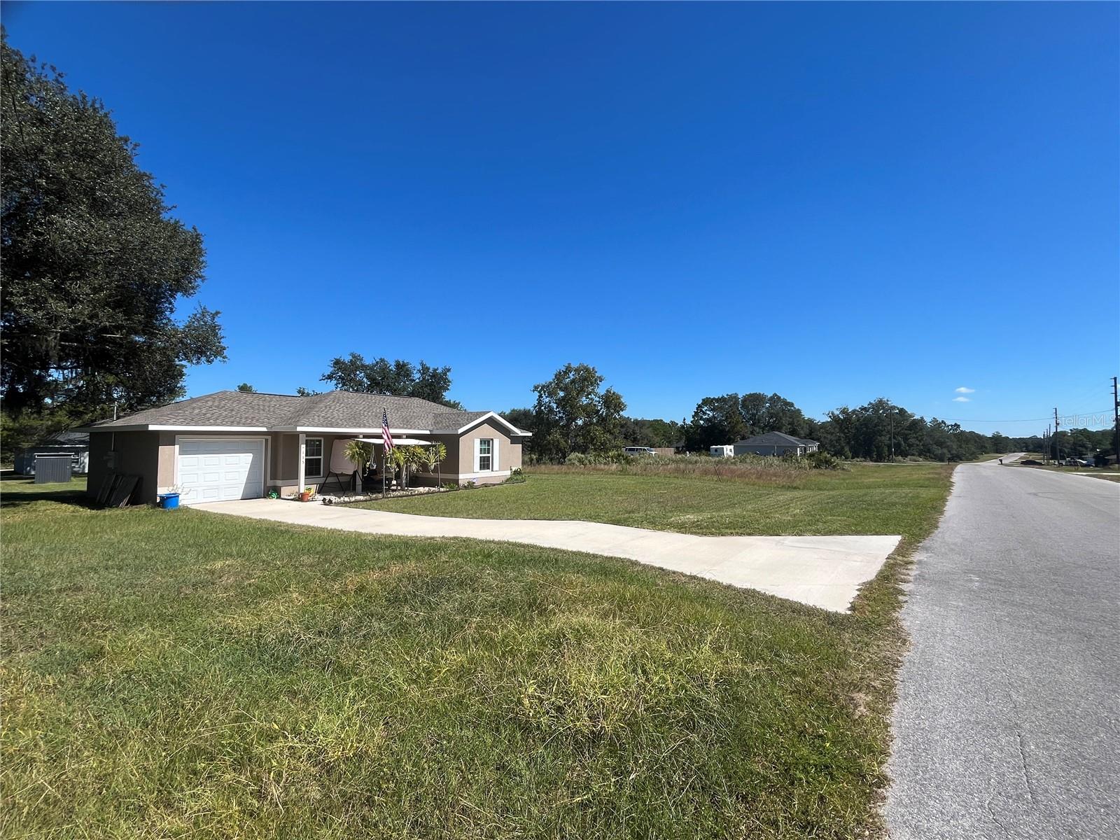
Excellent & Affordable MINT CUSTOM HOME in the Countryside of Ocklawaha. METICULOUSLY MAINTAINED 3 BEDROOM 2 BATH CONCRETE BLOCK STUCCO HOME with 1,077 living sq. ft and 1,383 total square footage with one car attached garage. Brand New Kitchen Appliances include Refrigerator with ice maker, Range with Hood, Dishwasher, and Microwave included. Tile and Carpet floors. High Efficiency windows. Excellent lot with plenty of extra room in the backyard. Lot actually feels larger than .23 acres! Home has existing Survey. Warranty assumable to new owner. Home comes with new Front Storm Door, blinds for all windows, Automatic Garage Door Opener, ADT Security System, New 8 x 10 Wooden Shed, New Metal Shed Well Pump, New 6k Water Filtration System, front canopy with plant holders, storage racks in garage and So Much More! Home has Existing Survey. Move in Ready! Feel the peace and serenity of the country!

Save
Ask
Tour
Hide
Share
Listing Snapshot
Price 
$215,900
Days On Site 
0 Days
Bedrooms 
3
Inside Area (SqFt) 
1,077 sqft
Total Baths 
2
Full Baths 
2
Partial Baths 
N/A
Lot Size 
0.23 Acres
Year Built 
2024
MLS Number 
OM734477
Status 
Active
Property Tax 
$3,001
HOA/Condo/Coop Fees 
N/A
Sq Ft Source 
Builder
Friends & Family
Recent Activity
4 hours agoListing updated with changes from the MLS
20 hours agoListing first seen on site
General Features
Acres 
0.23
Attached Garage 
Yes
Direction Faces 
South
Foundation 
Slab
Garage 
Yes
Home Warranty 
Yes
Levels 
One
Parking 
Attached
Pets 
Yes
Property Sub Type 
Single Family Residence
Security 
Fire AlarmSecurity SystemSmoke Detector(s)
Sewer 
Septic Tank
SqFt Total 
1383
Utilities 
Cable AvailableCable ConnectedElectricity ConnectedWater Connected
Water Source 
PrivateWell
Zoning 
R1
Interior Features
Appliances 
DishwasherElectric Water HeaterRangeRefrigerator
Cooling 
Central Air
Flooring 
CarpetTile
Furnished 
Negotiable
Heating 
CentralElectric
Laundry Features 
Inside
Bathroom 2 
Dimensions - 5x6
Bedroom 2 
Dimensions - 10x10
Bedroom 5 
Dimensions - 10x10
Dining Room 
Dimensions - 8x10
Kitchen 
Dimensions - 8x9
Living Room 
Dimensions - 16x17
Master Bathroom 
Dimensions - 5x8
Master Bedroom 
Dimensions - 12x12
Save
Ask
Tour
Hide
Share
Exterior Features
Construction Details 
BlockConcrete
Exterior 
Other
Fencing 
Masonry
Roof 
Shingle
Community Features
MLS Area 
32179 - Ocklawaha
Township 
17S
Financing Terms Available 
CashConventionalFHAUSDA LoanVA Loan
Roads 
Paved
Schools
School District
Unknown
Elementary School
Stanton-Weirsdale Elem. School
Middle School
Lake Weir Middle School
High School
Lake Weir High School
Listing courtesy of REDI REAL ESTATE, LLC (352) 304-2684


Listing information is provided by Participants of the Stellar MLS. IDX information is provided exclusively for personal, non-commercial use, and may not be used for any purpose other than to identify prospective properties consumers may be interested in purchasing. Information is deemed reliable but not guaranteed. Properties displayed may be listed or sold by various participants in the MLS Copyright 2026, Stellar MLS.
Last checked: 2026-10-24 10:47 AM EDT

Neighborhood & Commute
Source: Walkscore
Disclosure: Community information and market data powered by Constellation Data Labs. Information is deemed reliable but not guaranteed.
Save
Ask
Tour
Hide
Share