Save
Ask
Tour
Hide
Share
$479,000
New Listing

13233 SE 91ST COURT ROAD
SUMMERFIELD, FL 34491

For Sale|Single Family Residence|Active
3
Beds
2
Total Baths
2
Full Baths
1,958
SqFt
$245
/SqFt
2005
Built
Subdivision:
SPRUCE CREEK GC
County:
Marion

Due to the health concerns created by Coronavirus we are offering personal 1-1 online video walkthough tours where possible.
Call Now: (407) 803-4049
Is this the listing for you? We can help make it yours.
(407) 803-4049
Upcoming Open Houses
Due to COVID-19, we recommend you verify Open Houses before attending.
Sat, Oct 31, 12:00 PM - 3:00 PM
13233 SE 91ST COURT ROAD13233 SE 91ST COURT ROAD13233 SE 91ST COURT ROAD13233 SE 91ST COURT ROAD
Save
Ask
Tour
Hide
Share

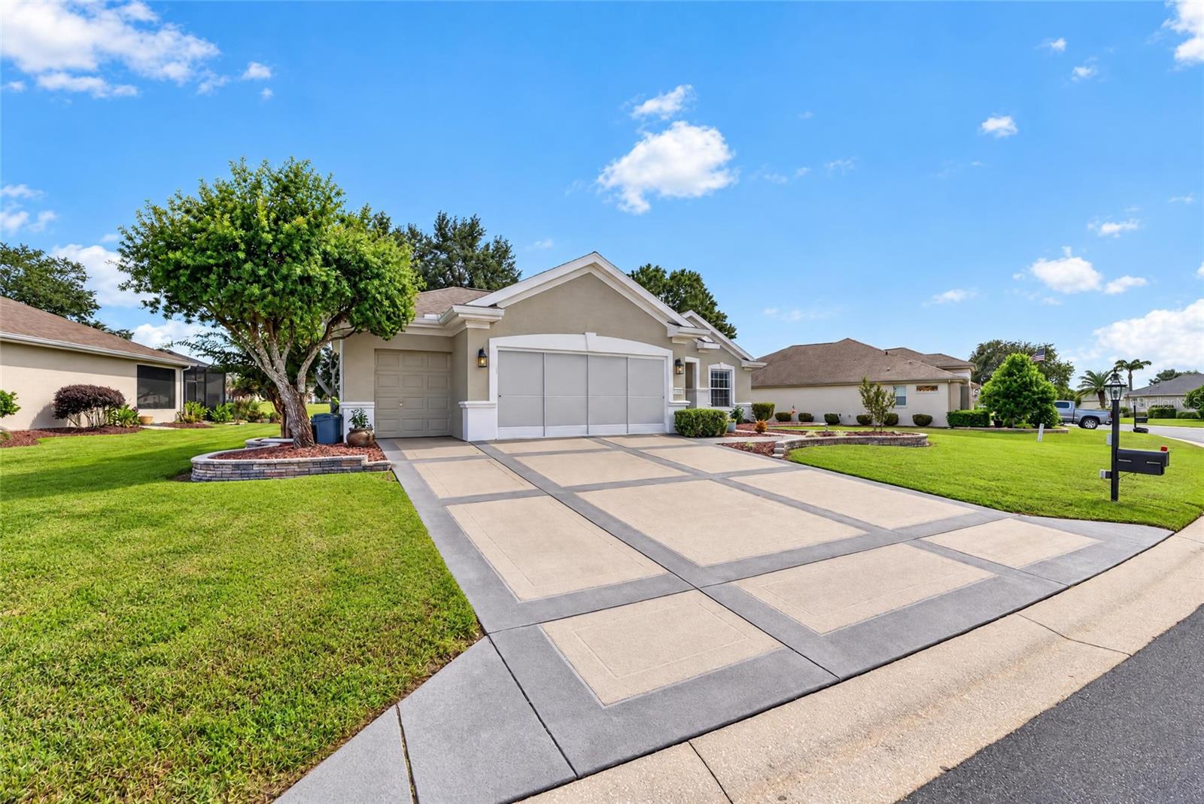
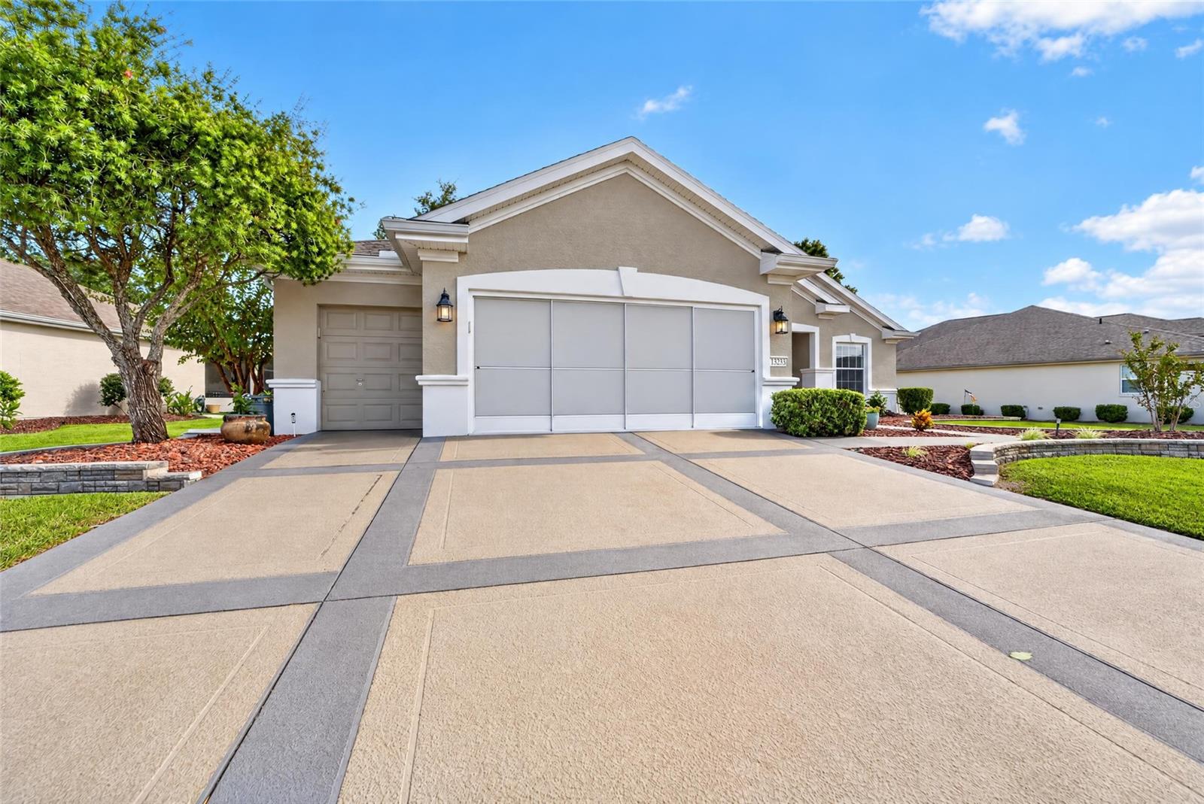
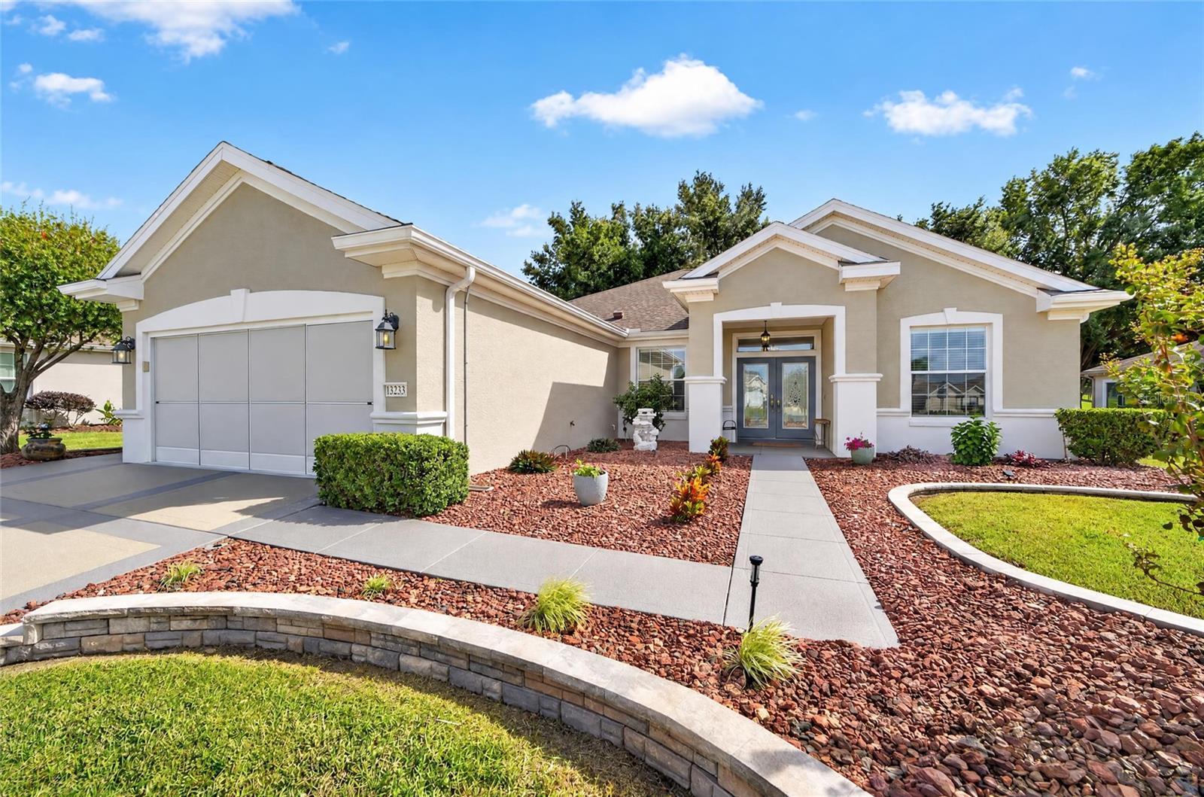
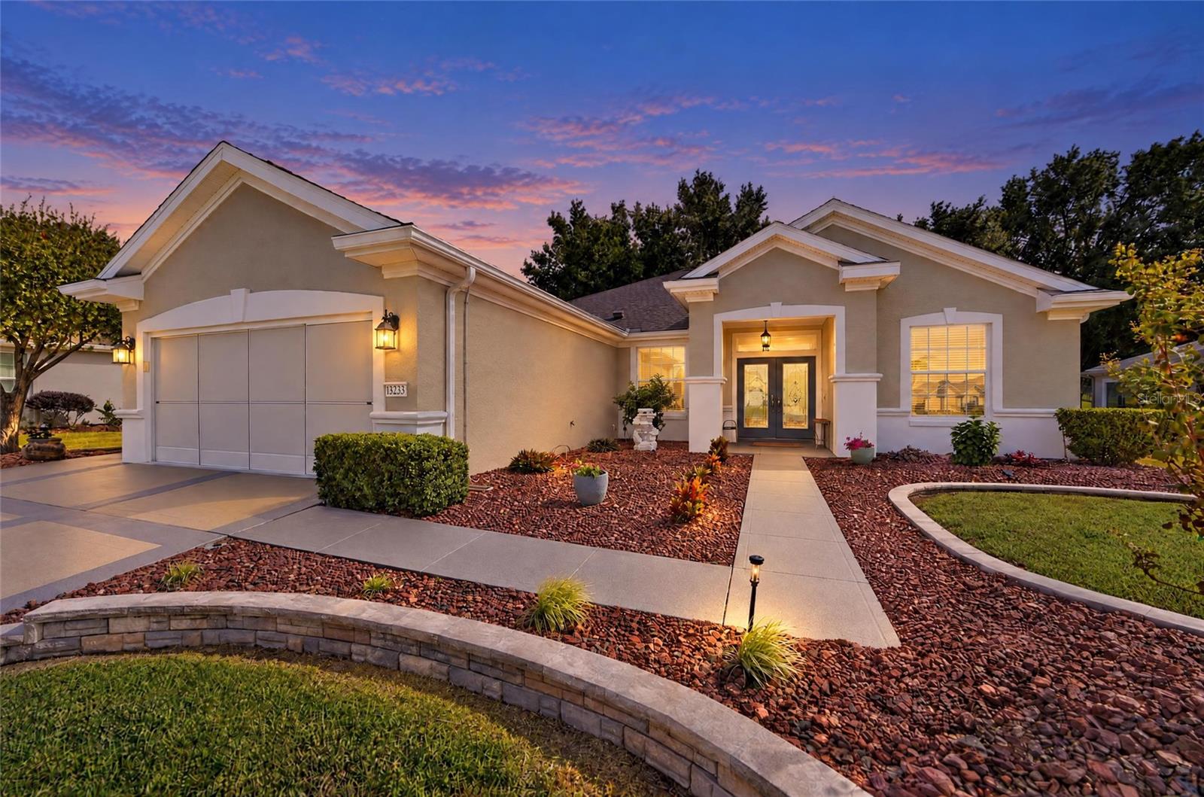
Exceptional smart home overlooking the green of Memorial Course #1 is now on the market. This extensively updated Hanover model features fresh exterior paint, a designer driveway, walkway and front porch, plus beautifully landscaped front hacienda walls and a soothing fountain. The backyard is designed for entertaining, with a spacious half circle paver patio, added grilling area and hacienda wall. Double entry doors with beveled-glass inserts and a transom window open to sweeping golf course views. The remodeled kitchen offers quartz countertops and backsplash with custom pull-out shelving, while the family room features a full wall of built-ins with striking LED up- and down-lighting along with a newer wine cooler. New luxury vinyl plank flooring runs throughout all bedrooms, the primary bathroom and the dining room, currently used as an office. The glass-enclosed Lanai/Florida room includes new lighting, a privacy blind and a Chattanooga River Rock floor. Other enhancements include new window treatments throughout, updated showers and doors in both bathrooms, and a laundry room with a utility sink. The extended 26-foot garage and 20-foot-deep golf cart garage offer a newer epoxy floor and pull-down attic storage; the electrical panel also has a surge protector and there are sliding garage screens. Major improvements include a roof replaced in 2021, PEX water lines changed and a new water heater completed in 2023, lanai windows installed in 2024 and new gutters in 2022. Also, additional insulation was blown in the attic in 2024 and an attic fan was added. Select furnishings, both golf carts, a brand-new propane generator and garage cabinets are available for purchase. The seller also recently renewed a transferable Broward Factory Service home warranty with added benefits. Come see this beauty today……the backyard views are mesmerizing!

Save
Ask
Tour
Hide
Share
Listing Snapshot
Price 
$479,000
Days On Site 
0 Days
Bedrooms 
3
Inside Area (SqFt) 
1,958 sqft
Total Baths 
2
Full Baths 
2
Partial Baths 
N/A
Lot Size 
0.21 Acres
Year Built 
2005
MLS Number 
OM734579
Status 
Active
Property Tax 
$4,659.76
HOA/Condo/Coop Fees 
$214 monthly
Sq Ft Source 
Public Records
Friends & Family
Recent Activity
an hour agoListing updated with changes from the MLS
16 hours agoListing first seen on site
General Features
Acres 
0.21
Attached Garage 
Yes
Direction Faces 
Northwest
Foundation 
Slab
Garage 
Yes
Garage Spaces 
2
Home Warranty 
Yes
Levels 
One
Number Of Stories 
1
Parking 
DrivewayGarage Door OpenerGolf Cart GarageOversizedTandemAttached
Pets 
Yes
Property Sub Type 
Single Family Residence
Security 
Gated CommunitySmoke Detector(s)
Sewer 
Public Sewer
SqFt Total 
3206
Utilities 
Cable AvailableElectricity ConnectedPhone AvailableSewer ConnectedUnderground UtilitiesWater Connected
Water Source 
Public
Zoning 
PUD
Interior Features
Appliances 
DishwasherDisposalDryerElectric Water HeaterMicrowaveRangeRefrigeratorWasher
Cooling 
Central AirAttic Fan
Flooring 
Ceramic TileOther
Furnished 
Unfurnished
Heating 
Heat Pump
Interior 
Built-in FeaturesEat-in KitchenHigh CeilingsOpen FloorplanStone CountersWalk-In Closet(s)
Laundry Features 
InsideLaundry Room
Window Features 
Window CoveringsBlindsDouble Pane WindowsWindow Treatments
Bedroom 2 
Dimensions - 11x12Features - Ceiling Fan(s)
Bedroom 3 
Dimensions - 11x11Features - Ceiling Fan(s)
Dinette 
Dimensions - 10x11
Dining Room 
Dimensions - 12x14Features - Ceiling Fan(s)
Family Room 
Dimensions - 16x19Features - Ceiling Fan(s)
Foyer 
Dimensions - 6x8
Kitchen 
Dimensions - 11x13Features - Breakfast Bar, Stone Counters
Laundry 
Dimensions - 6x7
Master Bedroom 
Dimensions - 17x13Features - Ceiling Fan(s), Double Vanity
Save
Ask
Tour
Hide
Share
Exterior Features
Construction Details 
BlockStucco
Exterior 
Rain Gutters
Patio And Porch 
Front PorchPatio
Roof 
Shingle
View 
Golf Course
Waterview 
Golf Course
Windows/Doors 
Window CoveringsBlindsDouble Pane WindowsWindow Treatments
Community Features
Association Amenities 
Basketball CourtClubhouseFitness CenterGatedGolf CoursePoolRecreation FacilitiesRV/Boat StorageShuffleboard CourtSpa/Hot TubStorageTennis Court(s)Trail(s)
Association Fee 
$214.0
Association Fee Frequency 
Monthly
Community Features 
GatedClubhouseFitness CenterGolfPoolRestaurantSidewalksTennis Court(s)
MLS Area 
34491 - Summerfield
Senior Community 
Yes
Township 
17S
Financing Terms Available 
CashConventionalVA Loan
Roads 
Paved
Listing courtesy of RE/MAX PREMIER REALTY LADY LK (352) 805-7653


Listing information is provided by Participants of the Stellar MLS. IDX information is provided exclusively for personal, non-commercial use, and may not be used for any purpose other than to identify prospective properties consumers may be interested in purchasing. Information is deemed reliable but not guaranteed. Properties displayed may be listed or sold by various participants in the MLS Copyright 2026, Stellar MLS.
Last checked: 2026-10-28 05:15 AM EDT

Neighborhood & Commute
Source: Walkscore
Disclosure: Community information and market data powered by Constellation Data Labs. Information is deemed reliable but not guaranteed.
Save
Ask
Tour
Hide
Share