Save
Ask
Tour
Hide
Share
$180,000
New Listing

6877 E CULPEPPER COURT
INVERNESS, FL 34452

For Sale|Single Family Residence|Active
2
Beds
2
Total Baths
2
Full Baths
1,151
SqFt
$156
/SqFt
1987
Built
Subdivision:
ROYAL OAKS
County:
Citrus

Due to the health concerns created by Coronavirus we are offering personal 1-1 online video walkthough tours where possible.
Call Now: (407) 803-4049
Is this the listing for you? We can help make it yours.
(407) 803-4049
6877 E CULPEPPER COURT6877 E CULPEPPER COURT6877 E CULPEPPER COURT6877 E CULPEPPER COURT
Save
Ask
Tour
Hide
Share

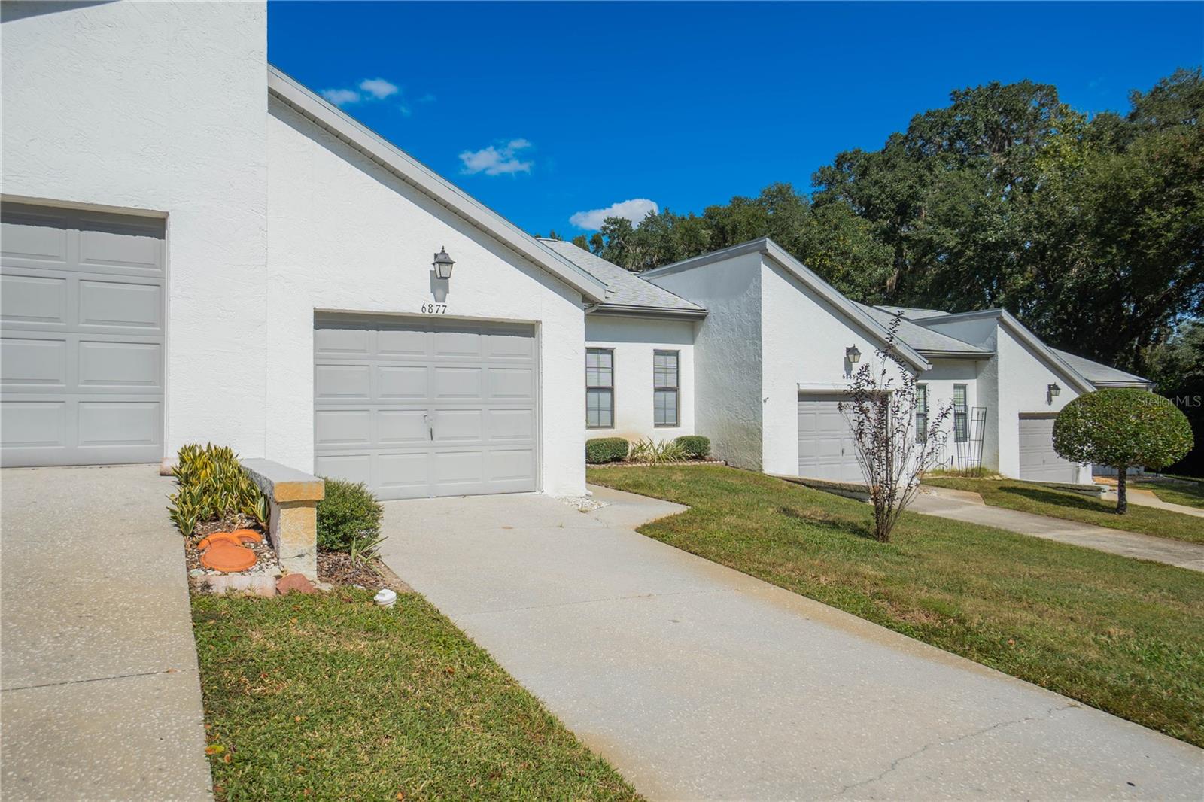
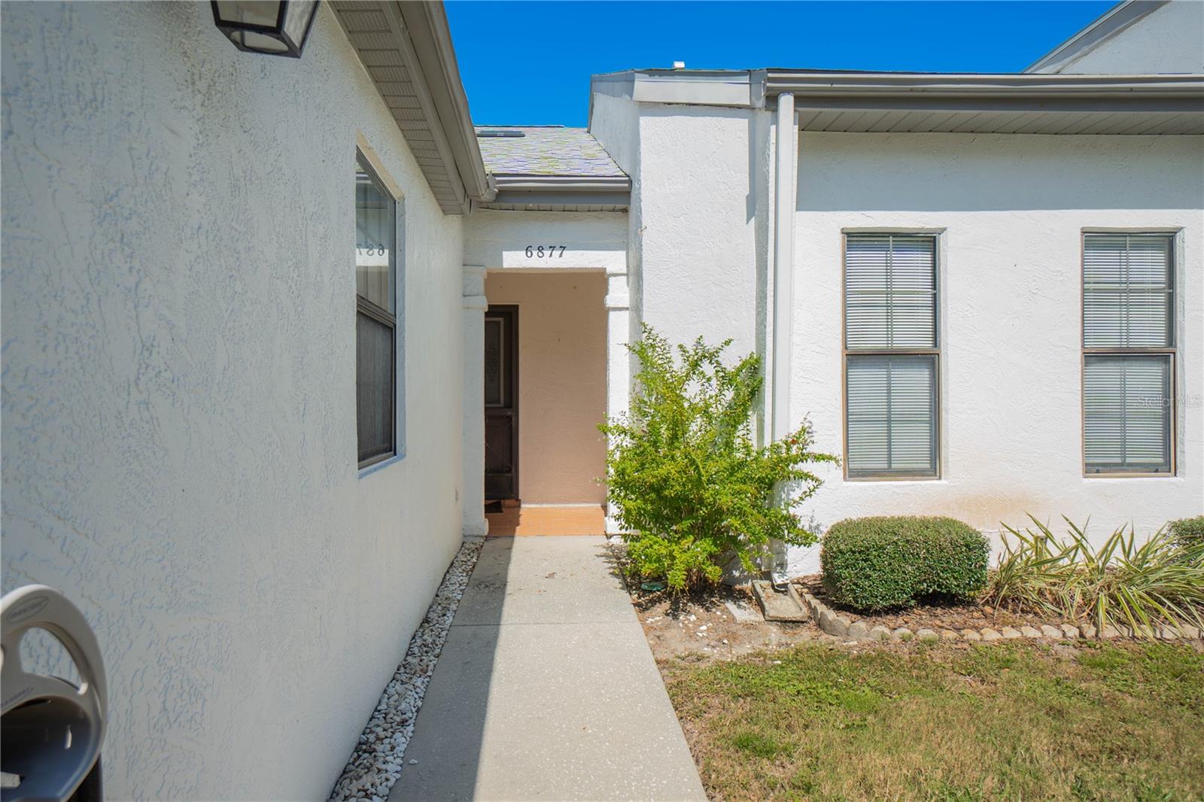
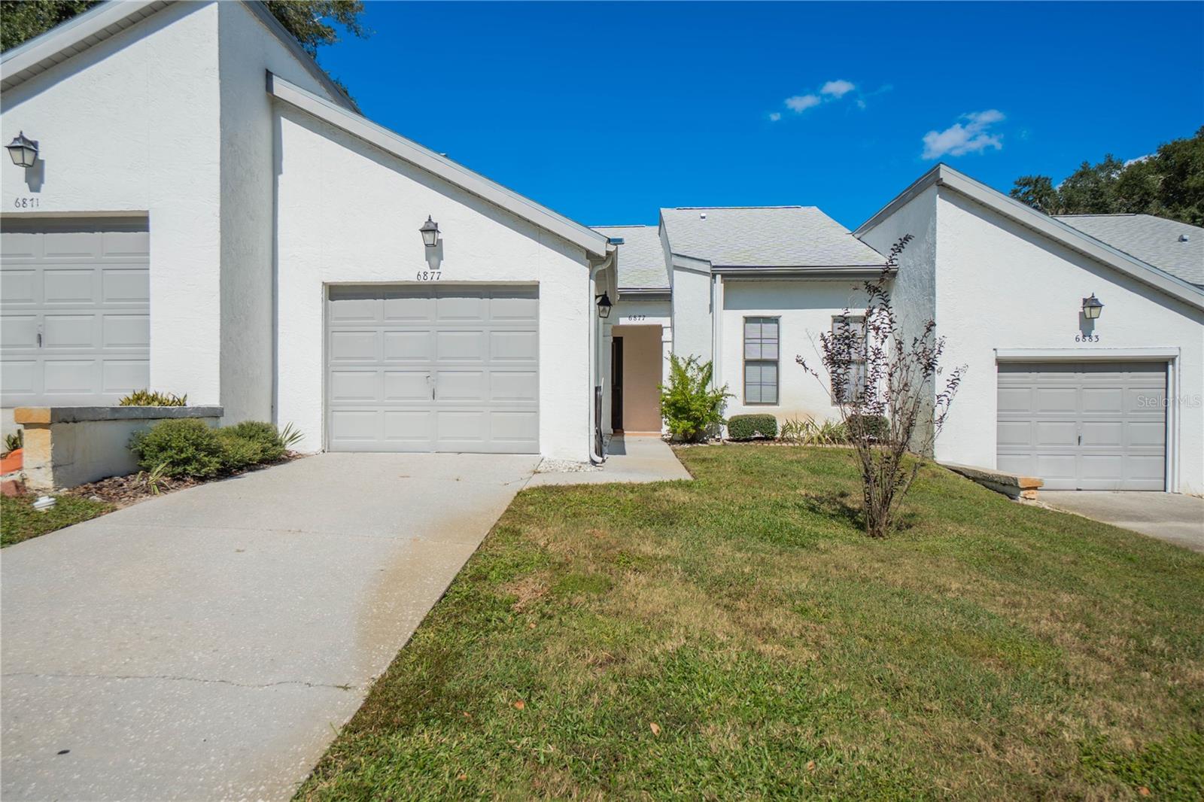
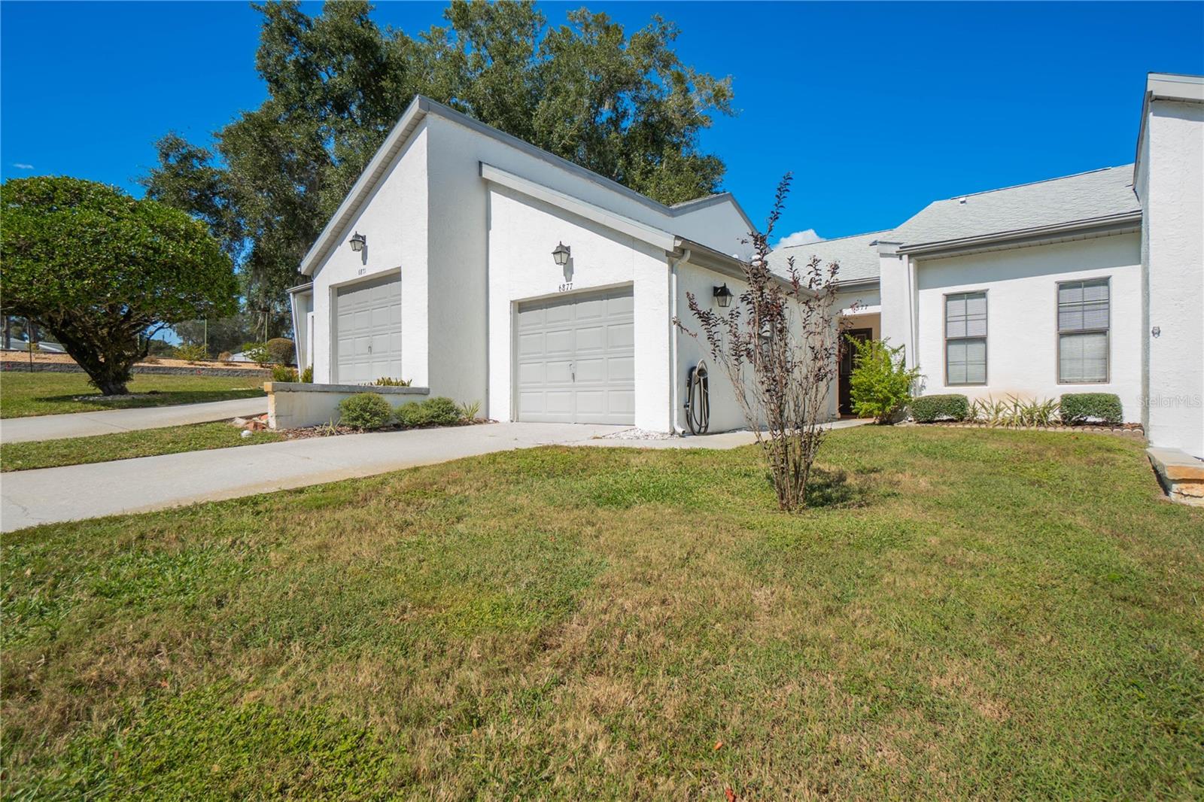
Virtually Staged. Welcome to Royal Oaks, where comfort, convenience, and value come together! This well-maintained 2-bedroom, 2-bath home with a 1-car garage offers 1,151 sq ft of living space and some BIG-TICKET UPDATES already completed, including a NEW ROOF IN 2020 and NEW A/C IN 2024! Step inside to discover a desirable split-bedroom floor plan, easy-care tile flooring throughout—NO CARPET—and skylights that bring in natural light. The functional kitchen features stainless steel appliances, ample cabinetry, a breakfast bar overlooking the living area, and a cozy breakfast nook. The spacious primary suite offers a walk-in closet and private bathroom with a tub/shower combination. Enjoy your morning coffee or unwind in the enclosed rear porch, providing additional space to relax. Conveniently located near the Withlacoochee State Trail (Rails to Trails), local lakes, shopping, schools, medical facilities, and charming downtown Inverness, where you'll find restaurants, entertainment, and community events. Whether you're looking for a full-time residence, seasonal getaway, or a place to simplify your lifestyle, this Royal Oaks home is ready for its next chapter. Schedule your showing today and see the possibilities!

Save
Ask
Tour
Hide
Share
Listing Snapshot
Price 
$180,000
Days On Site 
0 Days
Bedrooms 
2
Inside Area (SqFt) 
1,151 sqft
Total Baths 
2
Full Baths 
2
Partial Baths 
N/A
Lot Size 
0.08 Acres
Year Built 
1987
MLS Number 
OM734763
Status 
Active
Property Tax 
$2,184.6
HOA/Condo/Coop Fees 
$351.5 monthly
Sq Ft Source 
Public Records
Friends & Family
Recent Activity
2 hours agoListing updated with changes from the MLS
6 hours agoListing first seen on site
General Features
Acres 
0.08
Attached Garage 
Yes
Direction Faces 
South
Foundation 
Slab
Garage 
Yes
Garage Spaces 
1
Levels 
One
Number Of Stories 
1
Parking 
Attached
Pets 
Yes
Property Sub Type 
Single Family Residence
Sewer 
Private Sewer
SqFt Total 
1459
Utilities 
Electricity ConnectedWater Connected
Water Source 
Public
Zoning 
PDR
Interior Features
Appliances 
DishwasherElectric Water HeaterRangeRange HoodRefrigerator
Cooling 
Central Air
Flooring 
Laminate
Furnished 
Unfurnished
Heating 
Heat Pump
Interior 
Laminate Counters
Laundry Features 
In Garage
Window Features 
Skylight(s)Blinds
Balcony/Porch/Lanai 
Dimensions - 11.6x9.11
Bedroom 2 
Dimensions - 11.6x14
Dining Room 
Dimensions - 14.2x6.8
Kitchen 
Dimensions - 10.7x14.11
Living Room 
Dimensions - 17.1x14.9
Master Bathroom 
Dimensions - 4.11x10.11
Master Bedroom 
Dimensions - 14.5x14
Save
Ask
Tour
Hide
Share
Exterior Features
Construction Details 
StuccoFrame
Exterior 
LightingRain Gutters
Lot Features 
LandscapedPaved
Patio And Porch 
EnclosedRear Porch
Roof 
Shingle
Windows/Doors 
Skylight(s)Blinds
Community Features
Association Amenities 
Shuffleboard Court
Association Fee 
$351.5
Association Fee Frequency 
Monthly
Community Features 
ClubhouseFitness CenterPoolTennis Court(s)
MLS Area 
34452 - Inverness
Township 
19S
Financing Terms Available 
CashConventionalFHAVA Loan
Roads 
Asphalt
Schools
School District
Unknown
Elementary School
Pleasant Grove Elementary School
Middle School
Inverness Middle School
High School
Citrus High School
Listing courtesy of KELLER WILLIAMS REALTY - ELITE PARTNERS II (352) 586-6598


Listing information is provided by Participants of the Stellar MLS. IDX information is provided exclusively for personal, non-commercial use, and may not be used for any purpose other than to identify prospective properties consumers may be interested in purchasing. Information is deemed reliable but not guaranteed. Properties displayed may be listed or sold by various participants in the MLS Copyright 2026, Stellar MLS.
Last checked: 2026-10-28 05:50 PM EDT

Neighborhood & Commute
Source: Walkscore
Disclosure: Community information and market data powered by Constellation Data Labs. Information is deemed reliable but not guaranteed.
Save
Ask
Tour
Hide
Share