
3510 SW 24TH AVENUE ROADOCALA, FL 34471
Due to the health concerns created by Coronavirus we are offering personal 1-1 online video walkthough tours where possible.
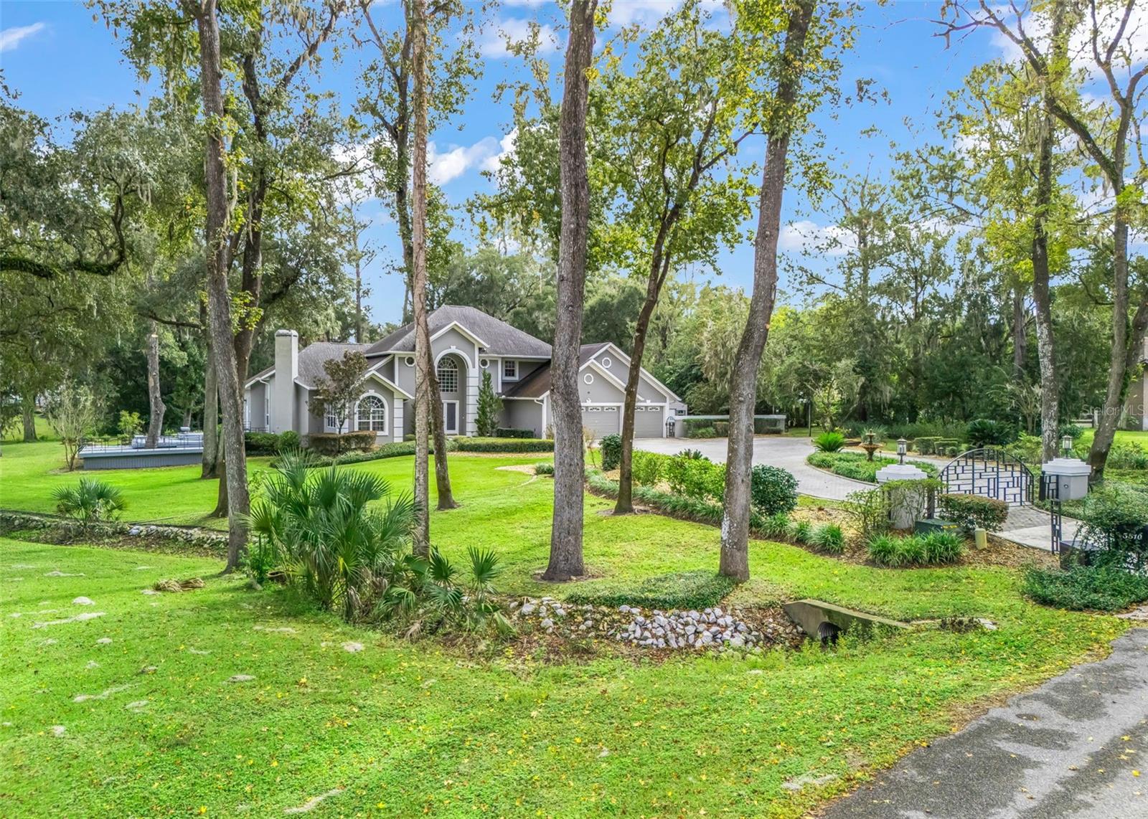
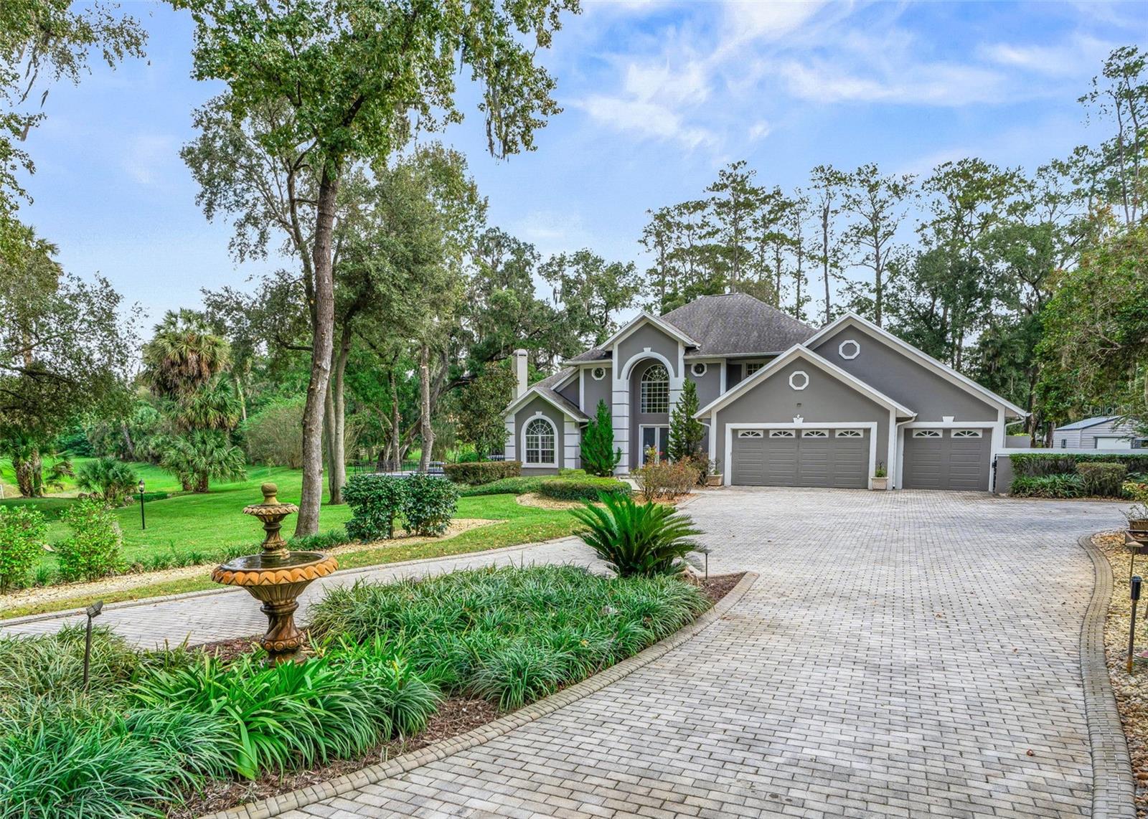
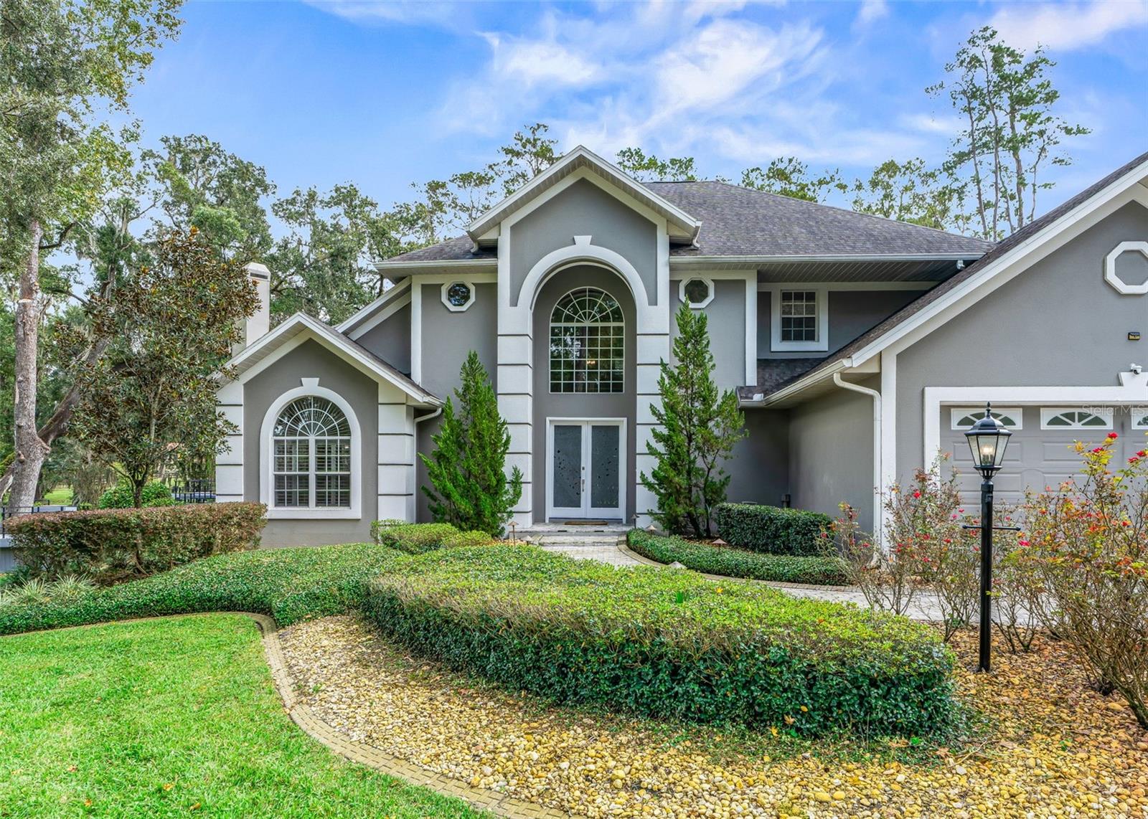
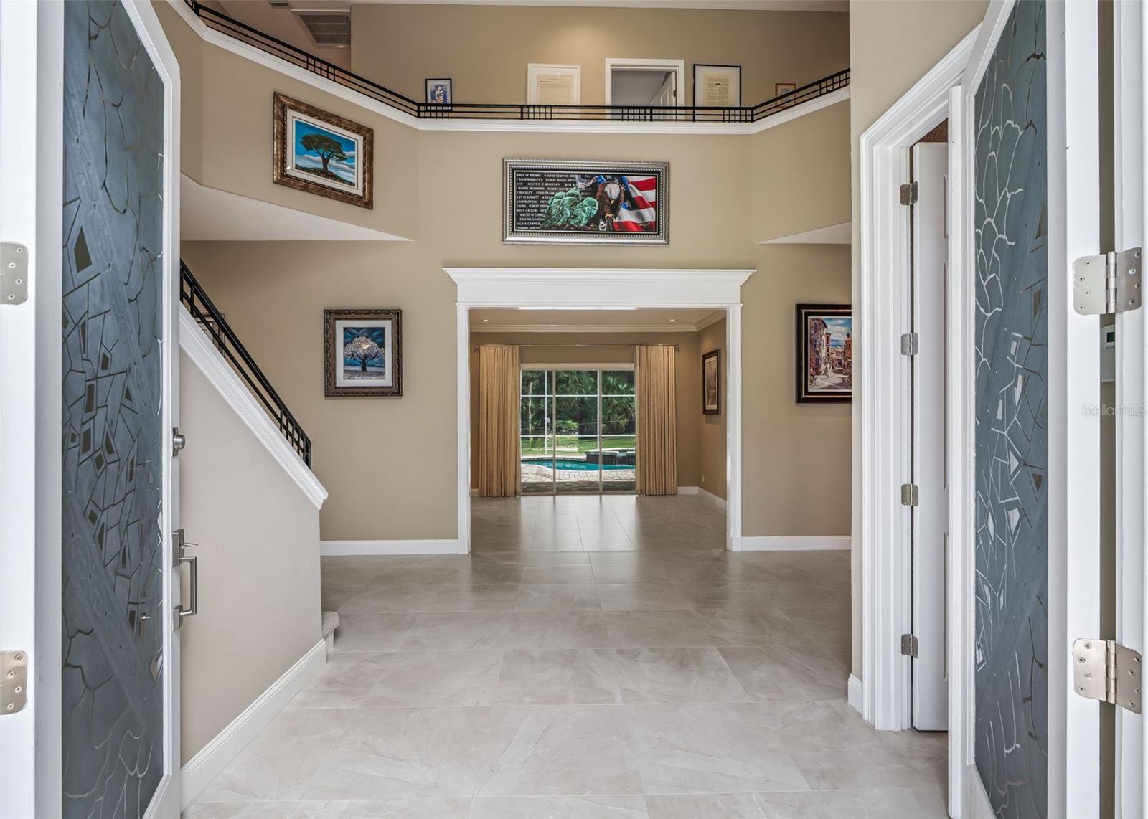
Virtually Staged. Resting on over an acre in the guard-gated community of El Dorado in the heart of Ocala, this spacious residence was fully renovated in 2024 and offers over 4,600 sqft of living space with 5 bedrooms, 4.5 bathrooms, and an abundance of indoor and outdoor living space, complete with a screen-enclosed pool and spa. The gated entry leads up the paver driveway, past a water fountain, to the stately home. A double-door entry welcomes you inside to the two-story foyer. Large neutral tile floors carry throughout the main living areas, complemented by soaring ceilings. The kitchen is open to the family room and offers beautiful cabinetry with contrasting island, built-in stainless steel appliances, quartz countertops, and tiled backsplash. The family room beyond features soaring ceilings and multiple spaces for gathering. One side leads to a multi-level deck overlooking the serene property, while the opposite side opens to a poolside oasis complete with a summer kitchen and heated, screened-in pool and waterfall spa. The main floor also features the expansive 720 sqft primary bedroom boasting 12' ceilings, pool access, and an ensuite bathroom with dual-sink vanity, soaking tub, walk-in shower, and extensive built-in closet system complete with a built-in ladder. The main floor also offers an additional bedroom with ensuite bathroom and pool access, beautiful custom powder room, spacious walk-in pantry with additional new stainless steel refrigerator, and large laundry room with newer washer & dryer, utility sink and laundry chute from the second floor. Upstairs features all-new neutral carpeting, a sitting balcony overlooking the living space below, a spacious bedroom with walk-in closet and ensuite bathroom, another bedroom with ensuite access to a bathroom featuring a dual-sink vanity, and an additional generously sized bedroom with an adjacent walk-in storage closet complete with built-ins. Additionally, there is a 3-car garage under AC with ample storage and two EV charger breakers. You will also appreciate the mature landscaping throughout the serene property, fenced backyard, newer 2018 roof, newer AC units, whole-home standby generator, water softener and filtration system, recirculating pump on the hot water heater, Lutron smart lighting system, plantation shutters, and newer 10' x 20' storage shed. Please enjoy the attached video, 3D tour, and interactive floorplan.
| 7 hours ago | Listing updated with changes from the MLS | |
| 13 hours ago | Listing first seen on site |

Listing information is provided by Participants of the Stellar MLS. IDX information is provided exclusively for personal, non-commercial use, and may not be used for any purpose other than to identify prospective properties consumers may be interested in purchasing. Information is deemed reliable but not guaranteed. Properties displayed may be listed or sold by various participants in the MLS Copyright 2026, Stellar MLS.
Last checked: 2026-11-04 11:29 PM EST
