
7805 SE 25THOCALA, FL 34480
Due to the health concerns created by Coronavirus we are offering personal 1-1 online video walkthough tours where possible.
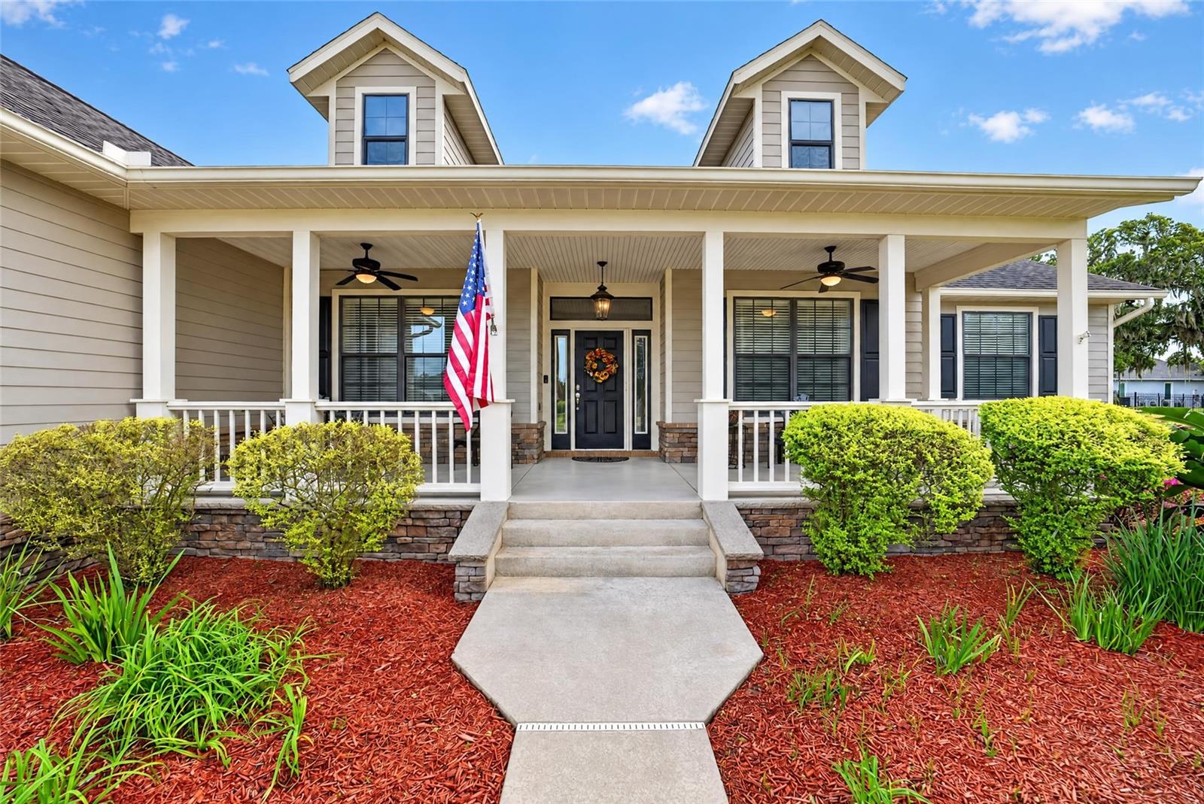
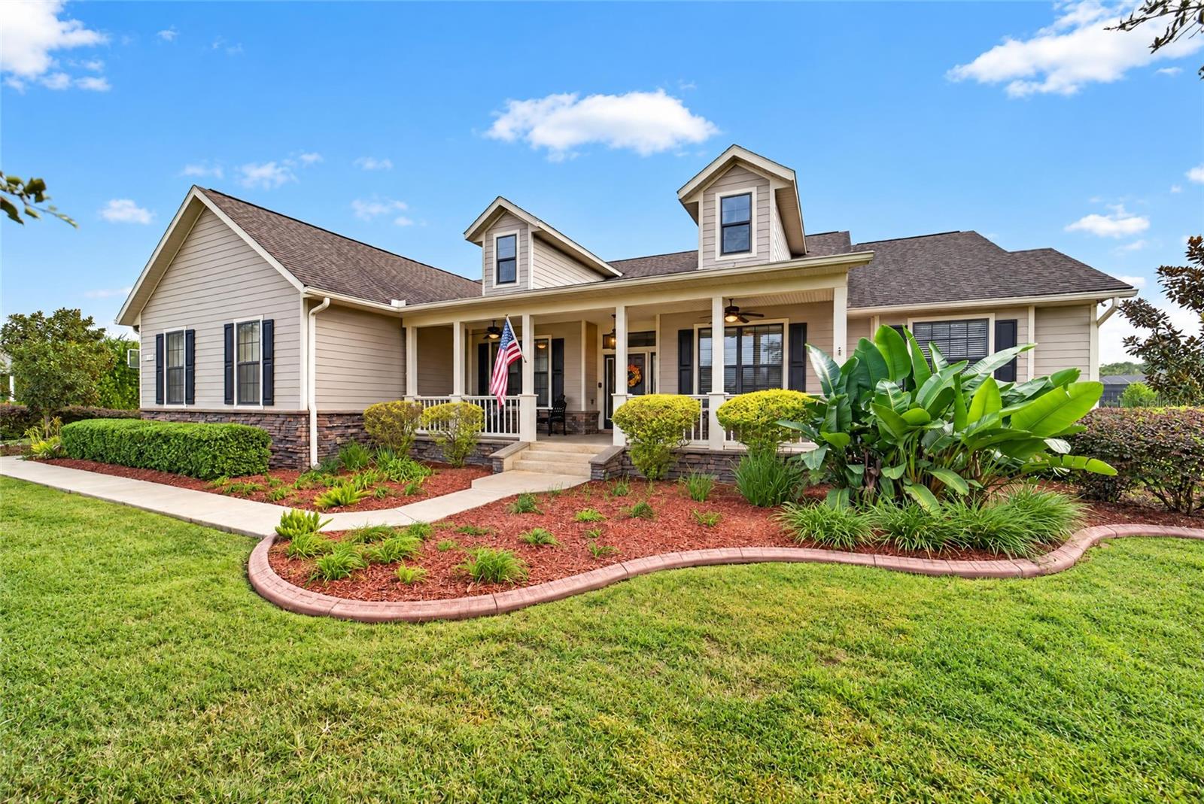
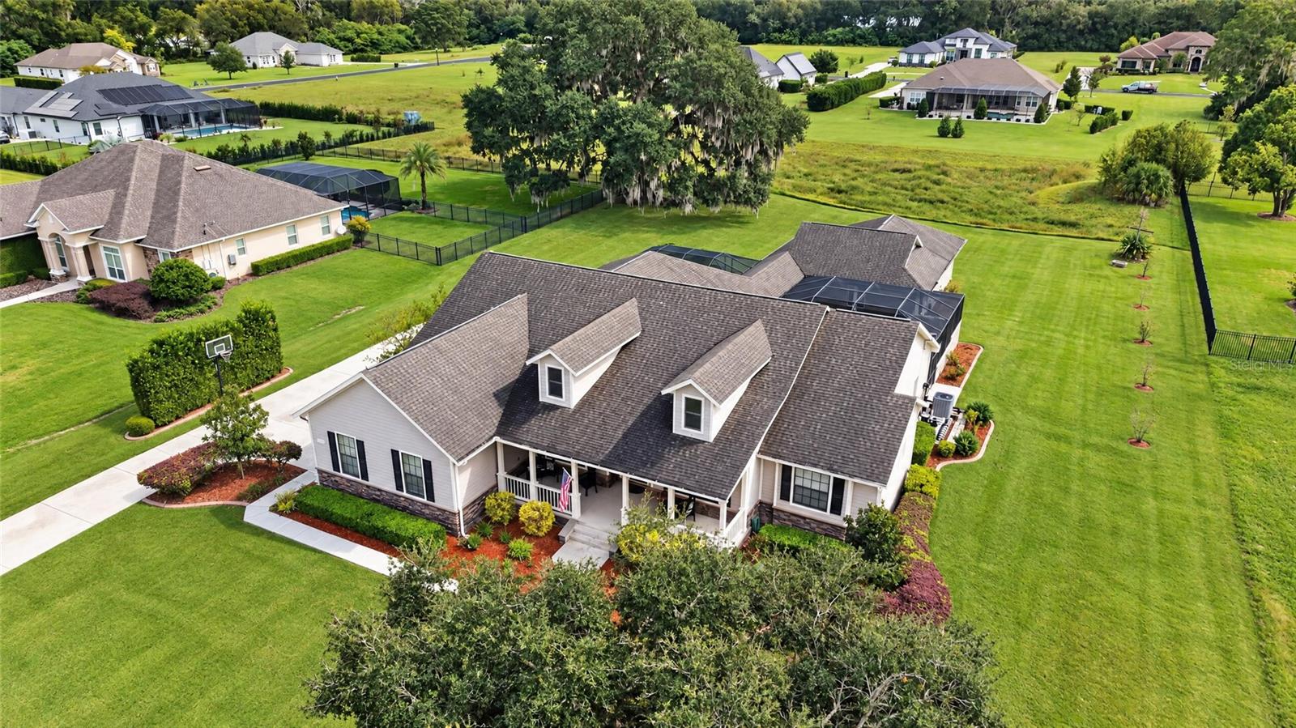
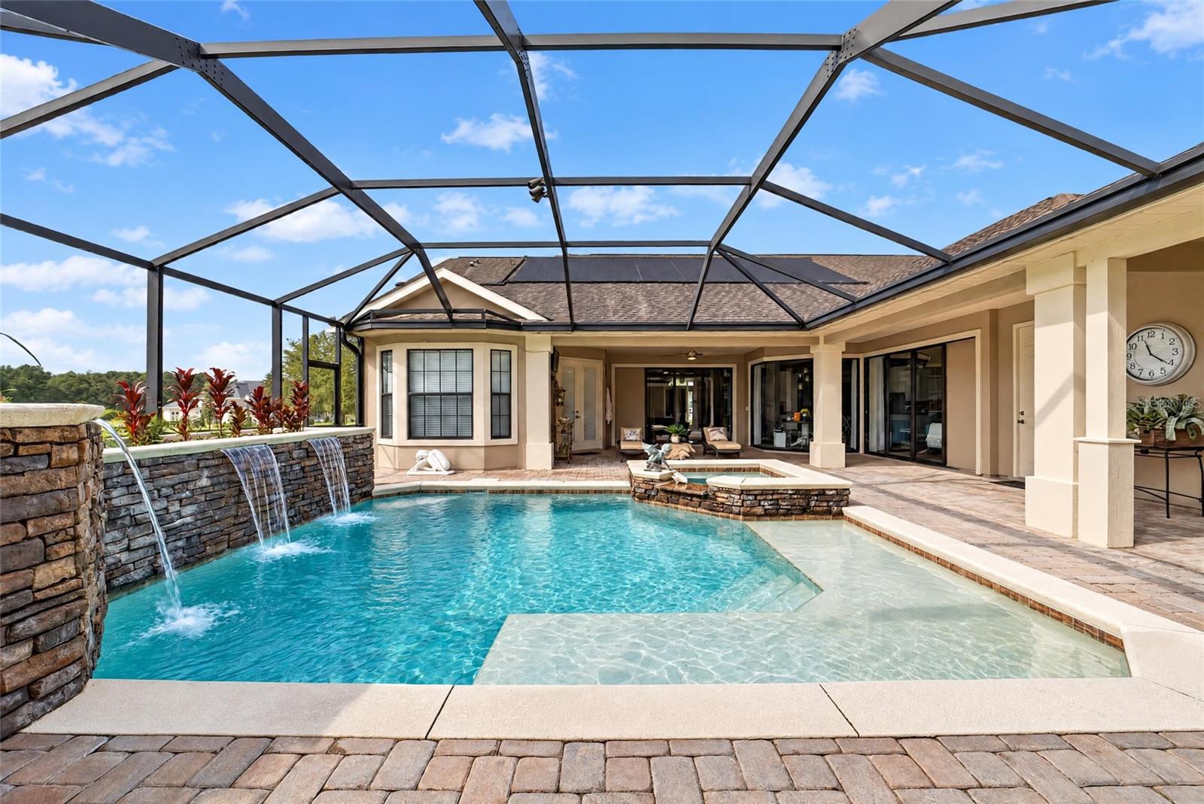
Stunning former Parade of Homes model, this beautifully designed custom home offers exceptional craftsmanship, spacious living areas and a thoughtfully designed floor plan, complete with an attached 1,040 square foot guest house. Featuring a total of 4 bedrooms, 3 full baths and 1 half bath between both homes, this one-of-a-kind property is perfect for extended family, visiting guests or multigenerational living. A welcoming front porch leads into foyer, setting the tone for the impressive interior. The main residence features a spacious 3 bedroom, 2 bath split-bedroom floor plan, a private study/den with built-in cabinetry and tray ceiling, formal dining room and a dedicated theater room with custom surround sound and a convenient half bath. The gourmet kitchen is beautifully appointed with custom cabinetry, granite countertops, stainless steel appliances, a center island with casual seating and a charming breakfast nook highlighted by a floor-to-ceiling mitered glass window that brings the outdoors in. Opening to the inviting family room, the kitchen creates a wonderful gathering space for family and friends. Both the formal living room and family room feature triple sliding glass doors that open completely to the expansive screen-enclosed pool area, seamlessly blending indoor and outdoor living. The spacious primary suite is a private retreat, featuring a sitting area with a bay window and French doors leading directly to the pool. The generously sized primary bath offers separate vanities, a garden tub, an oversized walk-in shower with dual showerheads, a walk-in closet and additional linen storage. Adding to the home's versatility is the 1,040 square foot guest house, complete with living area, full kitchen and its own bedroom w/closet. A full bath, laundry facilities and an oversized walk-in storage complete this guest home. This additional space offers both comfort and privacy and is perfect for multigenerational living. Also included with home is an invisible fence and both tis currently mounted in home. Beautiful landscaping, mature oak trees and a peaceful neighborhood setting complete this exceptional property. Conveniently located near shopping, schools and everyday amenities, this former Parade of Homes model offers a rare combination of elegance, functionality and flexible living space. A truly special home that must be seen to be appreciated!
| 3 hours ago | Listing updated with changes from the MLS | |
| 3 hours ago | Status changed to Coming Soon | |
| yesterday | Listing first seen on site |

Listing information is provided by Participants of the Stellar MLS. IDX information is provided exclusively for personal, non-commercial use, and may not be used for any purpose other than to identify prospective properties consumers may be interested in purchasing. Information is deemed reliable but not guaranteed. Properties displayed may be listed or sold by various participants in the MLS Copyright 2026, Stellar MLS.
Last checked: 2026-11-05 01:18 AM EST

Did you know? You can invite friends and family to your search. They can join your search, rate and discuss listings with you.