
1363 W GREENMEADOW PATHHERNANDO, FL 34442
Due to the health concerns created by Coronavirus we are offering personal 1-1 online video walkthough tours where possible.
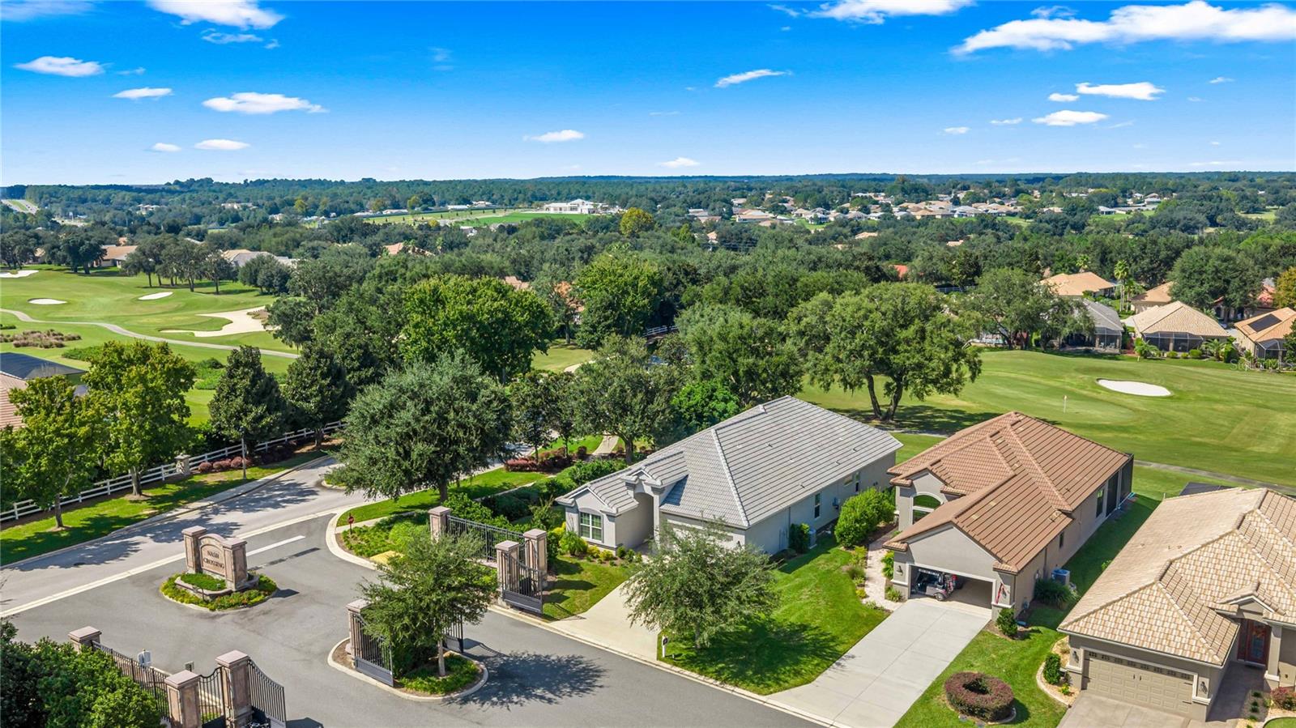
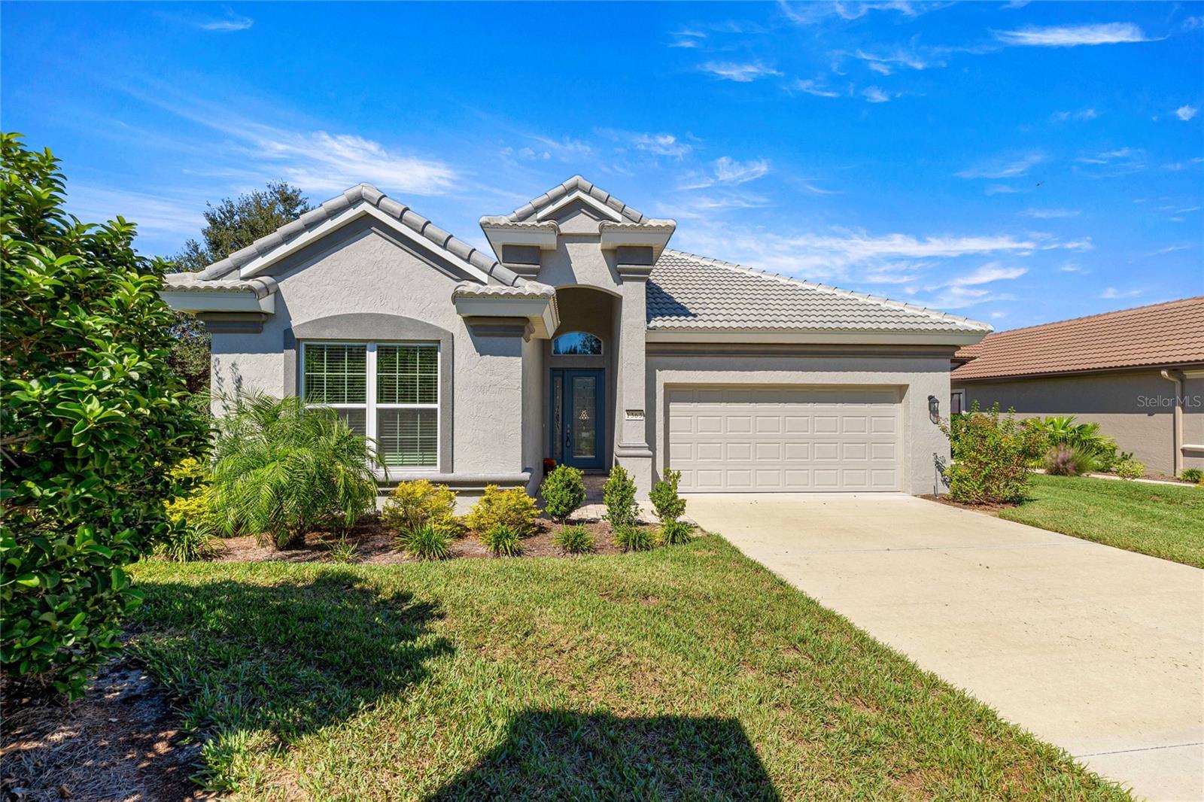
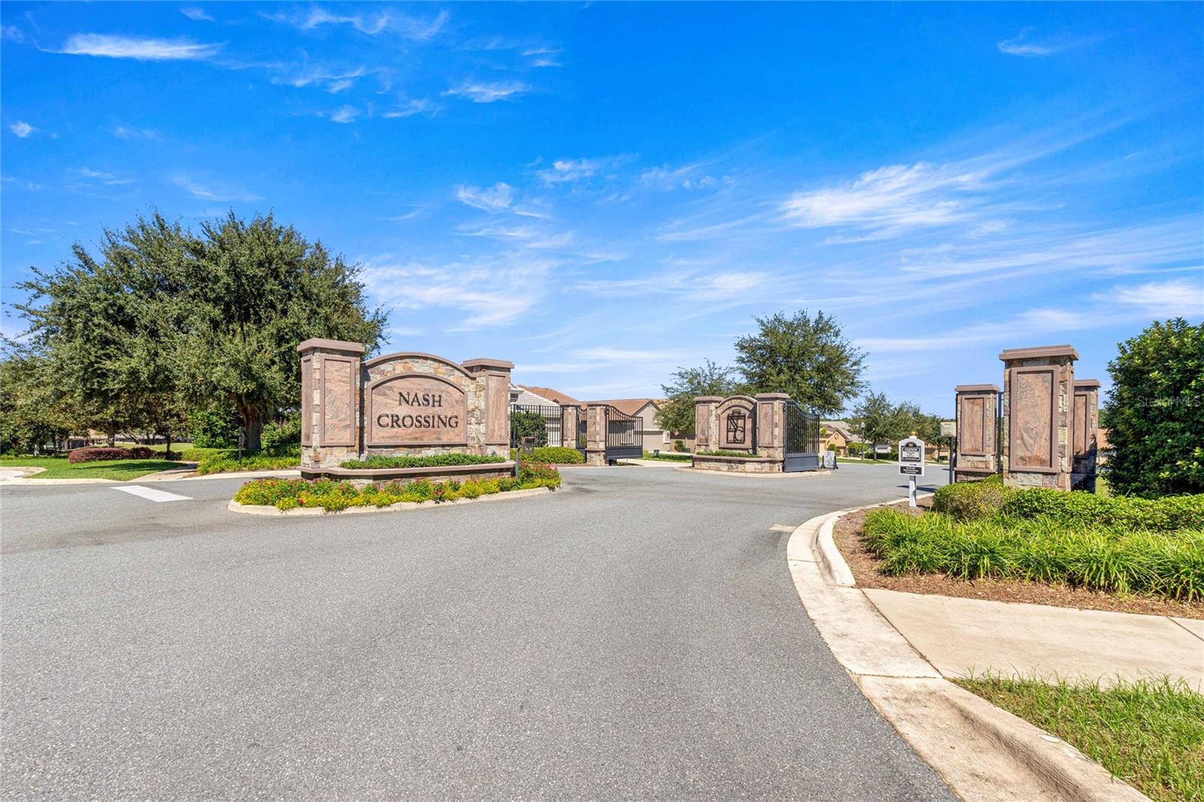
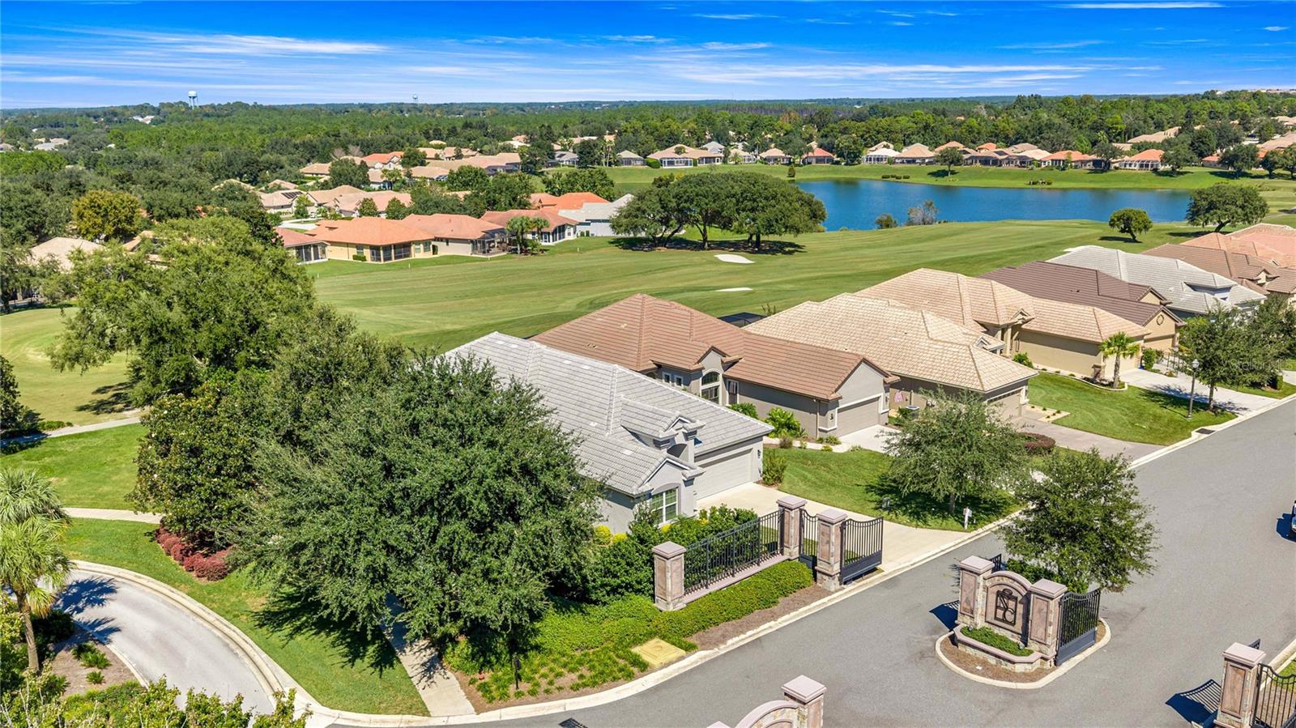
Virtually Staged. Experience resort-style living in Nash Crossing—an exclusive gated enclave within the gated, 55+ Terra Vista community of the Villages of Citrus Hills. This 2024 almost brand-new construction retreat blends luxury, comfort, and effortless sophistication with sweeping golf-course views and low-maintenance living. Set on a beautifully landscaped corner homesite for enhanced privacy, this 3-bedroom, 2.5-bath, 2,380-sq.-ft. residence welcomes you with soaring 12-foot ceilings and an airy, open layout that seamlessly connects the great room, dining area, and chef’s kitchen—perfect for everyday living and elegant entertaining. Expansive windows and triple sliders bathe the interiors in natural light and frame serene vistas of rolling greens and manicured landscapes. Step outside to a spacious covered paver lanai—ideal for morning coffee or starlit soirées. It’s pre-plumbed and pre-wired with a gas line so you can create your dream summer kitchen. The indulgent primary suite is a private oasis featuring a spa-inspired ensuite with a walk-in shower, double-sink vanity, massive extended walk-in closet, and pre-wiring for a sauna—your personal sanctuary after a day on the course. Thoughtful upgrades are found throughout, including custom blinds and an extended garage to accommodate your golf cart. A carefree exterior maintenance option is available for lock-and-leave peace of mind. Community amenities are second to none: three championship golf courses, eight pickleball courts, tennis courts, multiple pools, three restaurants, the renowned BellaVita Spa & Fitness Center, dog parks, clubhouses, and a full calendar of social activities tailored to the 55+ lifestyle. Every day feels like a vacation. Highlights Location: Nash Crossing—gated within gated—inside Terra Vista (55+), Villages of Citrus Hills Home: New construction, 3 bed | 2.5 bath | 2,380 sq ft Design: 12-ft ceilings, open concept, corner homesite for added privacy Views: Expansive windows and triple sliders overlooking pristine fairways Outdoor living: Covered paver lanai; pre-plumbed, wired, and gas line ready for a summer kitchen Primary suite: Spa-like bath, double vanity, walk-in shower, massive extended closet; pre-wired for sauna Convenience: Extended garage for golf cart; custom blinds; optional carefree exterior maintenance Amenities: 3 golf courses, 8 pickleball courts, tennis courts, pools, 3 restaurants, Bella Vita Spa, dog parks, clubhouses, and vibrant 55+ social scene Welcome home to luxury living—secure, sophisticated, and spectacular.
| 29 minutes ago | Listing updated with changes from the MLS | |
| 3 hours ago | Listing first seen on site |

Listing information is provided by Participants of the Stellar MLS. IDX information is provided exclusively for personal, non-commercial use, and may not be used for any purpose other than to identify prospective properties consumers may be interested in purchasing. Information is deemed reliable but not guaranteed. Properties displayed may be listed or sold by various participants in the MLS Copyright 2026, Stellar MLS.
Last checked: 2026-11-05 05:10 PM EST

Did you know? You can invite friends and family to your search. They can join your search, rate and discuss listings with you.