
13 MALAUKA RADIAL RUNOCKLAWAHA, FL 32179
Due to the health concerns created by Coronavirus we are offering personal 1-1 online video walkthough tours where possible.
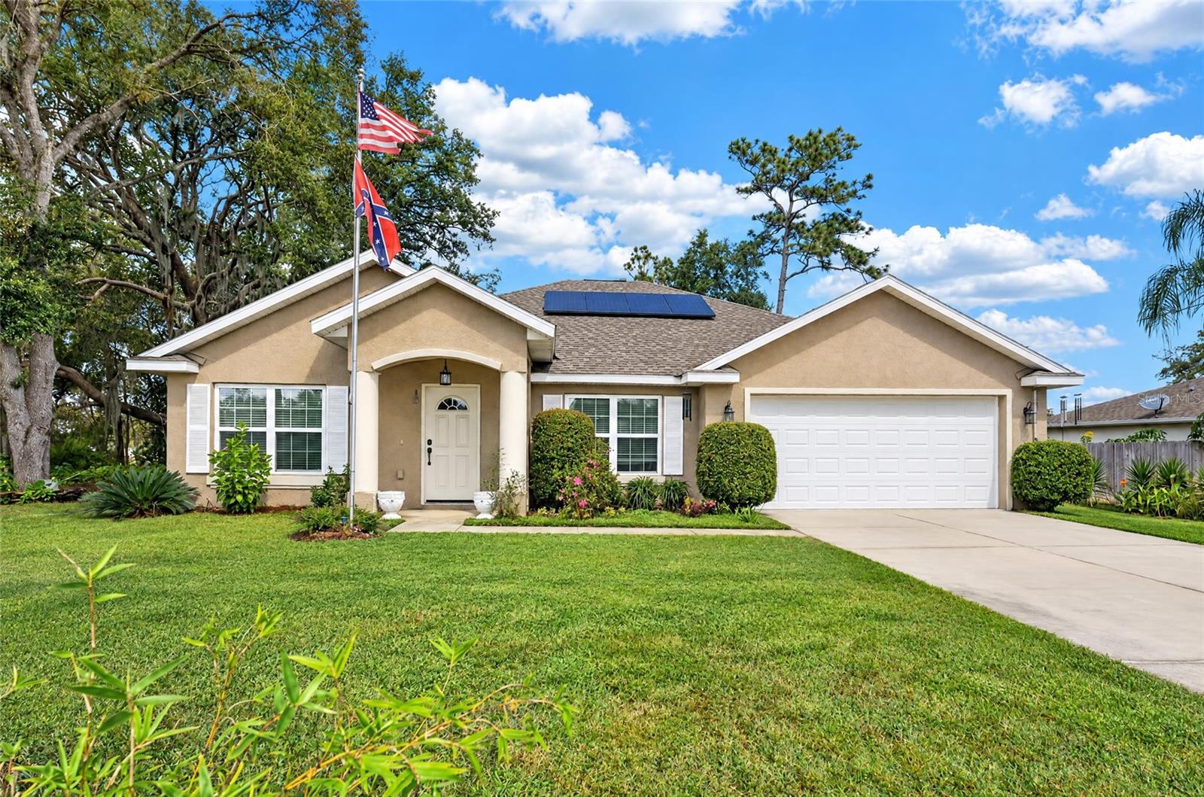
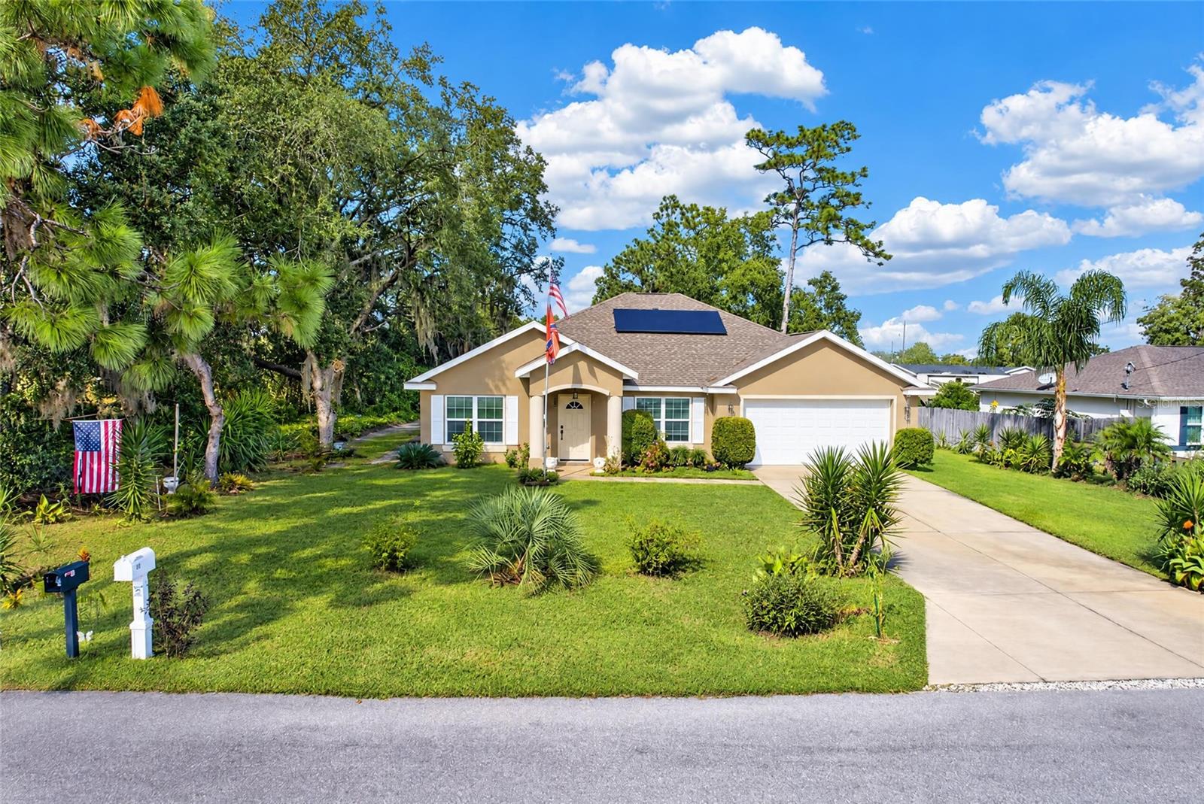
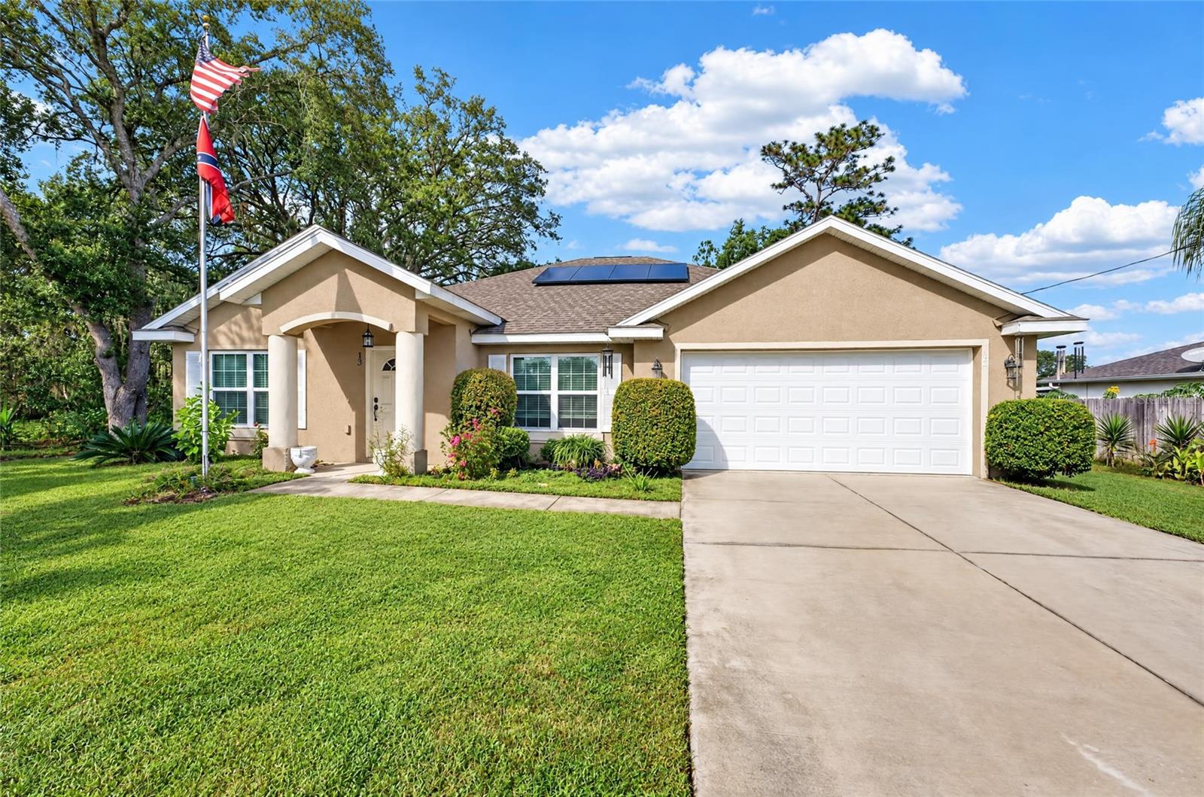
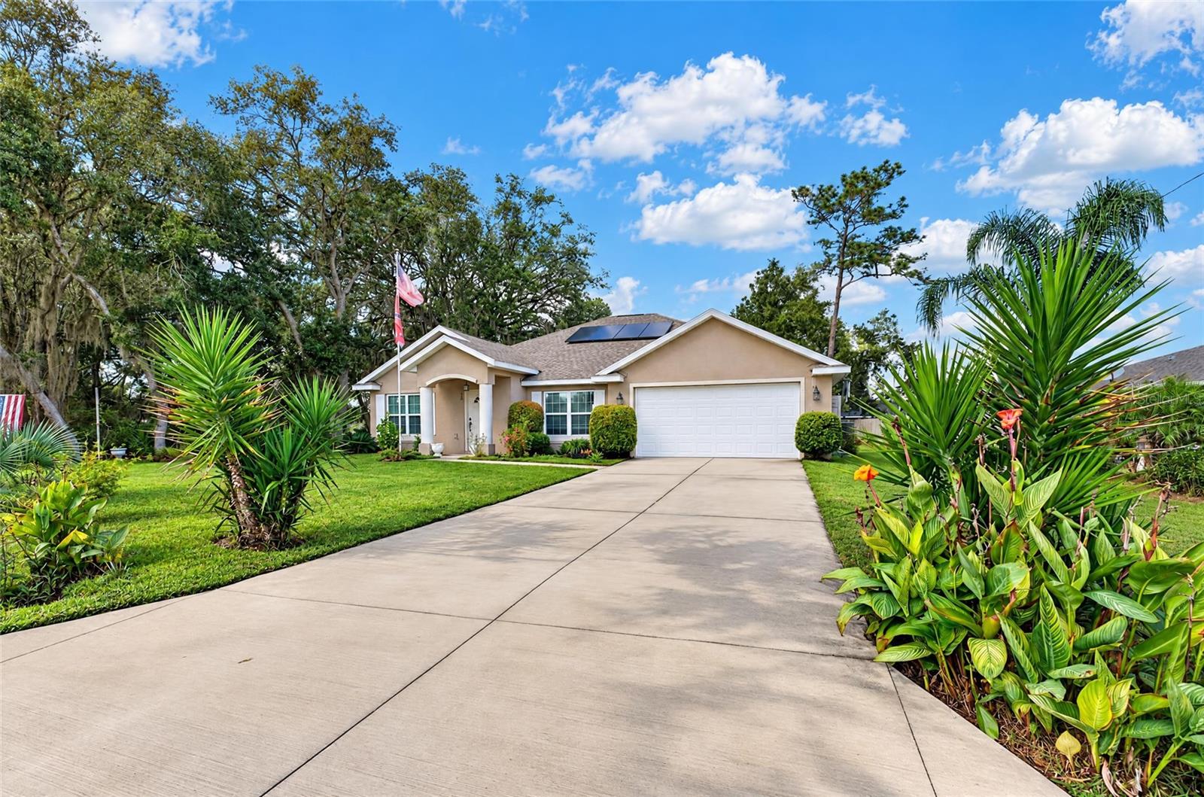
BUILT IN 2022 | SOLAR INCLUDED IN LIST PRICE | ASSUMABLE LOAN Why settle for ordinary when you can have modern comfort, energy efficiency, and freedom all in one? Welcome to this beautifully maintained 2022-built home in desirable Silver Springs Shores, offering 1,934 square feet of thoughtfully designed living space on nearly a quarter-acre lot! One of the biggest highlights? The solar panels are INCLUDED in the listing price! Enjoy the benefits of an all-electric home with reported average electric bills of approximately $30 per month with solar. Plus, with an assumable mortgage opportunity, qualified buyers may have the option to take advantage of the seller’s existing loan terms, subject to lender approval. From the moment you arrive, you’ll appreciate the beautifully established landscaping, giving this newer home a welcoming, move-in-ready feel. Step inside to discover elegant architectural details, including tray ceilings, graceful archways, recessed lighting, and stylish bronze fixtures throughout the kitchen and bathrooms. The spacious kitchen is designed for both everyday living and entertaining, featuring abundant cabinetry, convenient oversized pull-out drawers, soft-close cabinet doors, and a breakfast bar perfect for casual seating. The dining area makes a statement with its tray ceiling and recessed lighting, while the inviting family room offers plenty of space to relax and gather. Retreat to the generously sized primary suite, complete with a beautiful tray ceiling and an arched entry leading to the private en-suite bathroom, featuring a Roman-style walk-in shower. An interior laundry room adds everyday convenience. With nearly a quarter-acre of land, established landscaping, energy-efficient features, and a home that’s only a few years old, this property offers an exceptional combination of comfort and value. Modern living, low reported electric costs, solar included, and no HOA restrictions — all in one beautiful home! Schedule your private showing today!
| 5 hours ago | Listing updated with changes from the MLS | |
| 5 hours ago | Status changed to Active | |
| yesterday | Listing first seen on site |

Listing information is provided by Participants of the Stellar MLS. IDX information is provided exclusively for personal, non-commercial use, and may not be used for any purpose other than to identify prospective properties consumers may be interested in purchasing. Information is deemed reliable but not guaranteed. Properties displayed may be listed or sold by various participants in the MLS Copyright 2026, Stellar MLS.
Last checked: 2026-11-08 12:17 AM EST

Did you know? You can invite friends and family to your search. They can join your search, rate and discuss listings with you.