Save
Ask
Tour
Hide
Share
$525,000
New Listing

1866 N ROSE HUE PATH
HERNANDO, FL 34442

For Sale|Single Family Residence|Active
3
Beds
2
Total Baths
2
Full Baths
1,785
SqFt
$294
/SqFt
2022
Built
Subdivision:
CITRUS HILLS - TERRA VISTA
County:
Citrus

Due to the health concerns created by Coronavirus we are offering personal 1-1 online video walkthough tours where possible.
Call Now: (407) 803-4049
Is this the listing for you? We can help make it yours.
(407) 803-4049
1866 N ROSE HUE PATH1866 N ROSE HUE PATH1866 N ROSE HUE PATH1866 N ROSE HUE PATH
Save
Ask
Tour
Hide
Share

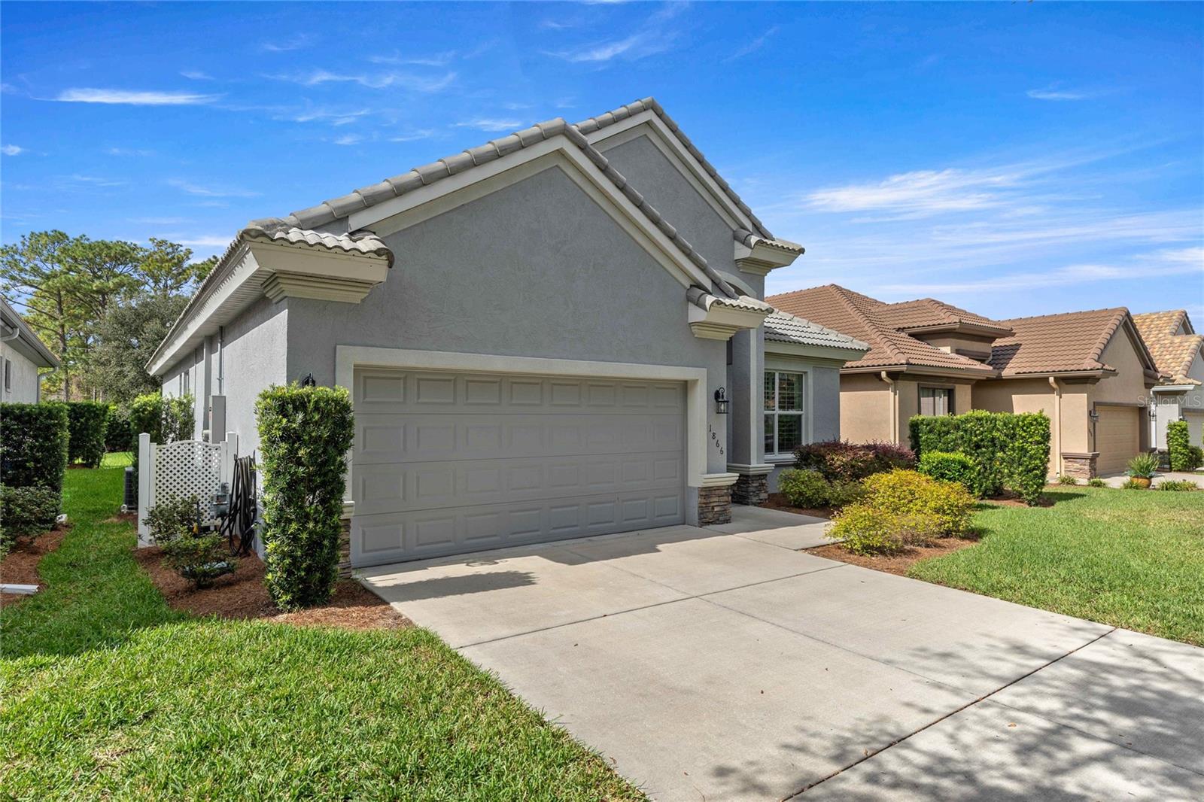
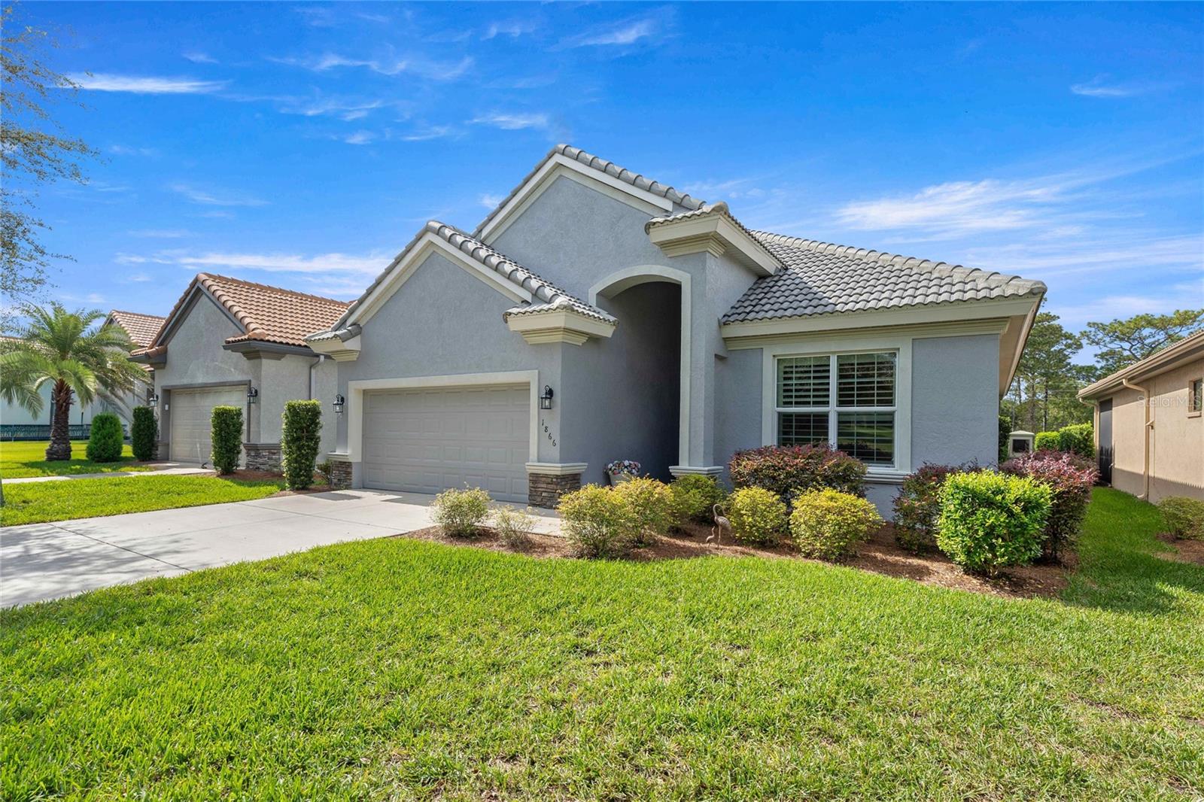
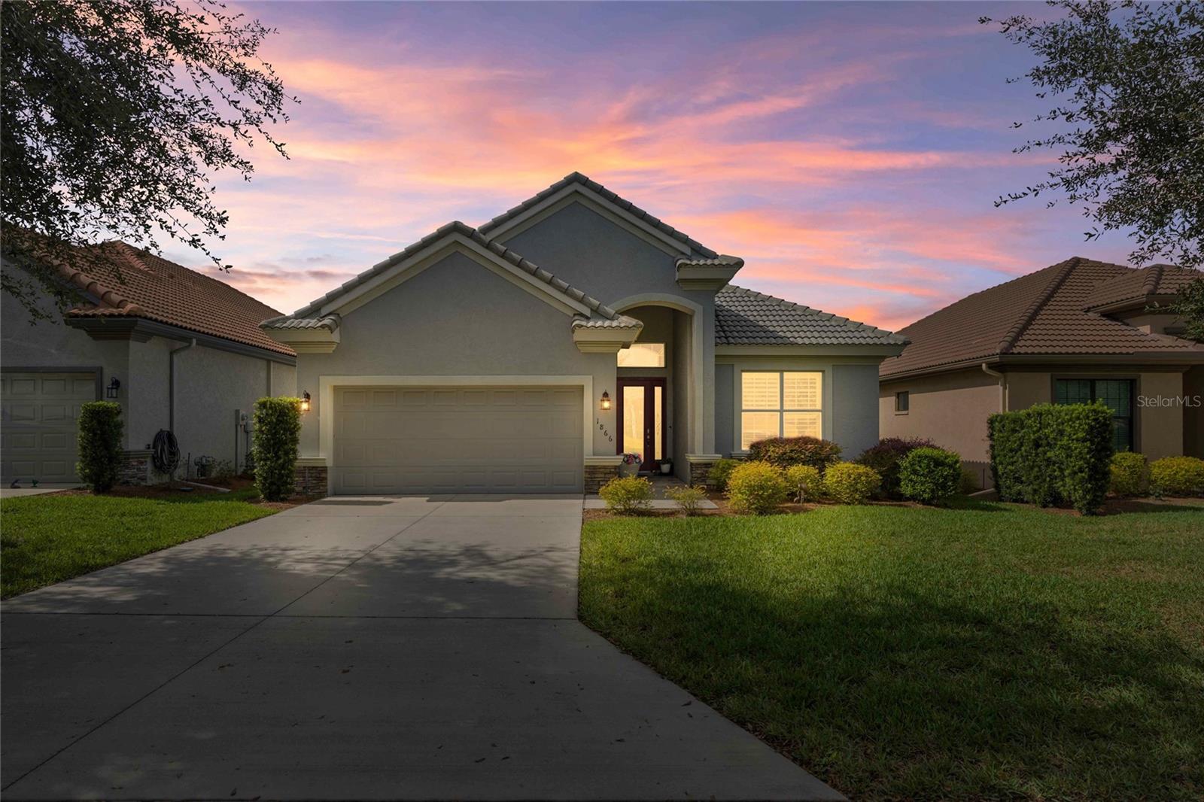
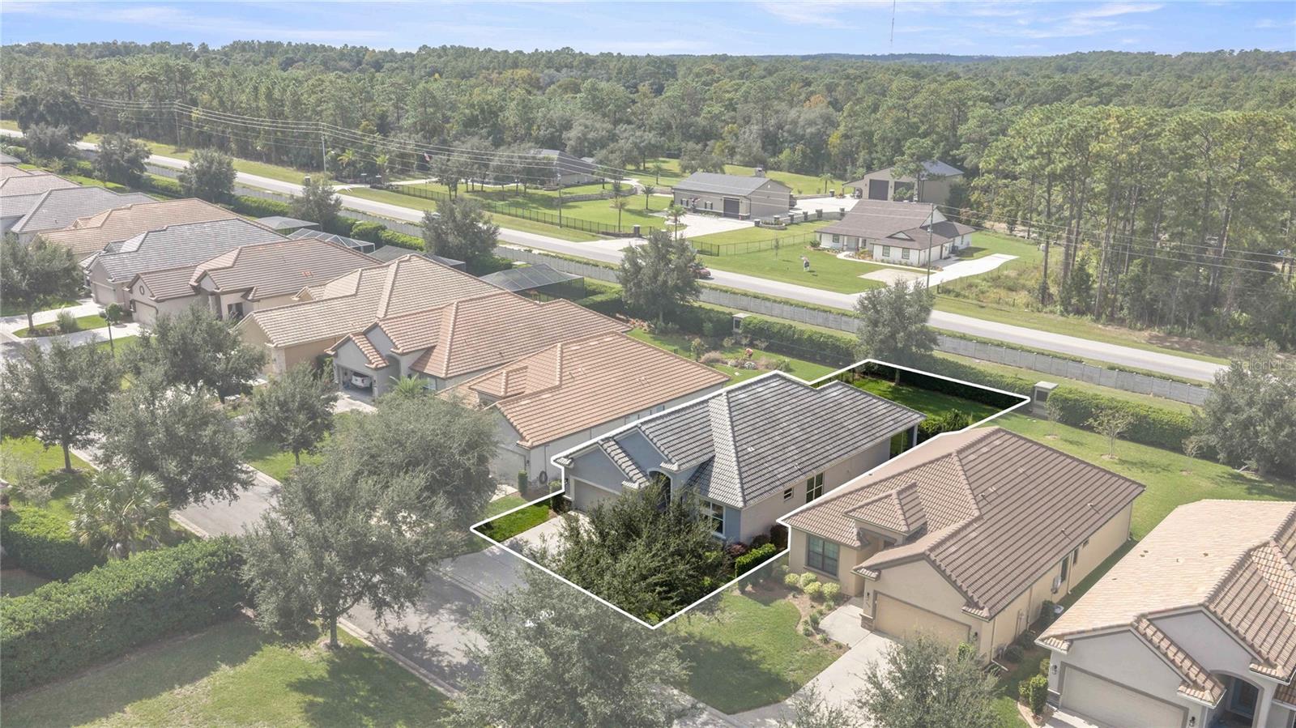
This gorgeous, carefree 2022 St. Vincent model is ready to welcome you home. Set 89 feet above sea level in the gated, amenity-rich community of Terra Vista, this beautifully appointed home features custom cabinetry and wide plantation shutters—an included upgrade valued at $17,000. Add to this living in the very friendly Westford Villas neighborhood, and the backyard having enough room for a pool or dog fence in the back yard, this home has everything! Inside, you’ll find three bedrooms, a spacious great room, and elegant tray ceilings. Luxury vinyl plank flooring in a smoky taupe hue flows through the main living areas, while the bedrooms offer plush carpeting. Soft white counters and gray-taupe granite add a refined finish throughout. The kitchen is designed for both everyday living and entertaining, with abundant cabinetry, custom additions, a built-in oven, a lazy Susan, and a gas range. Soft lighting and a beautiful glass door bring in natural light. The well-equipped laundry room includes cabinetry and a large utility sink, plus connections for either a gas or electric dryer. Enjoy your CH social membership and all the community has to offer: dining, dancing at the Tiki Bar, eight miles of walking trails, pickleball, golf, tennis, a dog park, bocce, beach volleyball, and cycling. With numerous events and clubs, there are plenty of ways to meet neighbors and make friends. Enjoy kayaking, fishing, and boating, too—with the beach just a half-hour away. The Suncoast Parkway is only seven miles away for an easy trip to Tampa.

Save
Ask
Tour
Hide
Share
Listing Snapshot
Price 
$525,000
Days On Site 
0 Days
Bedrooms 
3
Inside Area (SqFt) 
1,785 sqft
Total Baths 
2
Full Baths 
2
Partial Baths 
N/A
Lot Size 
0.2 Acres
Year Built 
2022
MLS Number 
OM735472
Status 
Active
Property Tax 
$5,320.59
HOA/Condo/Coop Fees 
$523 monthly
Sq Ft Source 
Public Records
Friends & Family
Recent Activity
9 hours agoListing updated with changes from the MLS
15 hours agoListing first seen on site
General Features
Acres 
0.2
Attached Garage 
Yes
Direction Faces 
East
Foundation 
Slab
Garage 
Yes
Garage Spaces 
2
Levels 
One
Number Of Stories 
1
Parking 
DrivewayGarage Door OpenerAttached
Pets 
Cats OKDogs OKNumber Limit
Property Sub Type 
Single Family Residence
Sewer 
Public Sewer
SqFt Total 
2517
Style 
Florida
Utilities 
Cable AvailableNatural Gas AvailableCable ConnectedElectricity ConnectedNatural Gas ConnectedSewer ConnectedUnderground UtilitiesWater Connected
Water Source 
Public
Zoning 
PDR
Interior Features
Appliances 
Convection OvenCooktopDishwasherDisposalDryerGas CooktopMicrowaveRange HoodTankless Water HeaterWasher
Cooling 
Central Air
Flooring 
CarpetTile
Furnished 
Unfurnished
Heating 
Heat Pump
Interior 
Crown MoldingHigh CeilingsOpen FloorplanWalk-In Closet(s)
Laundry Features 
Electric Dryer HookupGas Dryer HookupLaundry RoomSink
Window Features 
Window CoveringsDouble Pane WindowsWindow Treatments
Balcony/Porch/Lanai 
Dimensions - 12x26.7Level - First
Bathroom 1 
Dimensions - 5.3x9Level - First
Bedroom 1 
Dimensions - 12.11x12.6Level - First
Bedroom 2 
Dimensions - 12x12.5Level - First
Dinette 
Dimensions - 8.4x12Level - First
Dining Room 
Dimensions - 11.4x14Level - First
Kitchen 
Dimensions - 12x14.6Level - First
Laundry 
Dimensions - 6.6x7.8Level - First
Living Room 
Dimensions - 14x20.1Level - First
Master Bathroom 
Dimensions - 11.1x12.5Level - First
Master Bedroom 
Dimensions - 13.5x20.1Level - First
Save
Ask
Tour
Hide
Share
Exterior Features
Construction Details 
ConcreteStucco
Lot Features 
WoodedGreenbelt
Patio And Porch 
Enclosed
Roof 
Tile
View 
Park/GreenbeltTrees/Woods
Waterview 
Park/GreenbeltTrees/Woods
Windows/Doors 
Window CoveringsDouble Pane WindowsWindow Treatments
Community Features
Association Amenities 
Cable TVClubhouseFitness CenterGatedGolf CourseMaintenanceParkPlaygroundPoolRacquetballRecreation FacilitiesSaunaSecuritySpa/Hot TubTennis Court(s)Trail(s)
Association Fee 
$240.0
Association Fee Frequency 
Monthly
Additional Association Fee 
$283.0
Additional Association Fee Frequency 
Monthly
Community Features 
GatedClubhouseFitness CenterGolfParkPlaygroundPoolRacquetballRestaurantSidewalks
MLS Area 
34442 - Hernando
Township 
18S
Financing Terms Available 
CashConventional
Roads 
Paved
Schools
School District
Unknown
Elementary School
Forest Ridge Elementary School
Middle School
Lecanto Middle School
High School
Lecanto High School
Listing courtesy of RE/MAX FOXFIRE - HWY 40 (352) 613-7553


Listing information is provided by Participants of the Stellar MLS. IDX information is provided exclusively for personal, non-commercial use, and may not be used for any purpose other than to identify prospective properties consumers may be interested in purchasing. Information is deemed reliable but not guaranteed. Properties displayed may be listed or sold by various participants in the MLS Copyright 2026, Stellar MLS.
Last checked: 2026-11-09 03:32 PM EST

Neighborhood & Commute
Source: Walkscore
Disclosure: Community information and market data powered by Constellation Data Labs. Information is deemed reliable but not guaranteed.
Save
Ask
Tour
Hide
Share