
23 LAKE DIAMOND BOULEVARDOCALA, FL 34472
Due to the health concerns created by Coronavirus we are offering personal 1-1 online video walkthough tours where possible.
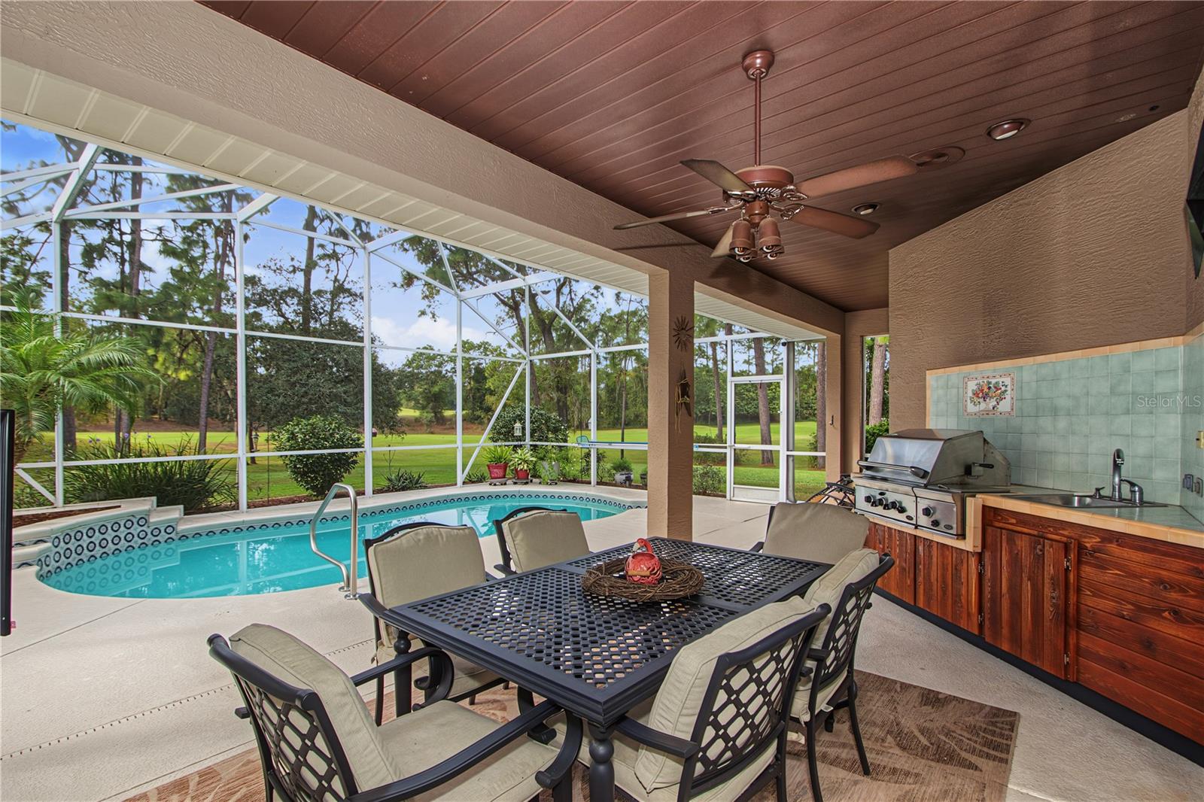
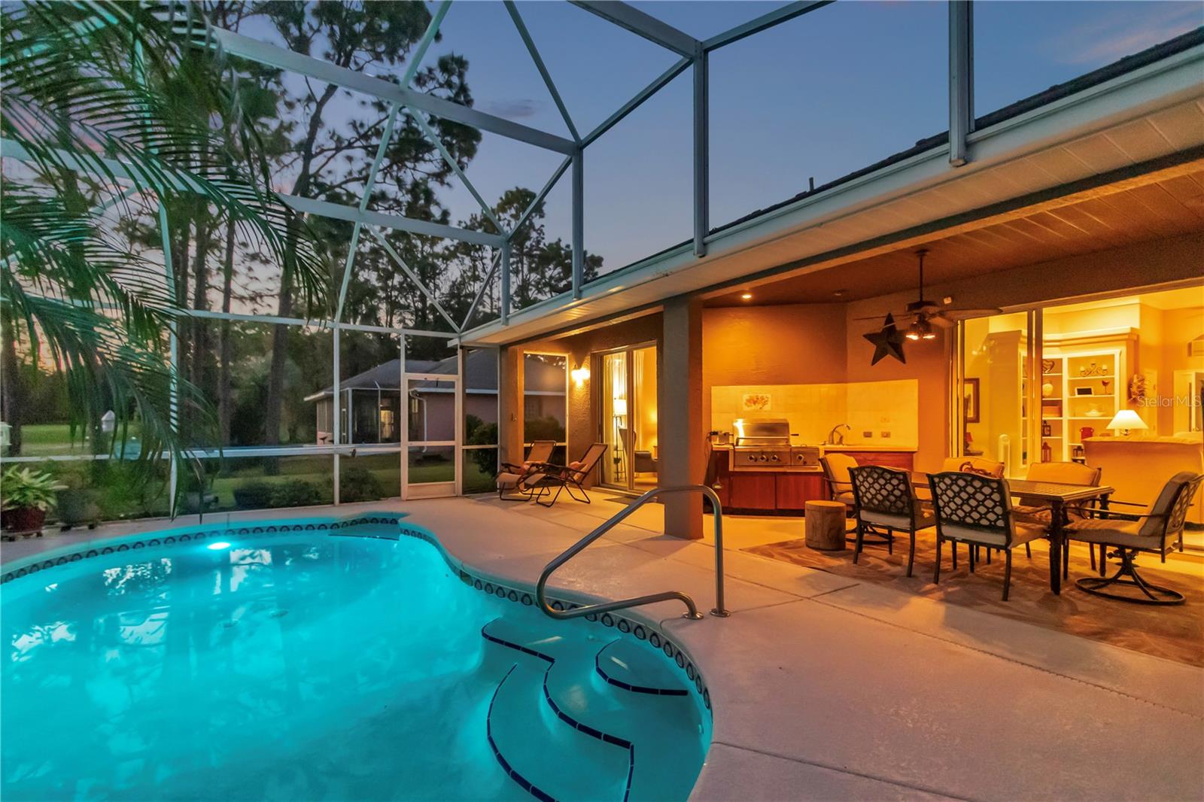
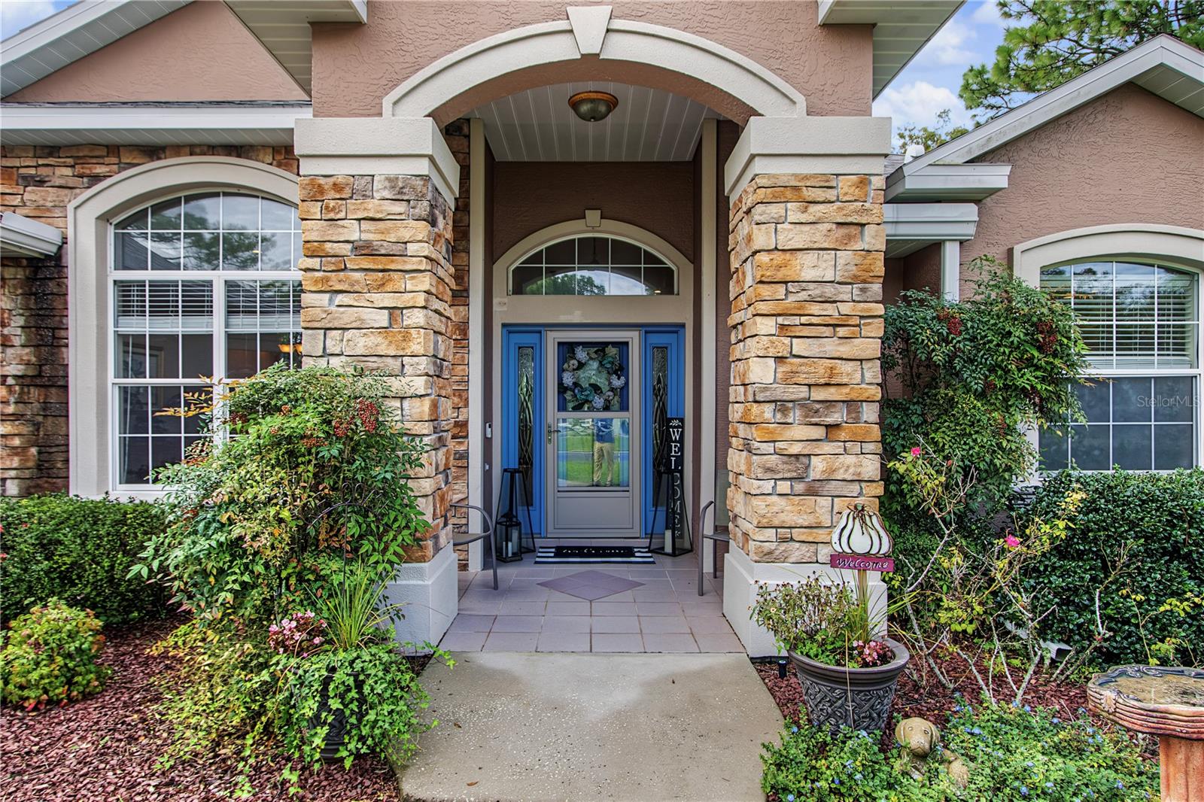
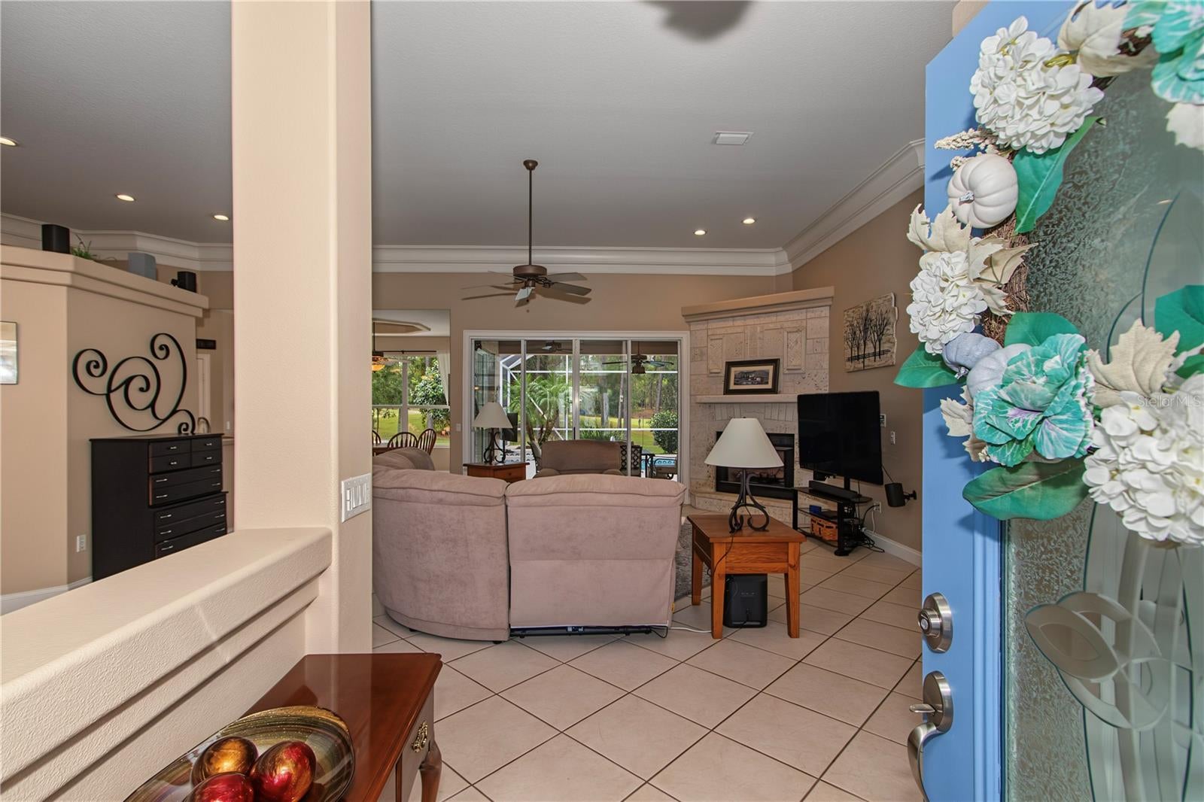
"GOLF COURSE LIVING AT ITS FINEST! Welcome to this beautiful 3-bedroom, 2-bath Sunflower Model located in the coveted, gated community of Lake Diamond Golf & Country Club! Custom built by Nadeau Construction Unlimited, Inc., this impressive block-and-stucco home features a two car plus garage that includes a side entrance for golf cart and a spectacular setting overlooking the 18th fairway of the Lake Diamond Championship Golf Course. Enjoy your own private swimming pool, park-like surroundings, and beautiful golf course views. Step inside and discover an inviting OPEN FLOOR PLAN enhanced by impressive 12-foot ceilings, 16-inch crown molding, and abundant natural light. The spacious kitchen is a chef's delight, featuring white soft-close cabinetry with crown molding and pull-out shelving, tile backsplash, laminate countertops, stainless steel appliances, electric range, side-by-side refrigerator, recessed lighting, breakfast bar, breakfast nook, closet pantry, and tile flooring. The popular SPLIT-BEDROOM FLOOR PLAN provides privacy and comfortable separation between the primary suite and guest accommodations. The generous primary suite offers high ceilings, a lighted tray ceiling, ceiling fan, and TWO WALK-IN CLOSETS. The en-suite bath features double vanities, garden tub, tiled step-in shower with bench, and a private water closet. The guest wing includes two comfortable bedrooms, each with ceiling fans and ample closet space, along with a full guest bath featuring a step-in shower. Enjoy Florida living year-round with patio access from both the living room and primary suite, leading to your screened lanai and SOLAR-HEATED SWIMMING POOL! Relax with your morning coffee, dine outdoors, entertain family and friends, or simply take in the beautiful golf course views from your own backyard. Additional features include a custom designed Coral Ventless Fireplace, an inside laundry room, central vacuum system, and an attached 10' x 5' custom-built Lawn room, perfect for storing mowers and equipment. IMPORTANT UPDATES: ROOF 2020 | HVAC 2016 | FRESH EXTERIOR PAINT 2022 | INTERIOR PAINT 2024. If you are looking for custom construction, golf course views, a private screened pool, and the lifestyle of a gated golf community, this exceptional Lake Diamond home deserves your attention. Less than 2 miles away is a Walmart Super Center, Publix, small restaurants and community center with 2 swimming pools, pickleball courts, fitness center and planned community activities for a small fee. Move-in ready and available for a quick close. Room Measurements and Square Footage are approximate and should be verified by buyer/buyer’s agent. All information is deemed reliable but not guaranteed. Opportunities like this are rare so CALL TODAY TO SCHEDULE YOUR PRIVATE SHOWING!”
| 12 hours ago | Listing updated with changes from the MLS | |
| yesterday | Listing first seen on site |

Listing information is provided by Participants of the Stellar MLS. IDX information is provided exclusively for personal, non-commercial use, and may not be used for any purpose other than to identify prospective properties consumers may be interested in purchasing. Information is deemed reliable but not guaranteed. Properties displayed may be listed or sold by various participants in the MLS Copyright 2026, Stellar MLS.
Last checked: 2026-11-15 06:12 PM EST
