
3340 BOYD CIRCLEOXFORD, FL 34484
Due to the health concerns created by Coronavirus we are offering personal 1-1 online video walkthough tours where possible.
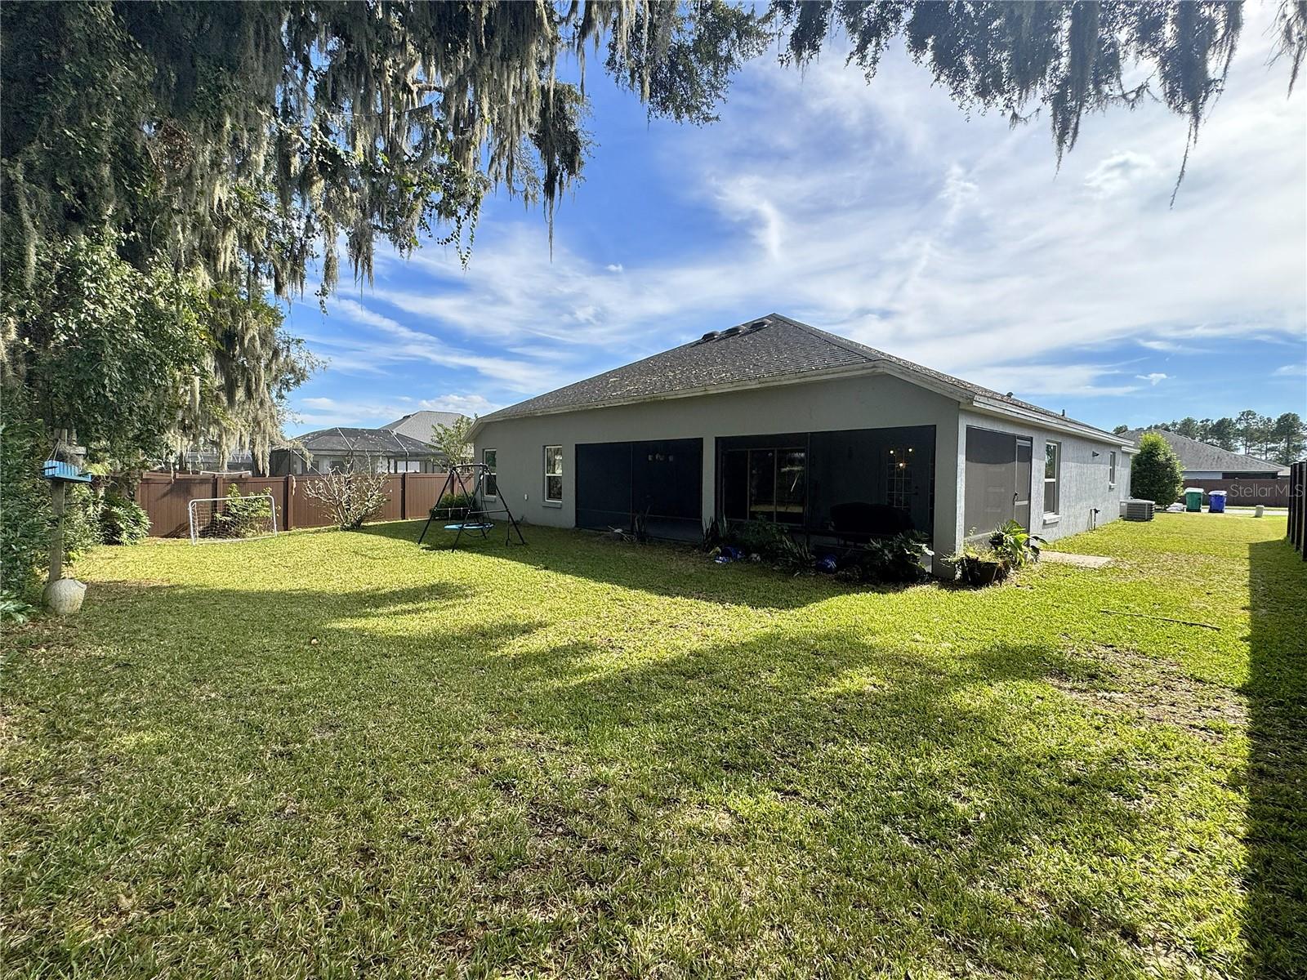
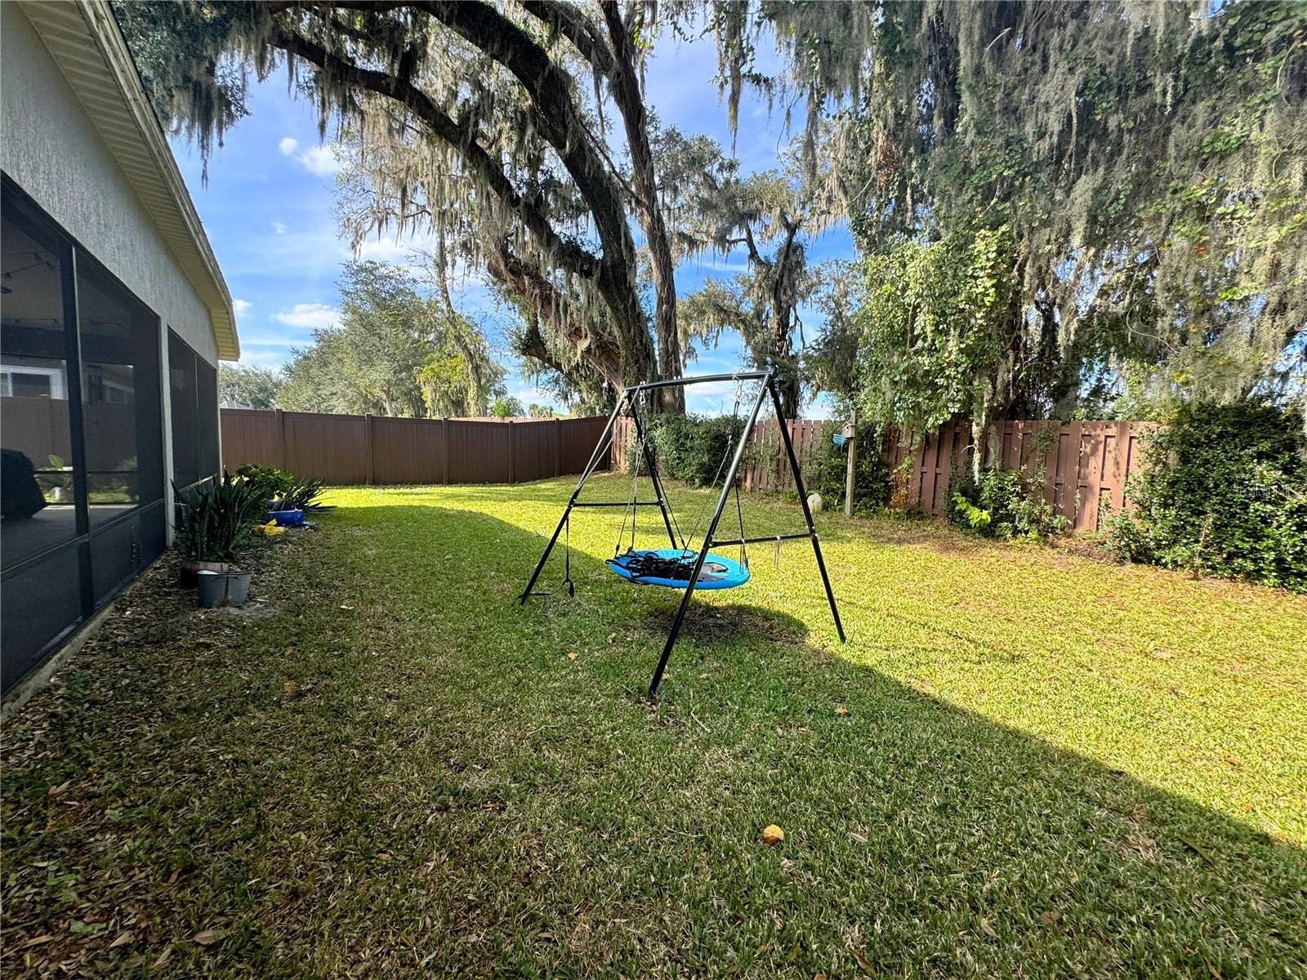
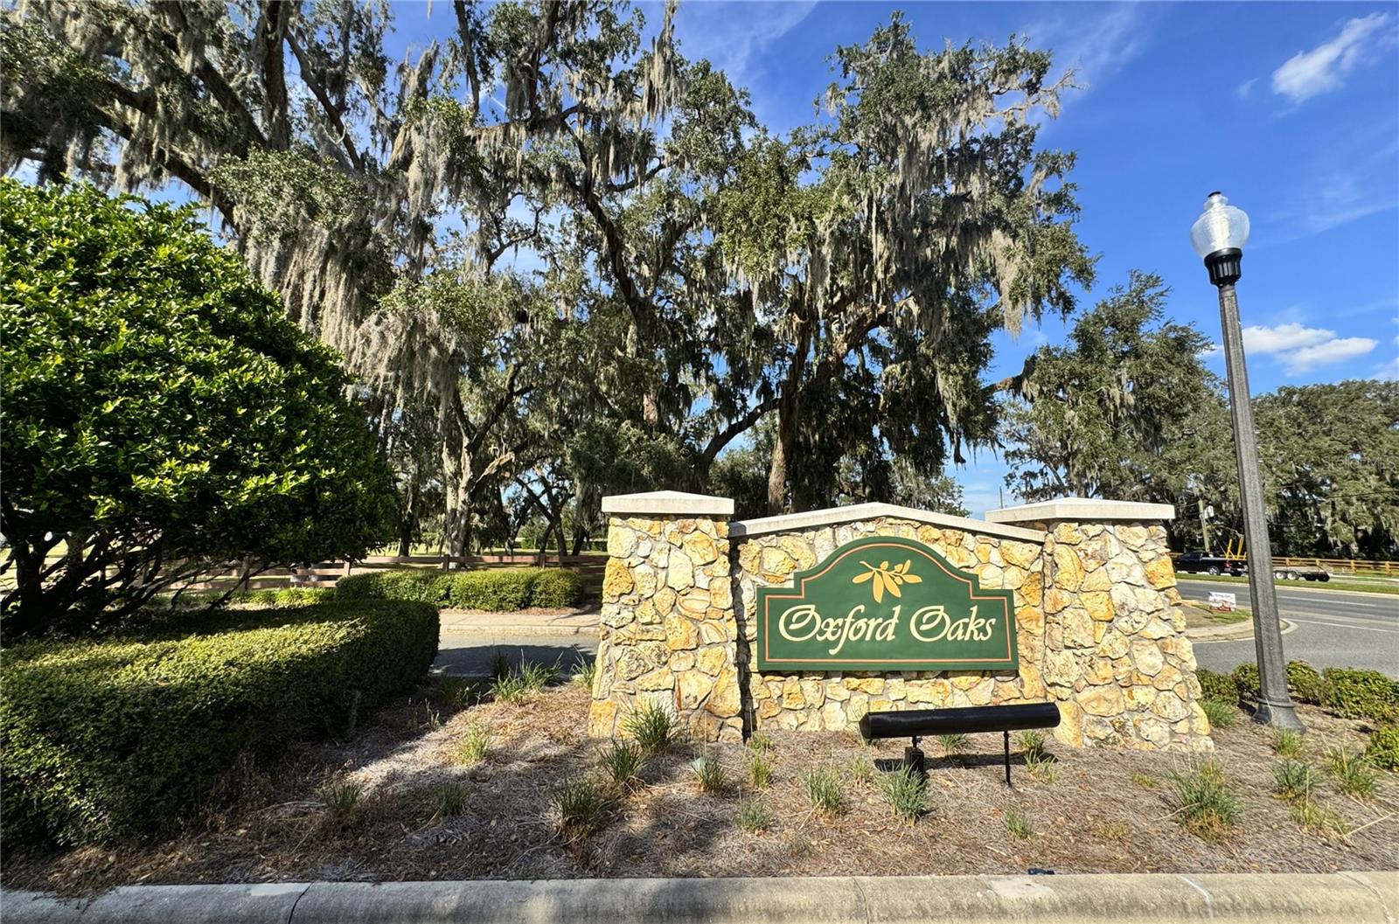
PICTURESQUE COMMUNITY NEXT TO THE VILLAGES! Welcome to this GORGEOUS 4-bedroom, 2-bath Ivy model home with 2582sf living area, OVERSIZED SCREENED LANAI, EXTRA DEEP 539sf 2-CAR GARAGE, and PRIVATE BACKYARD nestled within the VIBRANT, GATED community of Oxford Oaks! NO BOND! Conveniently located JUST MINUTES from The Villages Community and The Villages Charter Schools, as well as CR 466 with an ABUNDANCE of shops, restaurants, banks, medical, and more! Lush landscaping in stoned beds and a double glassed-door entry invite you into the GENEROUS foyer. SOARING CEILINGS and an OPEN-CONCEPT layout of the LARGE LIVING ROOM and DINING ROOM with BUILT-IN SHELVING create a perfect space for entertaining or relaxing. RICH, WOOD-GRAIN LUXURY VINYL PLANK flooring adds a sleek, modern touch and CROWN MOLDING caps the ceilings. The STUNNING kitchen showcases crisp GRAY SHAKER cabinetry WITH CUBBIES, CENTER ISLAND with storage, STONE countertops, hexagon TILE backsplash with POT FILLER, sleek STAINLESS appliances with BUILT-IN OVEN & MICROWAVE, DEEP SINGLE SINK and an EAT-AT counter for casual dining. BREAKFAST ROOM features FRENCH DOORS opening to the screened lanai. PRIMARY SUITE features VAULTED CEILING, GENEROUS WALK-IN CLOSET and LUXE BATH with DUAL sinks, SOAKING TUB, TILED WALK-IN shower with rain shower head, and PRIVATE TOILET. Near the front of the home behind a POCKET DOOR, a front SPARE BR offers TRAY CEILING & BAY WINDOW + 2 ADDITIONAL ample-sized BRs with VAULTED CEILINGS, BEAUTIFUL GUEST BATH with custom cabinetry and TILED SHOWER, and a hallway LINEN closet. SPECTACULAR LAUNDRY features a built-in utility sink and flanking cabinetry with COUNTERSPACE. QUADRUPLE SLIDING POCKET GLASS DOORS lead to the EXPANSIVE 30’x13’ SCREENED LANAI. Whether sipping your morning coffee, hosting a weekend barbecue, or unwinding after a long day, this FABULOUS space offers plenty of space for lounging, dining, and year-round entertaining all within a PRIVATE BACKYARD with oak tree views. Additional UPGRADES include SOLAR PANELS (PAID OFF!) that provide energy-efficiency and savings and WATER SOFTENER system! DON'T MISS YOUR OPPORTUNITY to make this INCREDIBLE HOME YOUR OWN! Oxford Oaks is a non-age-restricted, golf cart friendly GATED community built by The Villages. EXCLUSIVE AMENITIES INCLUDE: a large resort-style pool with a spacious pavilion, pickleball courts, tennis courts, basketball court, outdoor exercise equipment, and a fabulous playground! Also close by are Lake Sumter Landing and Brownwood Paddock Squares in The Villages offering various shopping and dining options, a movie theater, and live nightly entertainment! YOUR NEW HOME AWAITS!
| 34 minutes ago | Listing updated with changes from the MLS | |
| 17 hours ago | Listing first seen on site |

Listing information is provided by Participants of the Stellar MLS. IDX information is provided exclusively for personal, non-commercial use, and may not be used for any purpose other than to identify prospective properties consumers may be interested in purchasing. Information is deemed reliable but not guaranteed. Properties displayed may be listed or sold by various participants in the MLS Copyright 2026, Stellar MLS.
Last checked: 2026-11-11 06:15 AM EST
