Save
Ask
Tour
Hide
Share
$325,000
New Listing

8578 SW 46TH AVENUE
OCALA, FL 34476

For Sale|Single Family Residence|Active
5
Beds
3
Total Baths
3
Full Baths
2,481
SqFt
$131
/SqFt
2023
Built
Subdivision:
OCALA CROSSING SOUTH
County:
Marion

Due to the health concerns created by Coronavirus we are offering personal 1-1 online video walkthough tours where possible.
Call Now: (407) 803-4049
Is this the listing for you? We can help make it yours.
(407) 803-4049
8578 SW 46TH AVENUE8578 SW 46TH AVENUE8578 SW 46TH AVENUE8578 SW 46TH AVENUE
Save
Ask
Tour
Hide
Share

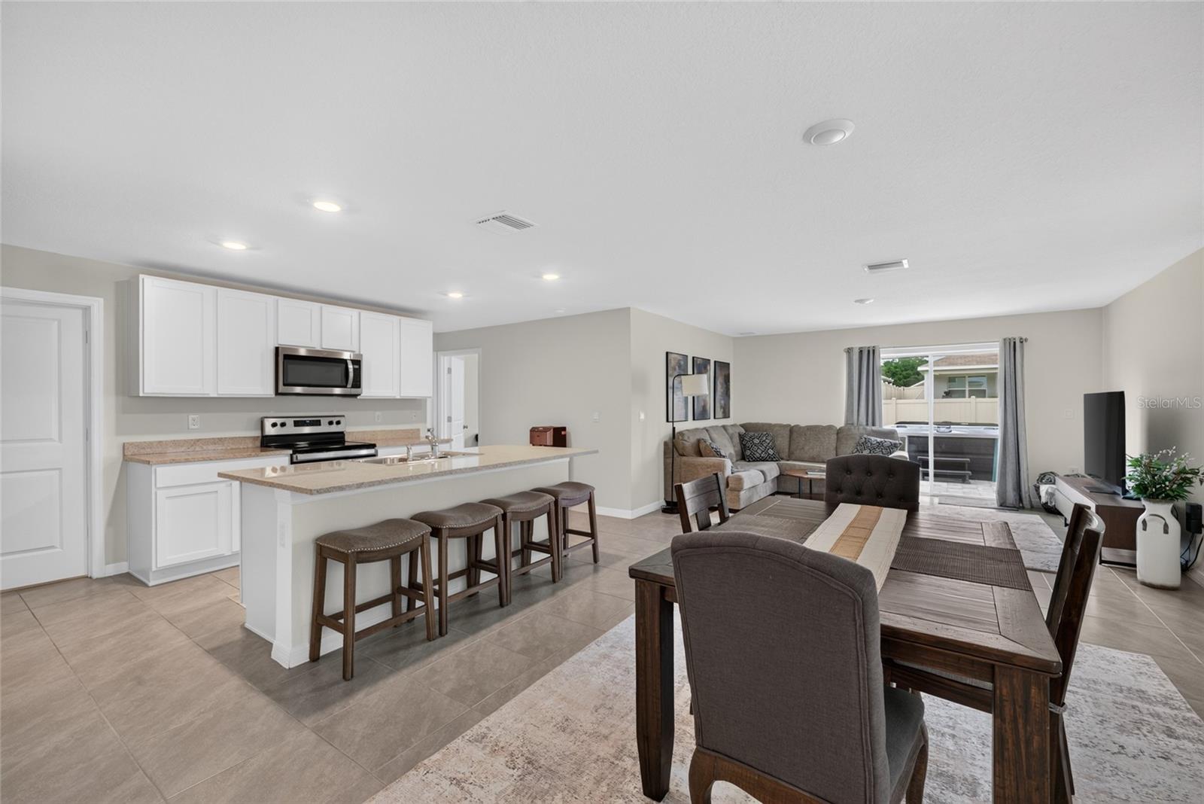
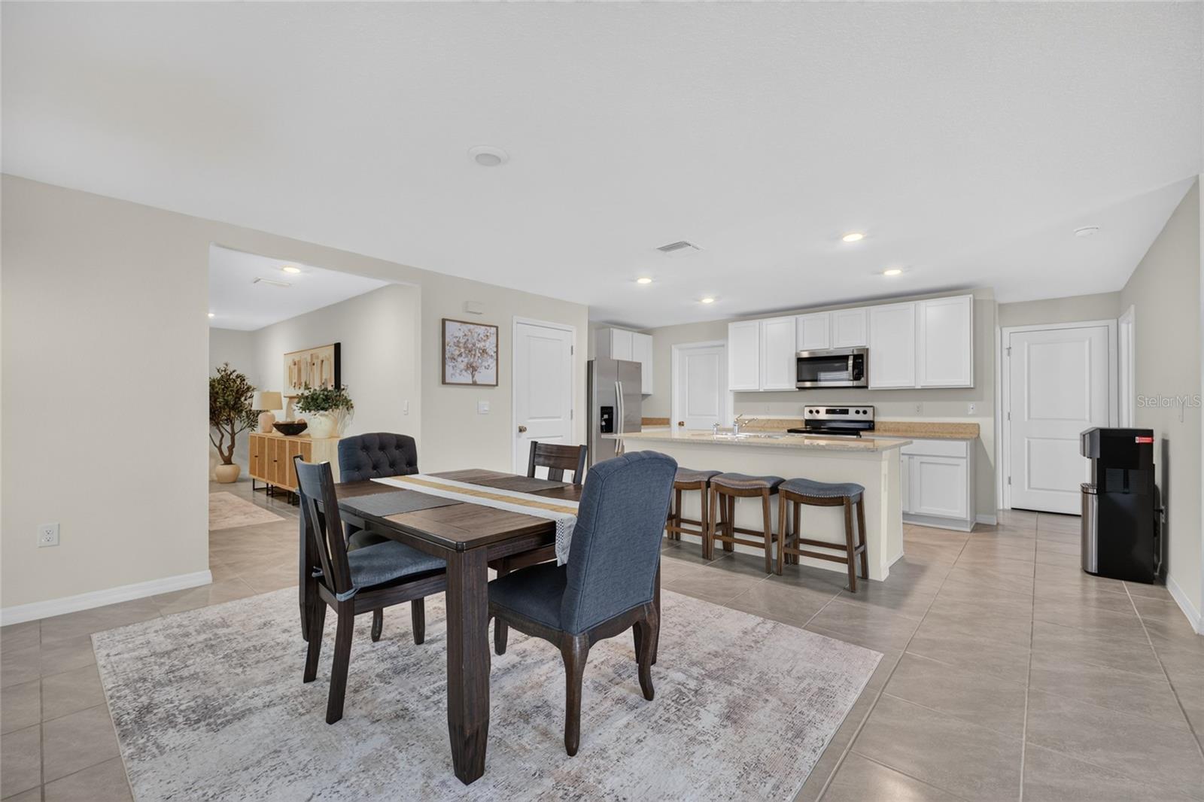
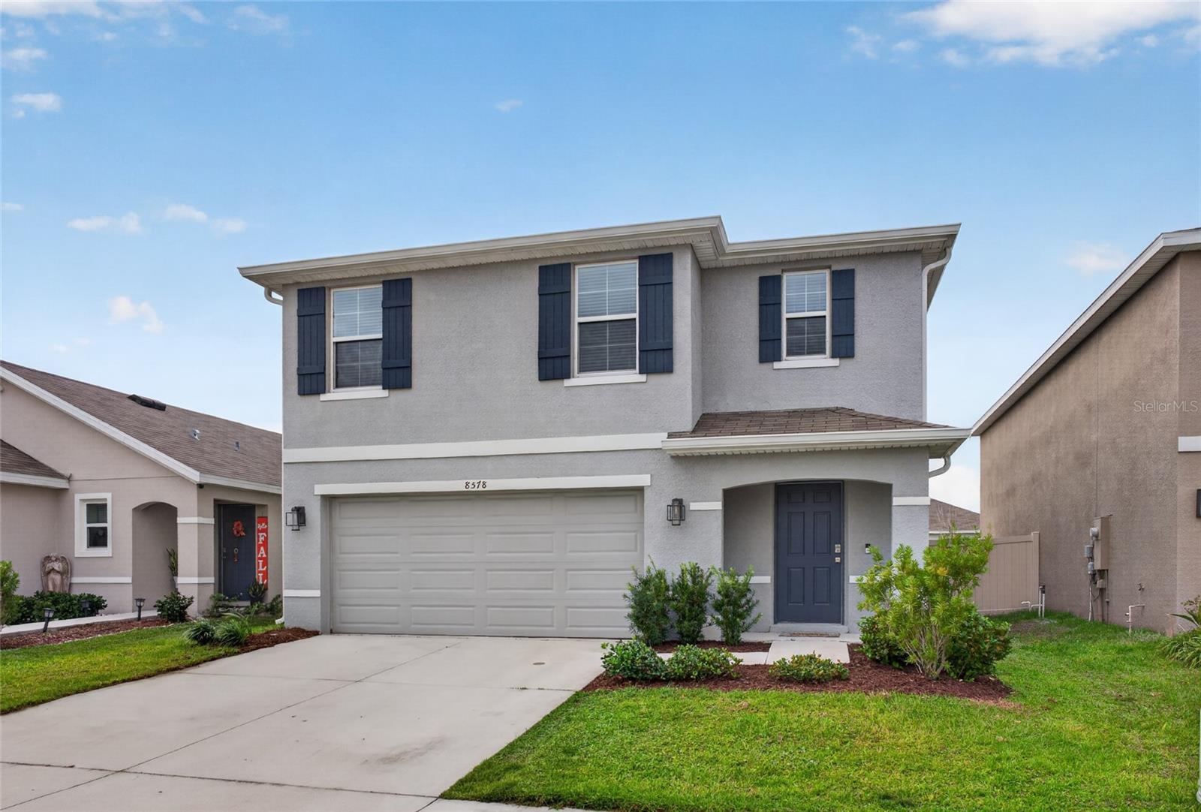
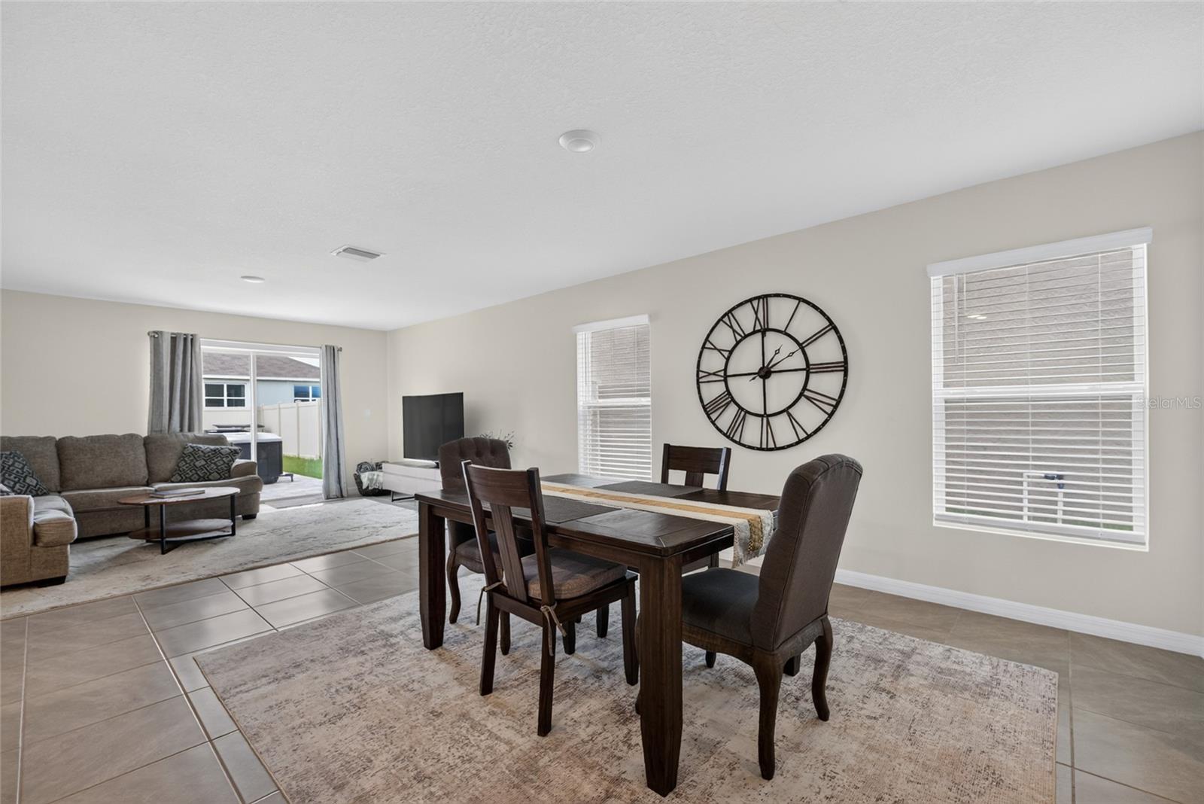
Welcome to a beautifully upgraded single-family retreat designed for both effortless entertaining and comfortable everyday living. The thoughtful layout offers a private guest bedroom and bathroom on the main floor—perfect for visitors—while the upstairs features a spacious loft area along with four additional bedrooms. The true highlight of this turn-key residence lies in its exceptional, custom enhancements that take functional living to an entirely new level. The garage has been completely reimagined into a climate-controlled sanctuary. Outfitted with a high-efficiency mini-split AC system, a fully insulated garage door, and sleek, durable sealed epoxy flooring, this versatile space comfortably functions year-round as a home gym, workshop, game room, or extra living area. Outside, your personal outdoor oasis awaits. The expansive, extended paver patio offers plenty of room for full dining setups and lounge seating, featuring a private jacuzzi perfectly integrated for evening relaxation under the stars. Seamless gutters wrap the entire exterior to ensure superior drainage and foundation protection, while a full privacy fence encloses the massive backyard to create a secure, peaceful haven for pets and play. Don’t miss out on the perfect opportunity to be apart of a community located close to all amenities, including a community playground, clubhouse and pool!

Save
Ask
Tour
Hide
Share
Listing Snapshot
Price 
$325,000
Days On Site 
0 Days
Bedrooms 
5
Inside Area (SqFt) 
2,481 sqft
Total Baths 
3
Full Baths 
3
Partial Baths 
N/A
Lot Size 
0.11 Acres
Year Built 
2023
MLS Number 
OM736022
Status 
Active
Property Tax 
$4,383.12
HOA/Condo/Coop Fees 
$36.67 monthly
Sq Ft Source 
Public Records
Friends & Family
Recent Activity
3 hours agoListing updated with changes from the MLS
11 hours agoListing first seen on site
General Features
Acres 
0.11
Attached Garage 
Yes
Direction Faces 
East
Foundation 
Slab
Garage 
Yes
Garage Spaces 
2
Levels 
Two
Number Of Stories 
2
Parking 
DrivewayOversizedAttached
Pets 
Yes
Property Sub Type 
Single Family Residence
Sewer 
Public Sewer
SqFt Total 
3330
Utilities 
Electricity ConnectedSewer ConnectedWater Connected
Water Source 
Public
Zoning 
PUD
Interior Features
Appliances 
DishwasherDryerElectric Water HeaterMicrowaveRangeRefrigeratorWasher
Cooling 
Central Air
Flooring 
CarpetTile
Furnished 
Unfurnished
Heating 
Heat Pump
Interior 
Open Floorplan
Laundry Features 
InsideLaundry RoomUpper Level
Kitchen 
Level - FirstFeatures - Breakfast Bar
Living Room 
Level - First
Master Bathroom 
Level - SecondFeatures - Double Vanity
Master Bedroom 
Level - Second
Save
Ask
Tour
Hide
Share
Exterior Features
Construction Details 
BlockConcrete
Exterior 
LightingPrivate YardRain Gutters
Fencing 
FencedVinyl
Lot Features 
ClearedPrivatePaved
Other Structures 
Other
Patio And Porch 
Front PorchRear Porch
Roof 
Shingle
Windows/Doors 
Sliding Doors
Community Features
Association Amenities 
ClubhouseParkPlaygroundPool
Association Fee 
$110.0
Association Fee Frequency 
Quarterly
Community Features 
ClubhousePlaygroundPoolSidewalksStreet Lights
MLS Area 
34476 - Ocala
Township 
16S
Financing Terms Available 
CashConventionalFHA
Roads 
Paved
Schools
School District
Unknown
Elementary School
Hammett Bowen Jr. Elementary
Middle School
Liberty Middle School
High School
West Port High School
Listing courtesy of COLDWELL REALTY SOLD GUARANTEE (352) 209-0000


Listing information is provided by Participants of the Stellar MLS. IDX information is provided exclusively for personal, non-commercial use, and may not be used for any purpose other than to identify prospective properties consumers may be interested in purchasing. Information is deemed reliable but not guaranteed. Properties displayed may be listed or sold by various participants in the MLS Copyright 2026, Stellar MLS.
Last checked: 2026-11-18 10:36 PM EST

Neighborhood & Commute
Source: Walkscore
Disclosure: Community information and market data powered by Constellation Data Labs. Information is deemed reliable but not guaranteed.
Save
Ask
Tour
Hide
Share