
6516 ASHTON DRIVESEBRING, FL 33876
Due to the health concerns created by Coronavirus we are offering personal 1-1 online video walkthough tours where possible.
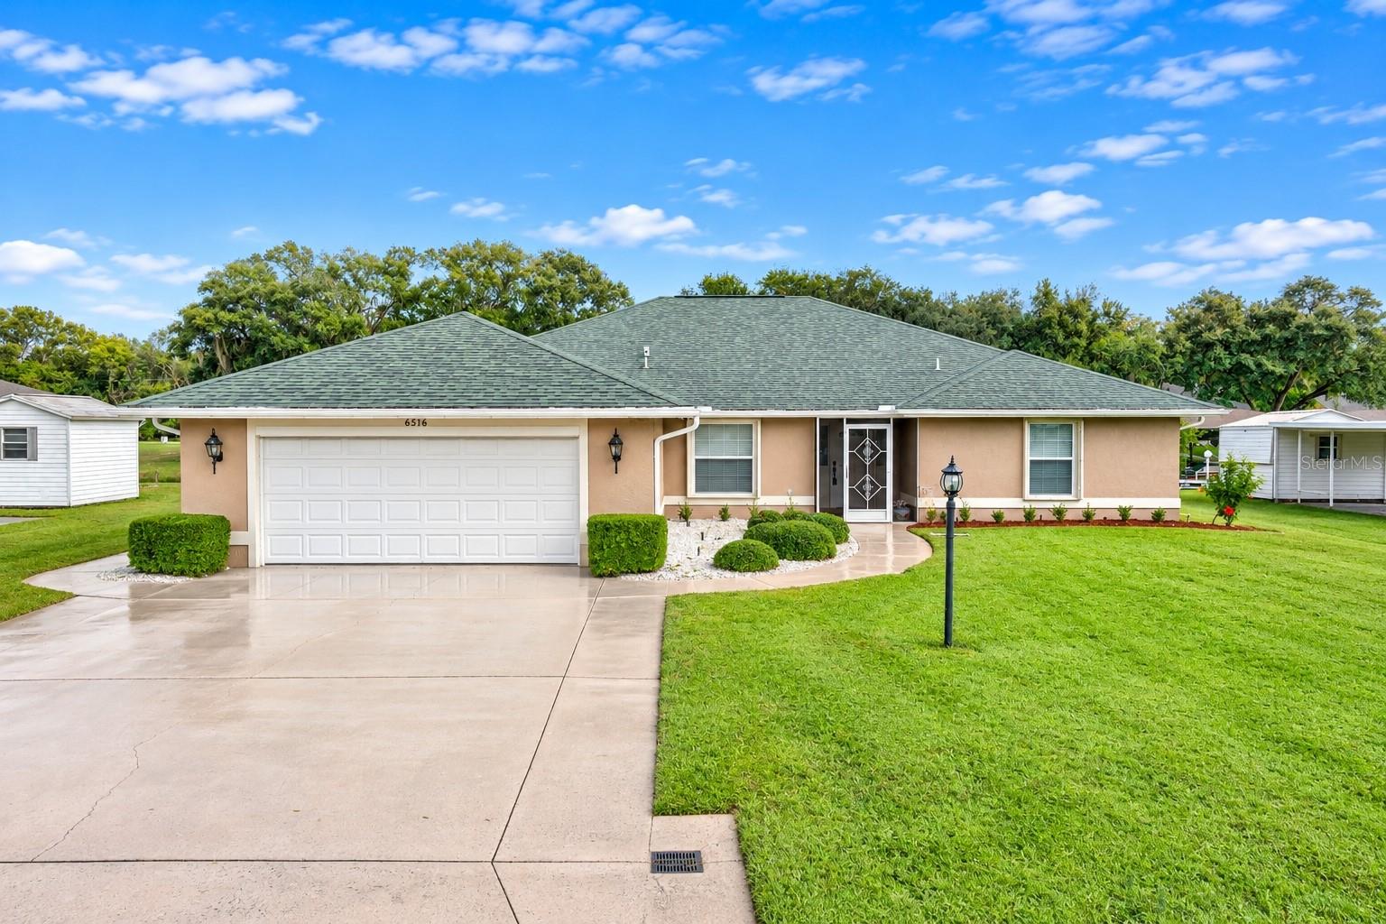
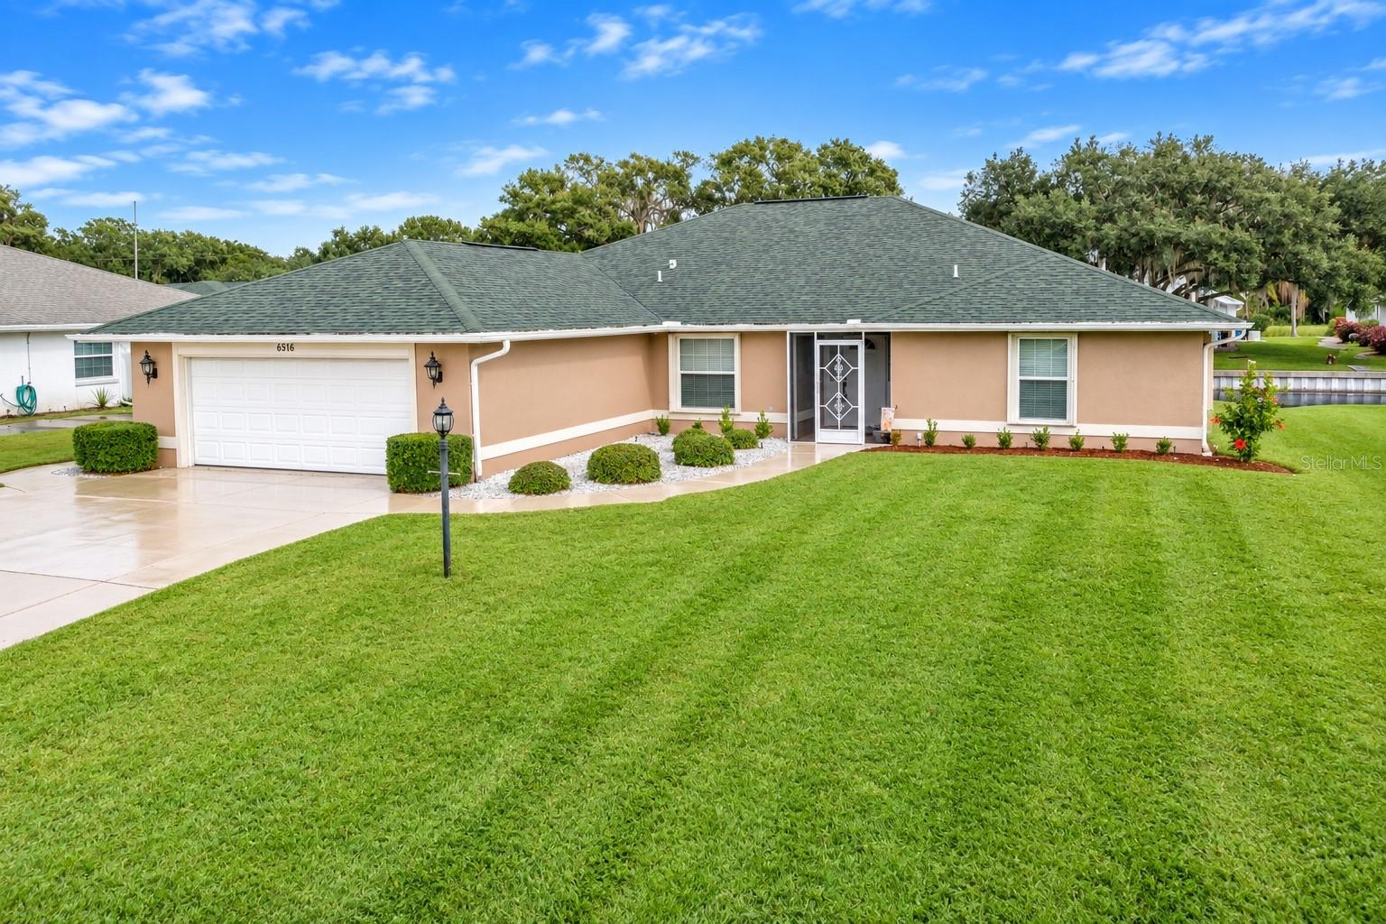
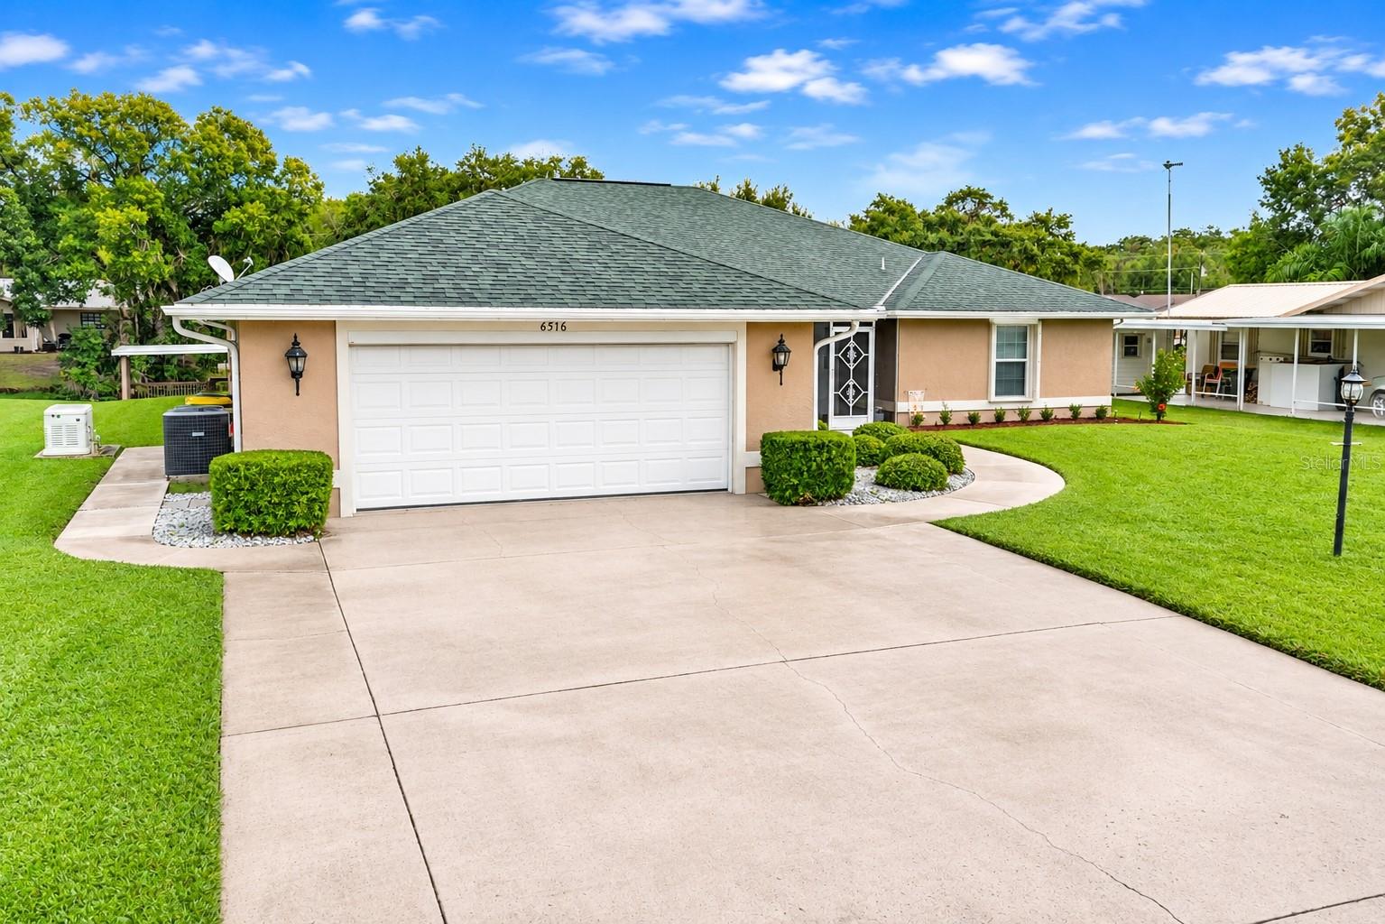
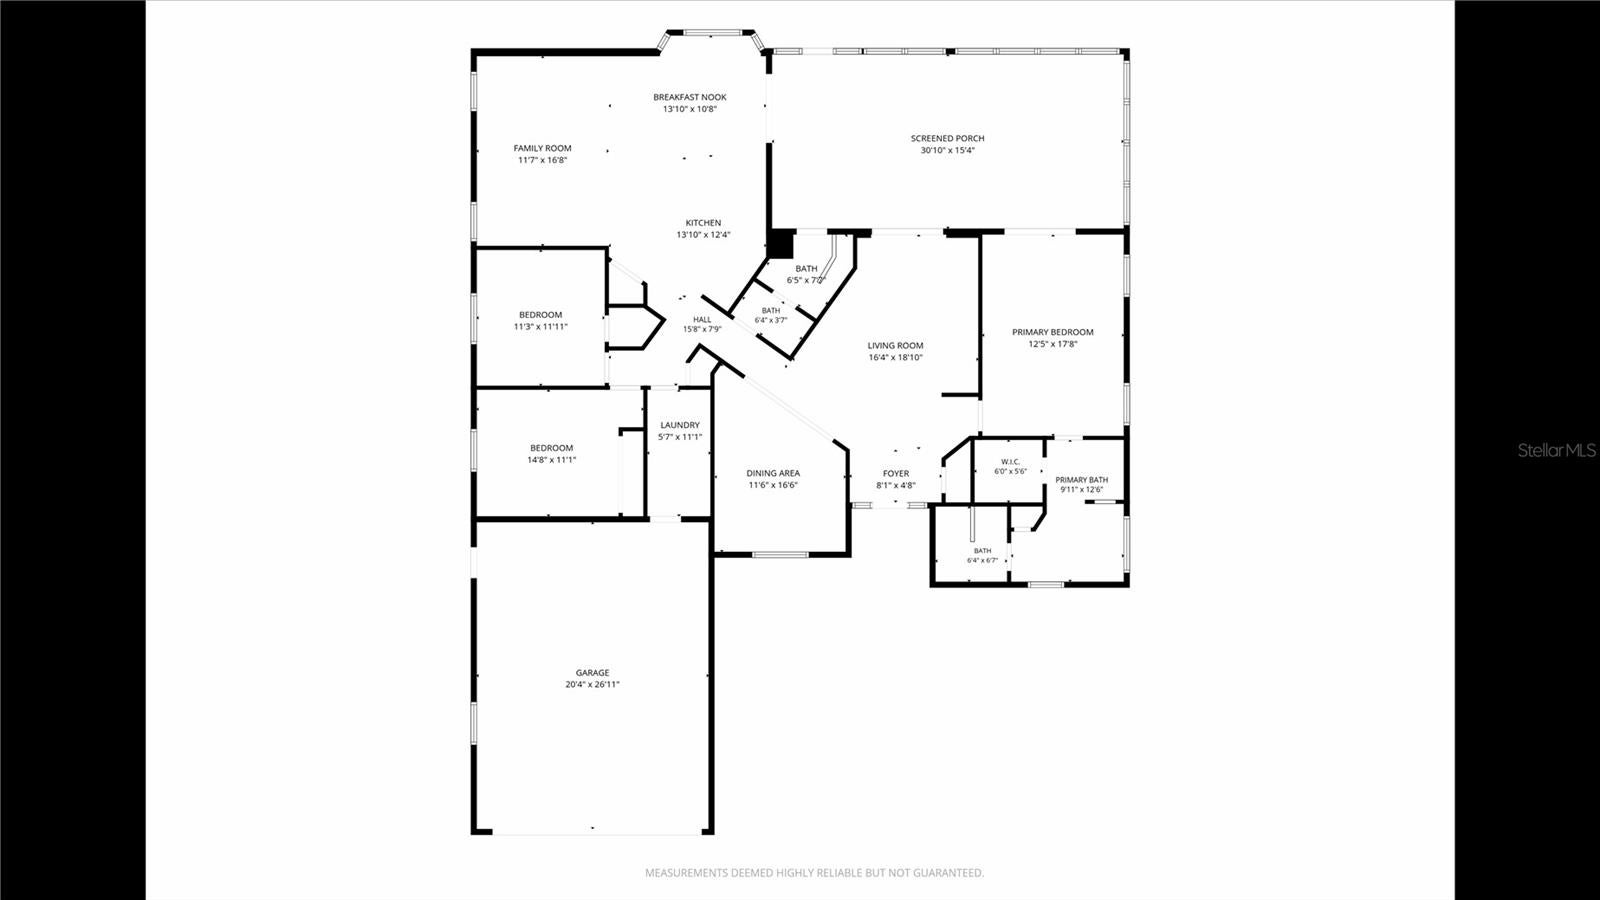
YOUR OWN PRIVATE WATERFRONT PARADISE WITH DIRECT BOATING ACCESS TO MAGNIFICENT LAKE ISTOKPOGA! Discover the ultimate Florida waterfront lifestyle in this beautifully maintained, CUSTOM-BUILT, ONE-OWNER HOME! Situated on a MAIN CANAL leading directly to Lake Istokpoga, this impressive 3-bedroom, 2-bathroom residence offers 2,584 living square feet, 3,273 total square feet, outstanding boating amenities, and breathtaking waterfront views! Enjoy your PRIVATE BOAT DOCK, NEW SEAWALL (2020), and impressive 11' X 22' BOATHOUSE with ELECTRIC BOAT LIFT! A convenient fish-cleaning station with sink makes returning from a day on the water effortless! Explore Lake Istokpoga, one of Florida's largest freshwater lakes, spanning approximately 26,762 acres and renowned for exceptional fishing! CUSTOM BUILT IN 2003 AND LOVINGLY MAINTAINED BY ITS ORIGINAL OWNER! The spacious SPLIT-BEDROOM FLOOR PLAN offers privacy and versatility, featuring a welcoming front family room with sliding glass door access to the Florida room, elegant FORMAL DINING ROOM overlooking the landscaped front yard, and generously sized rear living room! The AIR-CONDITIONED FLORIDA ROOM, situated UNDER THE HOME'S MAIN ROOF, provides a comfortable year-round retreat overlooking the peaceful canal – American Heritage brand Pool Table and surrounding furnishings included in sale! THE SPACIOUS KITCHEN features abundant countertops, beautiful SOLID WOOD CABINETRY, double-door pantry, well-maintained appliances, and raised bar overlooking the living room! Enjoy GORGEOUS WATERFRONT VIEWS from the breakfast nook, complete with sliding glass door access to the Florida room! The generously sized PRIMARY SUITE offers sliding glass door access to the Florida room, a spacious WALK-IN CLOSET, and ensuite bathroom featuring a separate WALK-IN SHOWER AND LARGE SOAKING TUB! Two additional bedrooms and a full guest bathroom provide comfortable accommodations! ADDITIONAL FEATURES include an interior laundry room with WASHER & DRYER INCLUDED, tile and carpet flooring, screened front entryway, custom extra-wide driveway, and HUGE TWO-CAR GARAGE with abundant shelving and RETRACTABLE SCREEN! NEW ROOF (2017), WHOLE-HOUSE GENERATOR (2018) with FULL 500-GALLON FUEL TANK, HURRICANE SHUTTERS (2023), and SEAWALL (2020)! HVAC installed in 2002. Private well and septic utilities, plus rented Culligan water treatment system (approximately $76/month). OPTIONAL/VOLUNTARY PROPERTY OWNERS' ASSOCIATION - JUST $50 ANNUALLY TO JOIN! Whether you're an avid angler or simply seeking a peaceful waterfront escape, this exceptional property delivers the SPACE, COMFORT, AND WATERFRONT LIFESTYLE you've been dreaming of!
| 3 hours ago | Listing updated with changes from the MLS | |
| 3 hours ago | Listing first seen on site |

Listing information is provided by Participants of the Stellar MLS. IDX information is provided exclusively for personal, non-commercial use, and may not be used for any purpose other than to identify prospective properties consumers may be interested in purchasing. Information is deemed reliable but not guaranteed. Properties displayed may be listed or sold by various participants in the MLS Copyright 2026, Stellar MLS.
Last checked: 2026-11-20 05:16 PM EST

Did you know? You can invite friends and family to your search. They can join your search, rate and discuss listings with you.