Save
Ask
Tour
Hide
Share
$3,250,000
New Listing

13431 BELLARIA CIRCLE
WINDERMERE, FL 34786

For Sale|Single Family Residence|Active
4
Beds
5
Total Baths
4
Full Baths
1
Partial Bath
5,616
SqFt
$579
/SqFt
2010
Built
Subdivision:
BELLARIA
County:
Orange

Due to the health concerns created by Coronavirus we are offering personal 1-1 online video walkthough tours where possible.
Call Now: (407) 803-4049
Is this the listing for you? We can help make it yours.
(407) 803-4049
13431 BELLARIA CIRCLE13431 BELLARIA CIRCLE13431 BELLARIA CIRCLE13431 BELLARIA CIRCLE
Save
Ask
Tour
Hide
Share

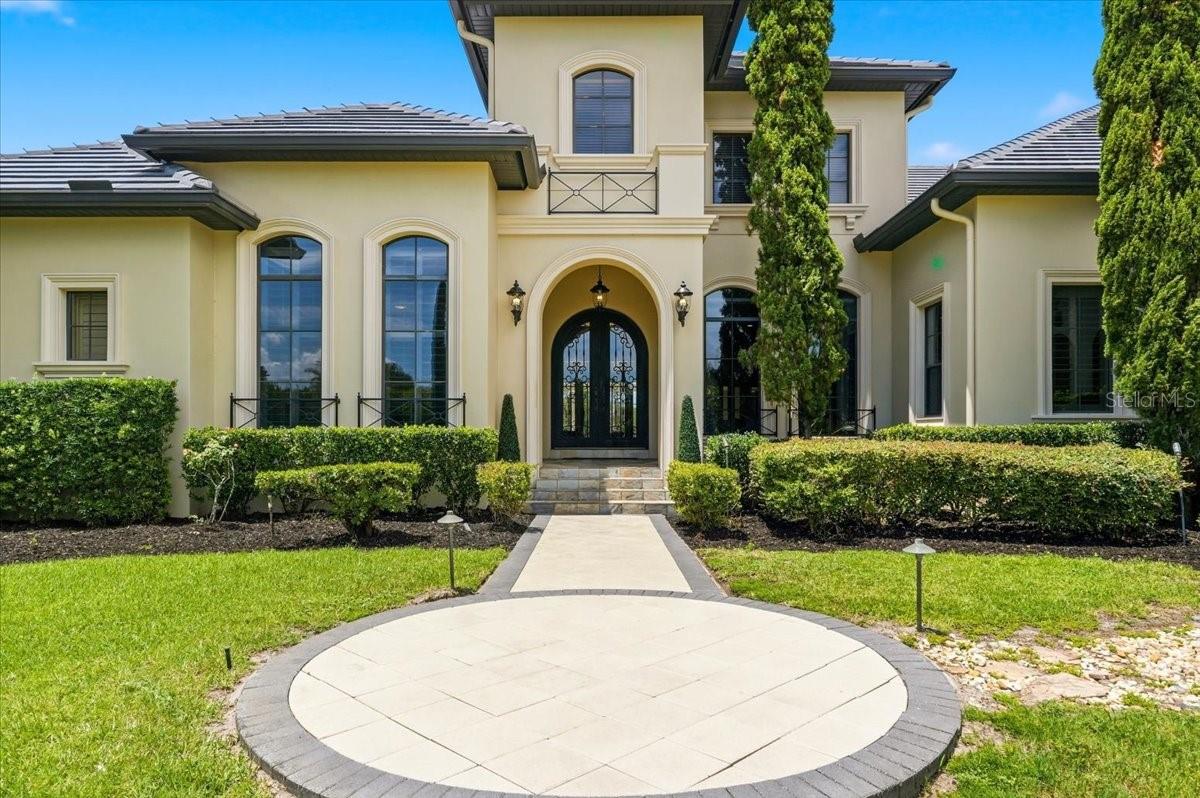
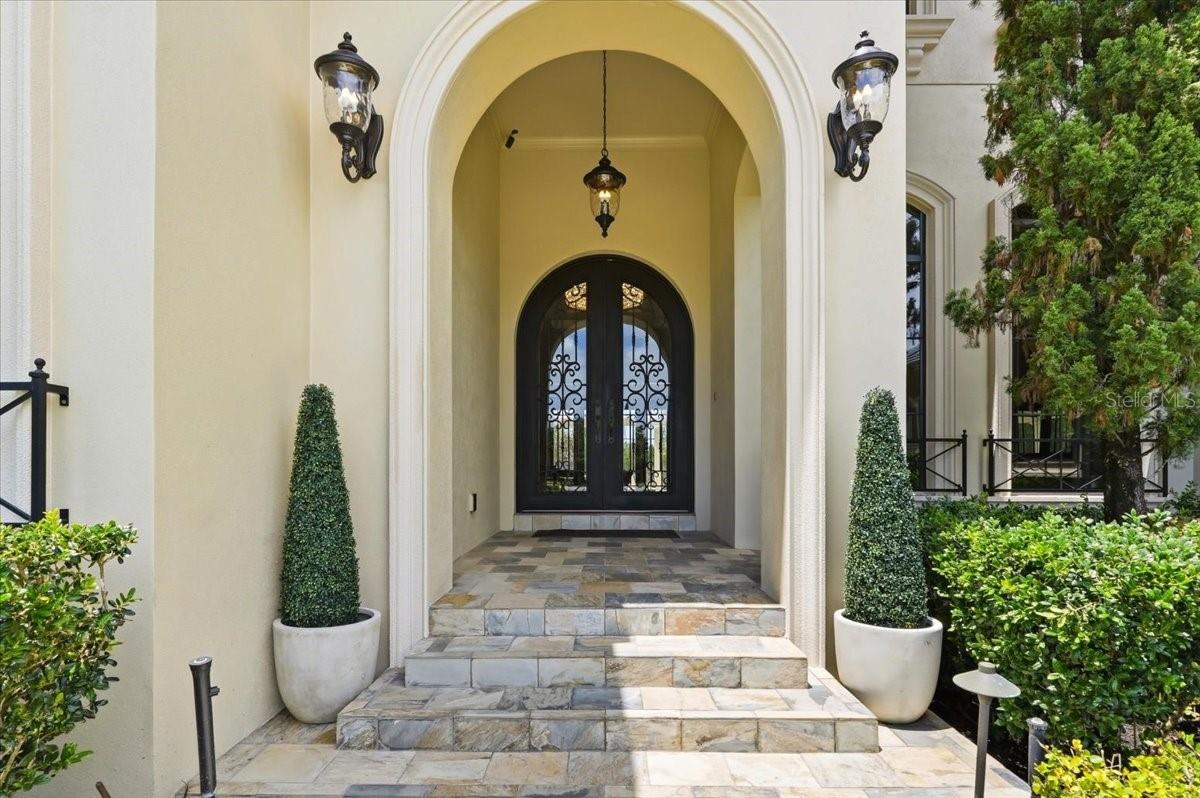
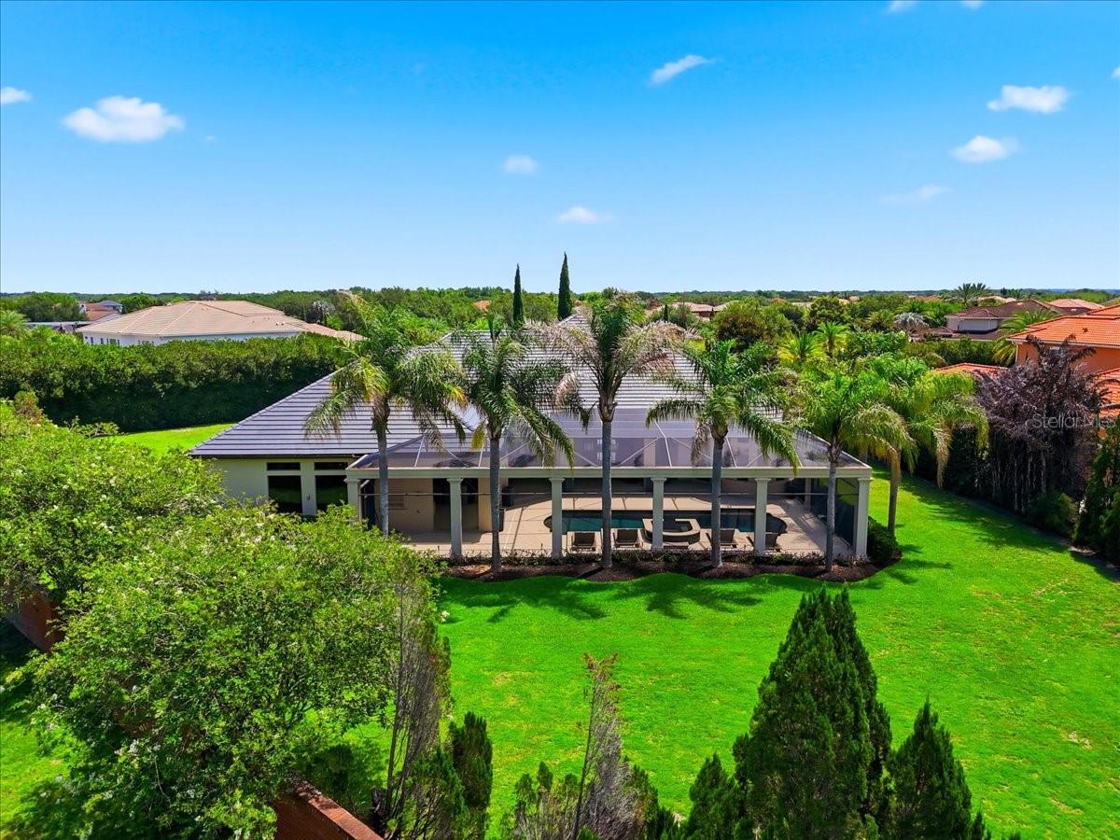
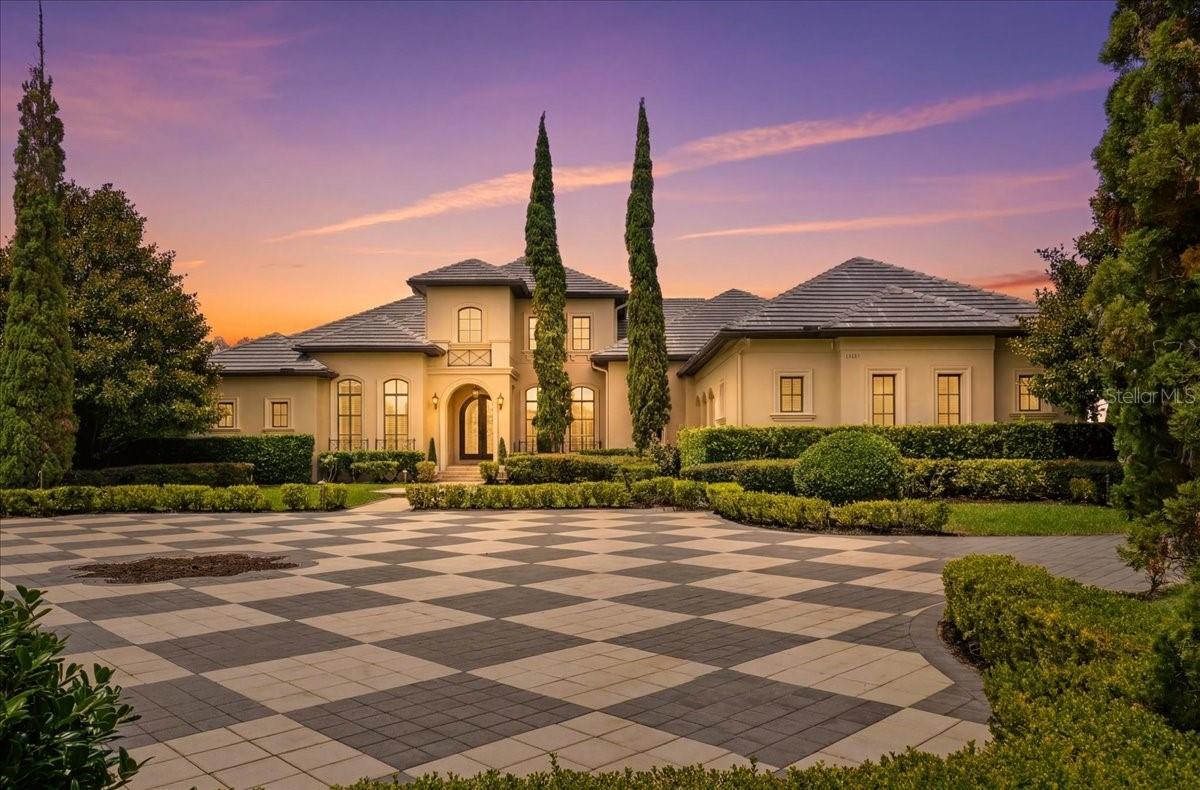
BREATHTAKING WINDERMERE ESTATE!!! Situated on nearly 1.5 acres in the gated/guarded community of Bellaria, this custom built 4BR/4.5BA pool residence is the pinnacle of detail and design. Follow the long drive winding amongst the towering Italian Cypress to your expansive motor court and magnificent entry. Upon opening the massive custom double doors, you will see elegance, functionality, and breathtaking detail in every corner. Features include: over 5500SqFt of living area, soaring ceiling heights, top-notch molding and finish work, travertine floors, NEW carpet, NEW interior paint, massive kitchen with bar seating and island, walk-in pantry, game room with full bar and refrigeration, over 3000SqFt of rear pool and patio space with hot tub, outdoor bar/kitchen with vent fan and refrigeration, patio shower, multiple gas fireplaces, corner sliding pocket doors opening onto patio, NO REAR NEIGHBORS, gigantic privacy hedge, spacious primary suite with seating area and pool access, dual walk-in closets, exquisite primary bath with enormous soaking tub, spacious guest bedrooms and beautifully appointed guest bathrooms, sauna, three car garage with a hydraulic lift for a fourth vehicle, generous utility room, 22kw natural gas generator installed in 2021, office with built-ins and fireplace, fully equipped theatre with elevated seating, A BRAND NEW TILE ROOF, ample storage opportunities, and the list goes on!!! This is all just minutes from Winter Garden Village with easy access to SR429, downtown, and all the attractions!!! Schedule your showing and prepare to be amazed, this property is special. Call today!!!

Save
Ask
Tour
Hide
Share
Listing Snapshot
Price 
$3,250,000
Days On Site 
0 Days
Bedrooms 
4
Inside Area (SqFt) 
5,616 sqft
Total Baths 
5
Full Baths 
4
Partial Baths 
1
Lot Size 
1.43 Acres
Year Built 
2010
MLS® Number 
P4939244
Status 
Active
Property Tax 
$18,919.01
HOA/Condo/Coop Fees 
$483.33 monthly
Sq Ft Source 
Public Records
Friends & Family
Recent Activity
3 hours agoListing updated with changes from the MLS®
3 hours agoListing first seen on site
General Features
Acres 
1.43
Attached Garage 
Yes
Direction Faces 
Northeast
Foundation 
Slab
Garage 
Yes
Garage Spaces 
3
Levels 
One
Parking 
Attached
Pets 
Yes
Property Sub Type 
Single Family Residence
Sewer 
Septic Tank
SqFt Total 
7730
Utilities 
Electricity Connected
Water Source 
Public
Zoning 
R-CE-C
Interior Features
Appliances 
Bar FridgeCooktopDishwasherDisposalDryerElectric Water HeaterMicrowaveRangeRefrigeratorWasher
Cooling 
Central Air
Fireplace 
Yes
Fireplace Features 
Family RoomGasLiving RoomOther
Flooring 
CarpetCeramic TileOther
Furnished 
Unfurnished
Heating 
Central
Interior 
Built-in FeaturesCathedral Ceiling(s)Eat-in KitchenVaulted Ceiling(s)Walk-In Closet(s)Wet Bar
Laundry Features 
InsideLaundry Room
Bedroom 2 
Dimensions - 12.6x16.11Level - First
Bedroom 3 
Dimensions - 14.11x12.11Level - First
Bedroom 4 
Dimensions - 21.11x12.3Level - First
Den 
Dimensions - 13x17Level - First
Dinette 
Dimensions - 21.7x16Level - First
Dining Room 
Dimensions - 13.5x14.1Level - First
Family Room 
Dimensions - 22.3x17.1Level - First
Game Room 
Dimensions - 19.1x14.1Level - First
Kitchen 
Dimensions - 25.8x14.9Level - First
Living Room 
Dimensions - 24.2x18.5Level - First
Master Bedroom 
Dimensions - 16.11x27.7Level - First
Utility Room 
Dimensions - 13.1x5.9Level - First
Save
Ask
Tour
Hide
Share
Exterior Features
Construction Details 
BlockStucco
Exterior 
Outdoor GrillOutdoor KitchenPrivate Yard
Pool Features 
GuniteHeatedIn GroundScreen EnclosurePrivate
Private Pool 
Yes
Roof 
Tile
Community Features
Association Dues 
1450
Community Features 
Gated
HOA Fee Frequency 
Quarterly
MLS Area 
34786 - Windermere
Roads 
Paved
Township 
23
Listing courtesy of THE K TEAM REAL ESTATE SERVICES LLC (863) 604-6220


Listing information is provided by Participants of the Stellar MLS. IDX information is provided exclusively for personal, non-commercial use, and may not be used for any purpose other than to identify prospective properties consumers may be interested in purchasing. Information is deemed reliable but not guaranteed. Properties displayed may be listed or sold by various participants in the MLS Copyright 2026, Stellar MLS.
Last checked: 2026-07-09 03:14 PM EDT

Neighborhood & Commute
Source: Walkscore
Disclosure: Community information and market data powered by Constellation Data Labs. Information is deemed reliable but not guaranteed.
Save
Ask
Tour
Hide
Share