Save
Ask
Tour
Hide
Share
$1,200,000
New Listing

2424 BURNS AVENUE
LAKE WALES, FL 33898

For Sale|Single Family Residence|Active
2
Beds
2
Total Baths
2
Full Baths
1,693
SqFt
$709
/SqFt
2019
Built
Subdivision:
MAMMOTH GROVE SEC 31
County:
Polk

Due to the health concerns created by Coronavirus we are offering personal 1-1 online video walkthough tours where possible.
Call Now: (407) 803-4049
Is this the listing for you? We can help make it yours.
(407) 803-4049
2424 BURNS AVENUE2424 BURNS AVENUE2424 BURNS AVENUE2424 BURNS AVENUE
Save
Ask
Tour
Hide
Share

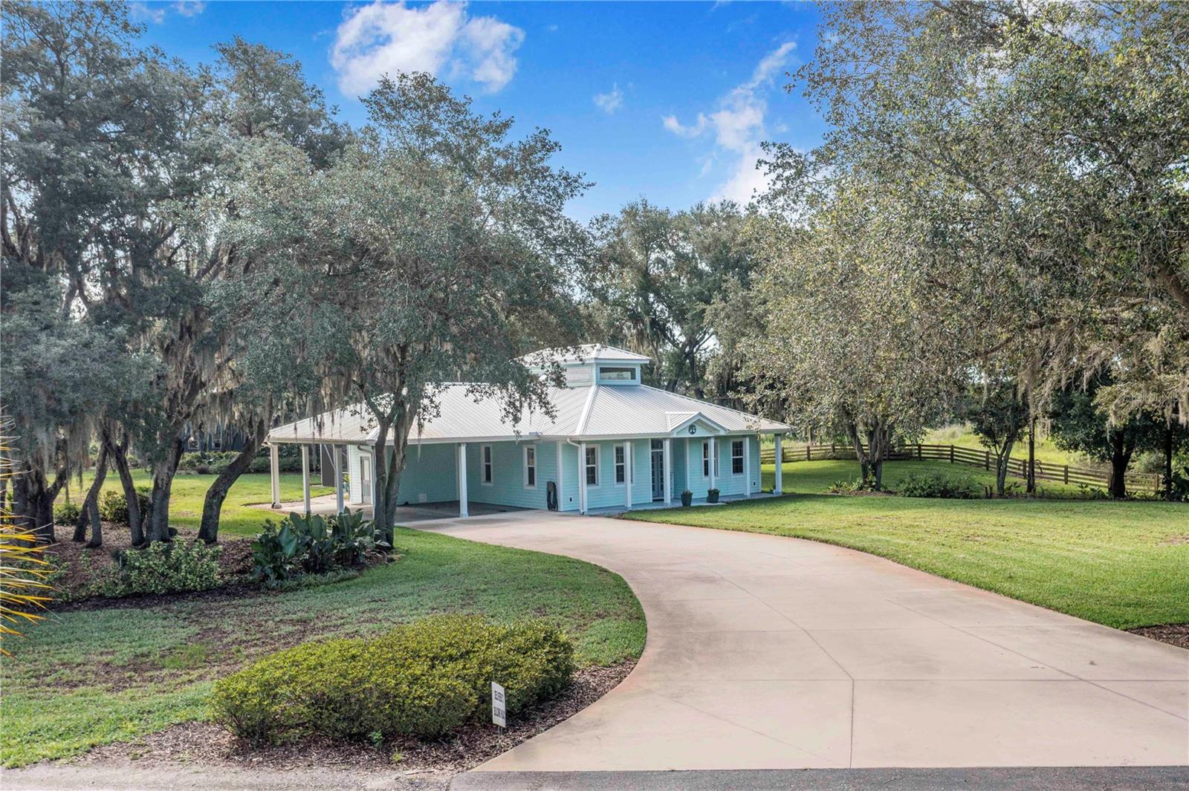
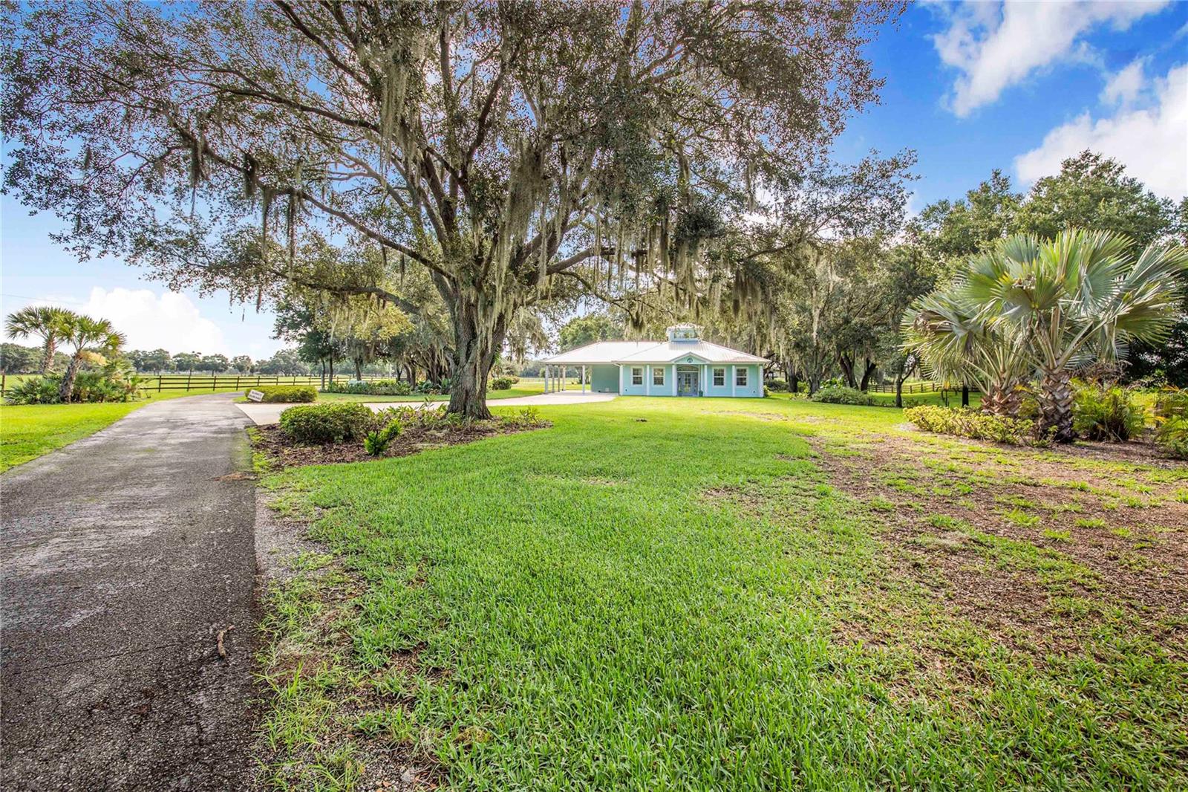
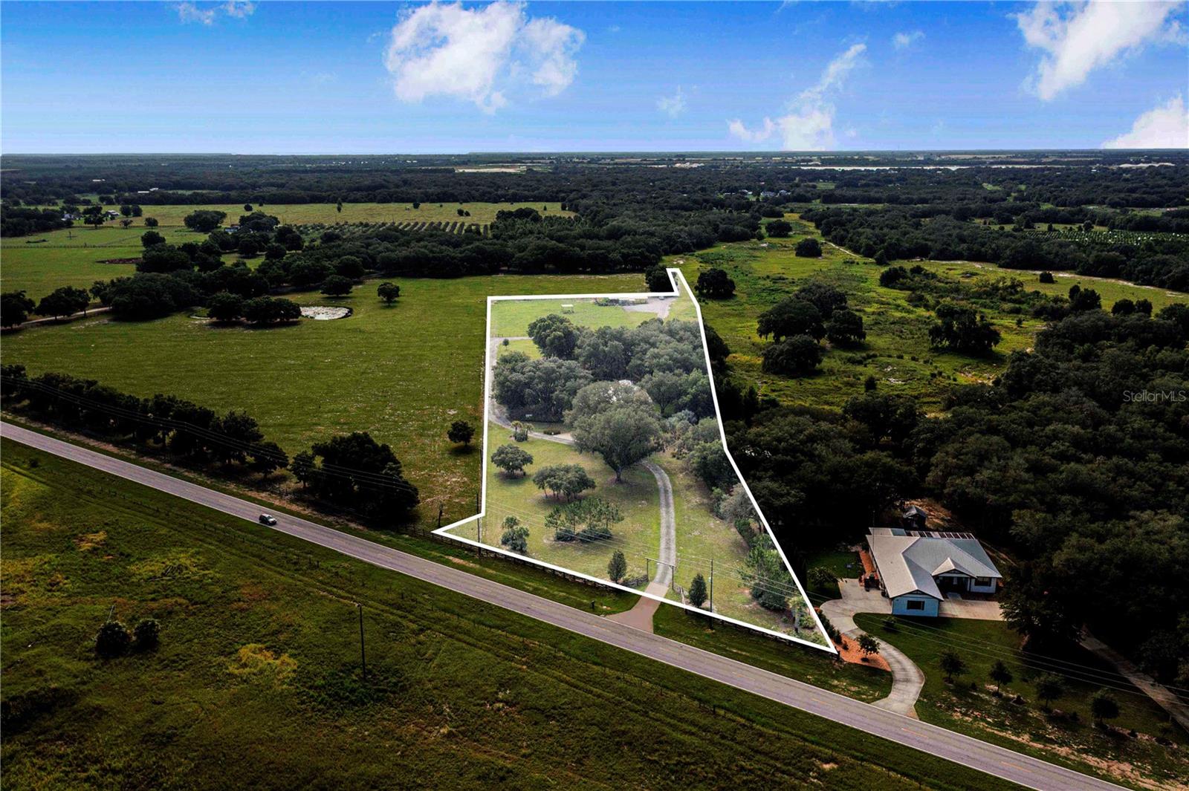
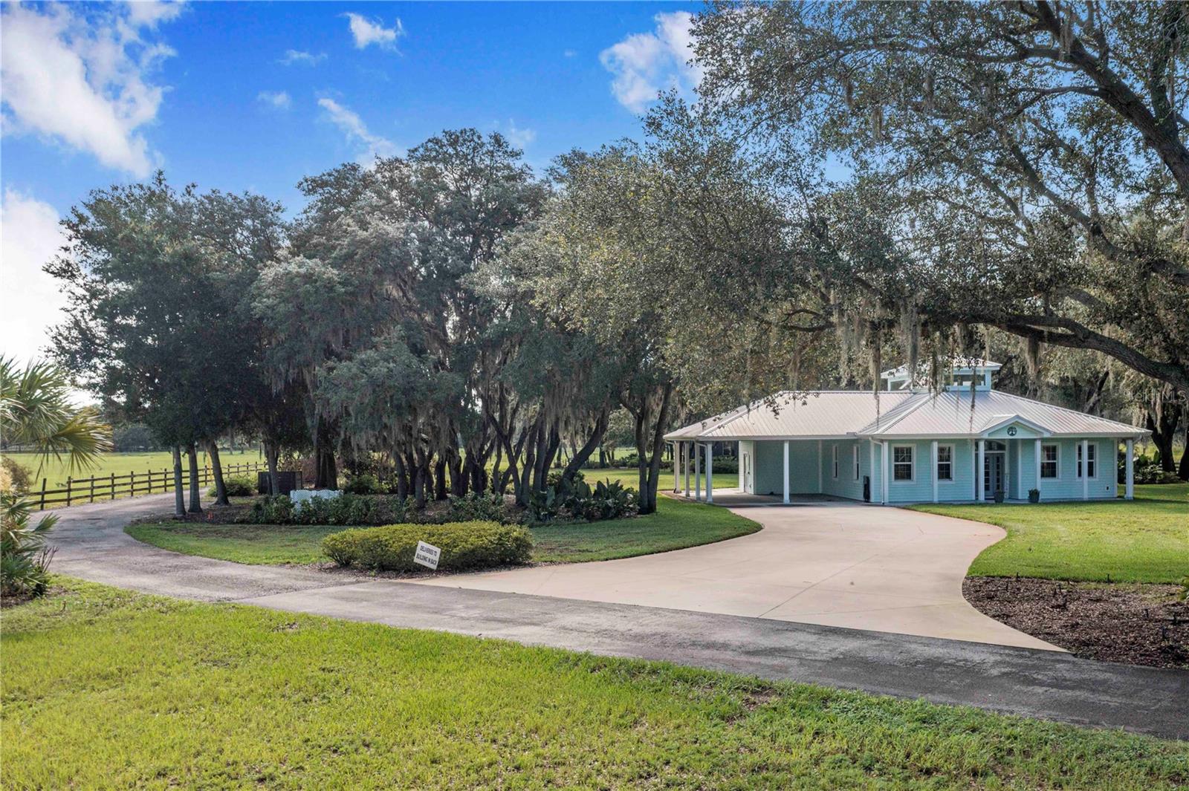
Experience refined country living on 6.36 picturesque acres in beautiful Lake Wales! Surrounded by majestic oak trees and beautiful landscaping, this distinctive property offers privacy and tranquility while remaining conveniently close to town. Pasture areas provide room for horses, cattle, and other farm animals. Enter through country-style glass doors into an impressive open floor plan featuring travertine flooring, soaring cathedral ceilings, abundant natural light, and a decorative windowed cupola. The beautifully appointed kitchen features granite countertops, stainless steel appliances, gas range, farmhouse sink, additional island prep sink, built-in microwave, dishwasher, and generous cabinetry. The spacious laundry area offers a built-in sink, granite countertops, abundant cabinetry, and space ideal for a coffee bar. The primary suite features a beautifully designed bath with granite countertops, dual sinks, additional vanity, tiled walk-in shower, private water closet, linen closet, and expansive walk-in closet with custom cabinetry. The second bedroom offers scenic views and double closets, while the guest bath features a granite vanity and walk-in shower. Enjoy exceptional outdoor living with an illuminated saltwater pool, fire pit, majestic oaks, and automatic low-voltage LED landscape lighting. Starlink high-speed internet provides modern connectivity. A separate driveway leads to an impressive workshop featuring three roll-up doors, full kitchen with gas range and sink, bar area, recessed lighting, bathroom with walk-in shower, additional storage, and an expansive upstairs storage area. Two additional outbuildings provide even more versatility. A rare opportunity where luxury, acreage, versatility, and the freedom of country living come together!

Save
Ask
Tour
Hide
Share
Listing Snapshot
Price 
$1,200,000
Days On Site 
0 Days
Bedrooms 
2
Inside Area (SqFt) 
1,693 sqft
Total Baths 
2
Full Baths 
2
Partial Baths 
N/A
Lot Size 
6.36 Acres
Year Built 
2019
MLS® Number 
P4939257
Status 
Active
Property Tax 
$8,181.66
HOA/Condo/Coop Fees 
N/A
Sq Ft Source 
Public Records
Friends & Family
Recent Activity
an hour agoListing updated with changes from the MLS®
20 hours agoListing first seen on site
General Features
Acres 
6.36
Carport 
2
Direction Faces 
West
Foundation 
Slab
Garage 
Yes
Garage Spaces 
4
Levels 
One
Number Of Stories 
1
Property Sub Type 
Single Family Residence
Sewer 
Septic Tank
SqFt Total 
2850
Utilities 
Propane
Water Source 
PrivateWell
Interior Features
Appliances 
DishwasherDryerMicrowaveRangeRange HoodRefrigeratorWasher
Cooling 
Central Air
Flooring 
Carpet
Furnished 
Unfurnished
Heating 
Central
Interior 
Cathedral Ceiling(s)Eat-in KitchenOpen FloorplanWalk-In Closet(s)In-Law Floorplan
Laundry Features 
InsideLaundry Room
Balcony/Porch/Lanai 
Dimensions - 15x30Level - First
Bathroom 3 
Level - First
Bedroom 2 
Dimensions - 10x12Level - First
Foyer 
Level - First
Great Room 
Dimensions - 18x15Level - First
Kitchen 
Level - First
Laundry 
Level - First
Master Bathroom 
Level - First
Master Bedroom 
Dimensions - 15x14Level - First
Office 
Level - First
Workshop 
Dimensions - 36x30Level - First
Save
Ask
Tour
Hide
Share
Exterior Features
Construction Details 
BlockHardiPlank Type
Exterior 
CourtyardFire PitLightingOutdoor KitchenOutdoor ShowerPrivate EntranceRV HookupStorage
Fencing 
Fenced
Lot Features 
WoodedFarmPasture
Other Structures 
Barn(s)Corral(s)OtherOutdoor KitchenShed(s)StorageWorkshop
Patio And Porch 
CoveredFront PorchPatioRear PorchScreened
Pool Features 
GuniteIn GroundSalt WaterScreen EnclosurePrivate
Private Pool 
Yes
Roof 
Metal
View 
Trees/Woods
Waterview 
Trees/Woods
Community Features
Financing Terms Available 
CashConventional
MLS Area 
33898 - Lake Wales
Roads 
ConcreteGravel
Township 
29
Listing courtesy of STACEY TOWNS REALTY LLC (863) 557-3034


Listing information is provided by Participants of the Stellar MLS. IDX information is provided exclusively for personal, non-commercial use, and may not be used for any purpose other than to identify prospective properties consumers may be interested in purchasing. Information is deemed reliable but not guaranteed. Properties displayed may be listed or sold by various participants in the MLS Copyright 2026, Stellar MLS.
Last checked: 2026-07-12 08:12 AM EDT

Neighborhood & Commute
Source: Walkscore
Disclosure: Community information and market data powered by Constellation Data Labs. Information is deemed reliable but not guaranteed.
Save
Ask
Tour
Hide
Share